
Search results for "Robert" in Home Design Ideas
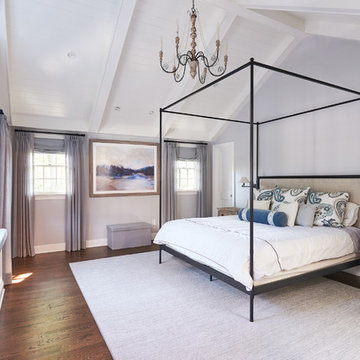
 Michael Robert Construction
Transitional dark wood floor and brown floor bedroom photo in New York with gray walls
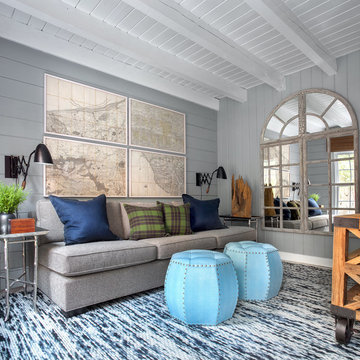

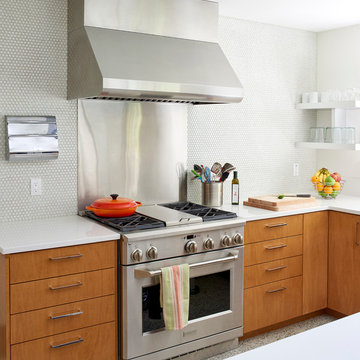
 Robert H. Delafield, Inc.
Photographer: Moris Moreno
Architect is Traction Architecture, LLC
Trendy l-shaped kitchen photo in Tampa with flat-panel cabinets, medium tone wood cabinets and stainless steel appliances
Trendy l-shaped kitchen photo in Tampa with flat-panel cabinets, medium tone wood cabinets and stainless steel appliances
Find the right local pro for your project

 Ninzan Studio, LLC
Living room - large traditional formal and enclosed dark wood floor and brown floor living room idea in Tampa with beige walls, no fireplace and no tv
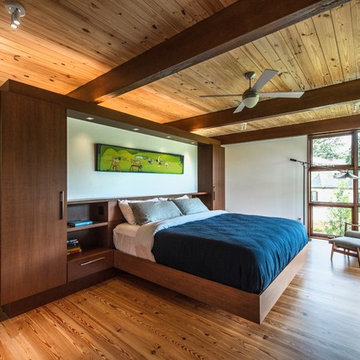
 Robert M. Cain, Architect
The master bed cantilevers out of a multi-purpose custom closet and storage cabinet. with sweeping views to the south. Cherry veneer cabinets, exposed structural elements and custom window system are stained to match. The salvaged old growth long-leaf pine floors are finished naturally. The exposed tongue and groove #1 southern yellow pine roof deck is unfinished..
photo Fredrik Brauer
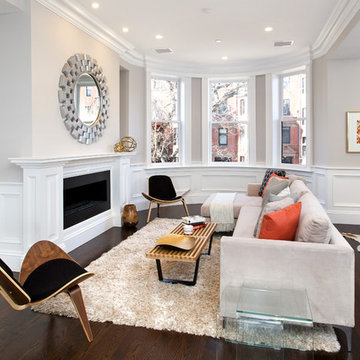
 Robert Paul Properties, Cambridge & Boston
Example of a transitional dark wood floor living room design in Boston with beige walls, a ribbon fireplace and no tv
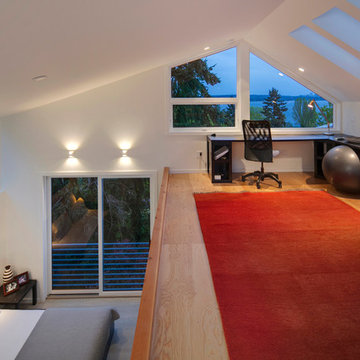
 Robert Hutchison Architecture
Inspiration for a large contemporary freestanding desk light wood floor home office remodel in Seattle with white walls
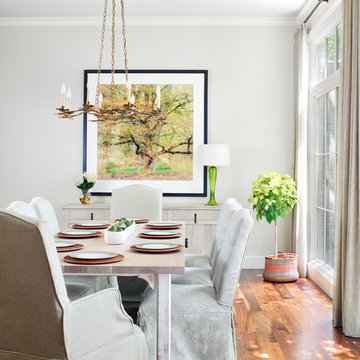
 Laura Roberts Design
Casey Dunn
Example of a transitional dark wood floor dining room design in Austin with white walls
Example of a transitional dark wood floor dining room design in Austin with white walls
 Robert Young Architects

Example of a trendy brown two-story wood exterior home design in New York with a shed roof


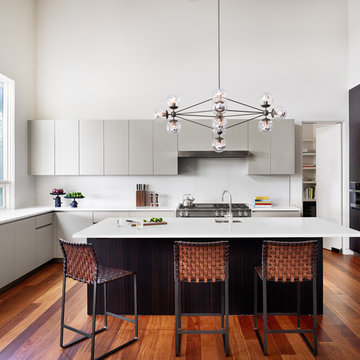 Laura Roberts Design
Example of a trendy u-shaped medium tone wood floor open concept kitchen design in Austin with an undermount sink, dark wood cabinets, quartz countertops, porcelain backsplash, paneled appliances, an island and white backsplash

 Roberts Architects & Construction
Makeover of the entire exterior of this Wilmette Home.
Addition of a Foyer and front porch / portico.
Converted Garage into a family study / office.
Remodeled mudroom.
Patsy McEnroe Photography
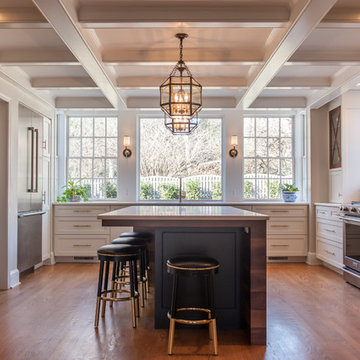
 Robert Ruth Design
clean lines, custom cabinets, granite, LED, tile backsplash
Kitchen - mid-sized transitional u-shaped medium tone wood floor and brown floor kitchen idea in Philadelphia with an undermount sink, white cabinets, white backsplash, stainless steel appliances, an island, white countertops and recessed-panel cabinets
Kitchen - mid-sized transitional u-shaped medium tone wood floor and brown floor kitchen idea in Philadelphia with an undermount sink, white cabinets, white backsplash, stainless steel appliances, an island, white countertops and recessed-panel cabinets
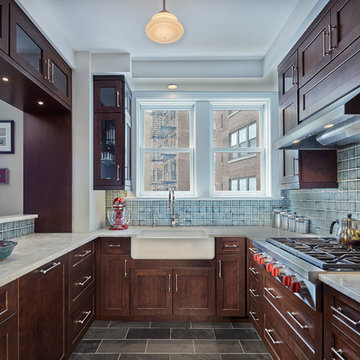
 Roberts Architects ltd
Patsy McEnroe
Example of a classic u-shaped kitchen design in Chicago with a farmhouse sink, shaker cabinets, dark wood cabinets, blue backsplash and no island
Example of a classic u-shaped kitchen design in Chicago with a farmhouse sink, shaker cabinets, dark wood cabinets, blue backsplash and no island

 Erin Roberts Design
interior design & styling erin roberts | photography huyen do
Inspiration for a mid-sized scandinavian open concept light wood floor and beige floor living room remodel in San Francisco with white walls, no fireplace and a tv stand
Inspiration for a mid-sized scandinavian open concept light wood floor and beige floor living room remodel in San Francisco with white walls, no fireplace and a tv stand
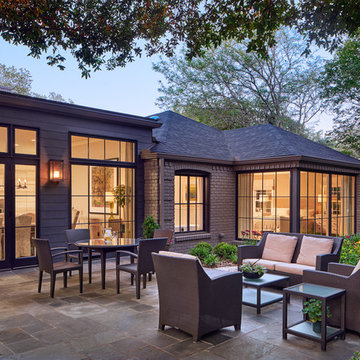


 ROBERT DAME DESIGNS
Builder: Thompson Custom Homes

Inspiration for a transitional living room remodel in Houston
Inspiration for a transitional living room remodel in Houston
25