
Search results for "Robert" in Home Design Ideas
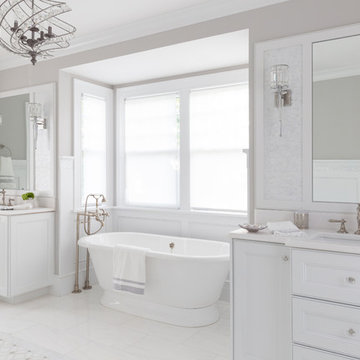
 Michael Robert Construction
photography: raquel langworthy
Freestanding bathtub - coastal master white floor freestanding bathtub idea in New York with recessed-panel cabinets, white cabinets, gray walls, an undermount sink and white countertops
Freestanding bathtub - coastal master white floor freestanding bathtub idea in New York with recessed-panel cabinets, white cabinets, gray walls, an undermount sink and white countertops

 Gina Roberts-Wagner
Example of a trendy light wood floor entryway design in Boise with gray walls and an orange front door
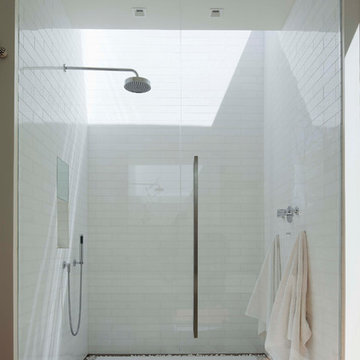
 Robert Siegel Architects
Paul Warchol
Trendy white tile alcove shower photo in New York with white walls and a hinged shower door
Trendy white tile alcove shower photo in New York with white walls and a hinged shower door
Find the right local pro for your project
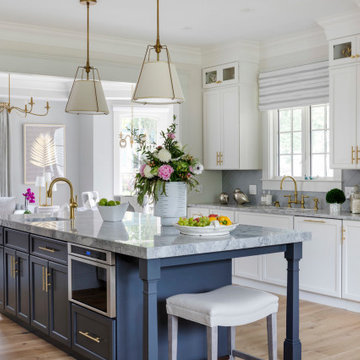


 Robert Carpentry Inc
Trendy beige tile beige floor walk-in shower photo in Miami with an undermount tub, beige walls and a hinged shower door
![Neon Oasis [Palm Springs 4 Unit Furnished Apt Complex]](https://st.hzcdn.com/fimgs/e741ee4c0991e915_2113-w360-h360-b0-p0--.jpg)
 Robert D. Gentry Photography
Robert D. Gentry
Example of a mid-sized 1960s carpeted and gray floor bedroom design in Other with multicolored walls
Example of a mid-sized 1960s carpeted and gray floor bedroom design in Other with multicolored walls

 Robert Saladoff, Architect
Country mosaic tile floor, white floor and double-sink bathroom photo in Portland with flat-panel cabinets, medium tone wood cabinets, white walls, an undermount sink, white countertops and a freestanding vanity
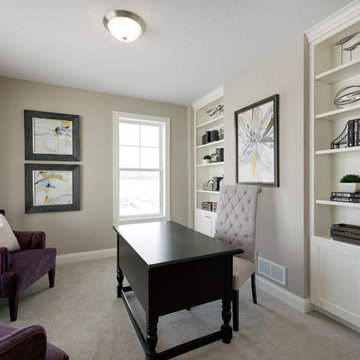
 Robert Thomas Homes
Spacecrafting Photography
Transitional freestanding desk carpeted and gray floor home office photo in Minneapolis with gray walls
Transitional freestanding desk carpeted and gray floor home office photo in Minneapolis with gray walls

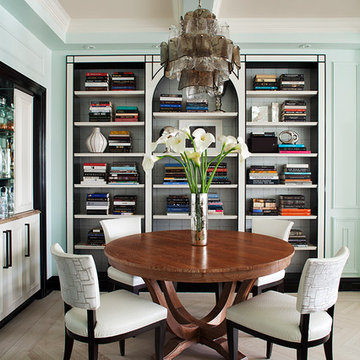
 Robert Granoff
Willey Design LLC
© Robert Granoff
Transitional dining room photo in New York with blue walls
Transitional dining room photo in New York with blue walls
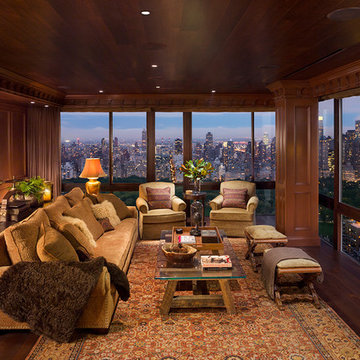 Robert Granoff
Design by Greenauer Design Group, Inc.
© Robert Granoff
Living room - traditional formal dark wood floor living room idea in New York
Living room - traditional formal dark wood floor living room idea in New York
 BABA Antique Wooden Floors (Original Surface)
Fumed Antique Oak #1 Natural

Example of a large transitional gender-neutral medium tone wood floor and brown floor kids' room design in Raleigh with multicolored walls
Example of a large transitional gender-neutral medium tone wood floor and brown floor kids' room design in Raleigh with multicolored walls
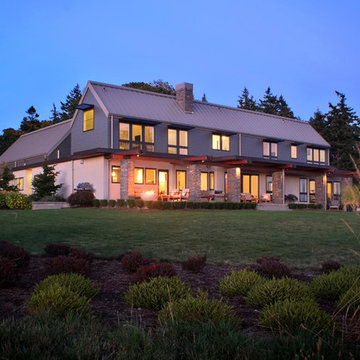
 Rhodes Architecture + Light
 A growing family desired a large, sophisticated house to fit into a rural landscape. We designed a 5,253 square foot house laid out around a long “L”-shaped plan that took advantage of an interior court and placed major spaces along an east-west axis facing the Strait. A large trellised terrace was laid out and angled to the best views of the San Juan Islands and southern sun.

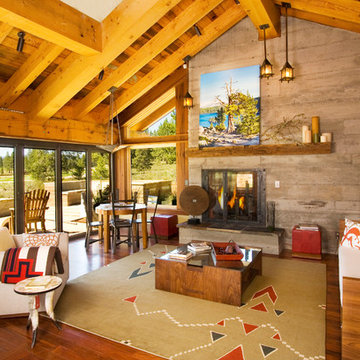
 Robert Marr Construction, Inc.
Mountain style medium tone wood floor living room photo in Sacramento with a standard fireplace

 Frank Lloyd Wright Trust
Charles E. Roberts House (Burnham & Root, 1885; Wright remodel, 1896)
A majestic Queen Anne with Wright’s hand evidenced in the extensive decorative woodwork.
Courtesy of Frank Lloyd Wright Trust. Photographer James Caulfield.
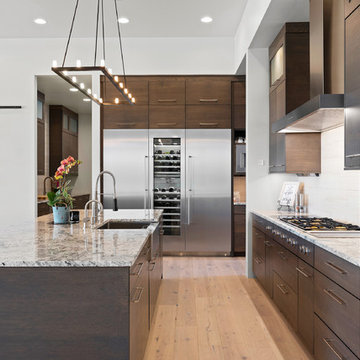 Gina Roberts-Wagner
Kitchen - large contemporary medium tone wood floor and brown floor kitchen idea in Boise with a farmhouse sink, flat-panel cabinets, dark wood cabinets, granite countertops, beige backsplash, ceramic backsplash, stainless steel appliances, two islands and multicolored countertops
 Robert Carpentry Inc
Trendy formal and open concept beige floor living room photo in Miami with beige walls, no fireplace and no tv
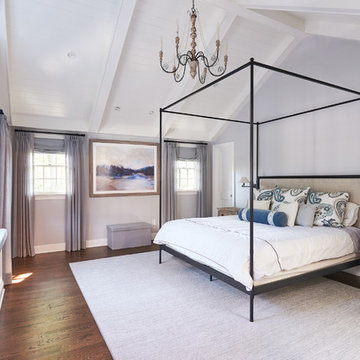 Michael Robert Construction
Transitional dark wood floor and brown floor bedroom photo in New York with gray walls
24