
Search results for "Robinson" in Home Design Ideas
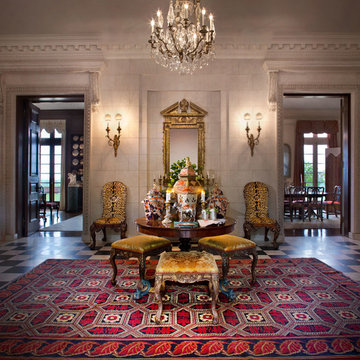
 The Phoenix Photography
Phoenix Photography © 2015 Houzz
Example of a classic entryway design in Louisville
Example of a classic entryway design in Louisville

 Kevin S. Robinson Construction Inc.
Utility floor sink/doggie bath
KRC 2013
Example of an arts and crafts laundry room design in Other
Example of an arts and crafts laundry room design in Other
Find the right local pro for your project
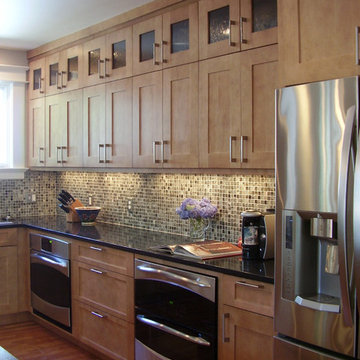
 Wright & Robinson Architects
photographs c. Wright & Robinson Architects
Mid-sized transitional l-shaped medium tone wood floor open concept kitchen photo in New York with an undermount sink, shaker cabinets, light wood cabinets, quartz countertops, multicolored backsplash, glass tile backsplash, stainless steel appliances and an island
Mid-sized transitional l-shaped medium tone wood floor open concept kitchen photo in New York with an undermount sink, shaker cabinets, light wood cabinets, quartz countertops, multicolored backsplash, glass tile backsplash, stainless steel appliances and an island
 Robinson Interior Design
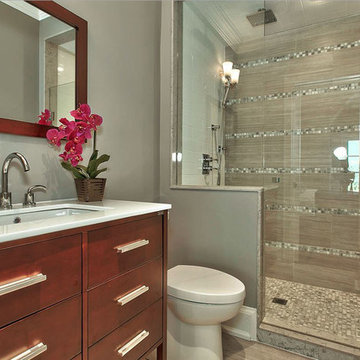
Inspiration for a mid-sized transitional 3/4 porcelain tile alcove shower remodel in Toronto with flat-panel cabinets, medium tone wood cabinets, a one-piece toilet, gray walls and an undermount sink
 Robinson Contracting LLC
Robinson Contracting LLC
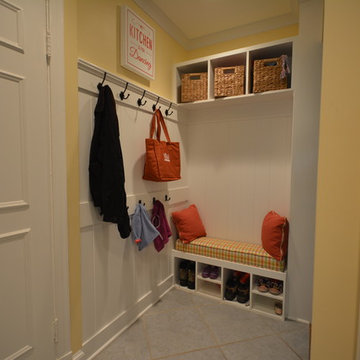
Example of a mid-sized classic galley ceramic tile kitchen pantry design in Baltimore with a farmhouse sink, raised-panel cabinets, white cabinets, granite countertops, white backsplash, ceramic backsplash, stainless steel appliances and no island
Example of a mid-sized classic galley ceramic tile kitchen pantry design in Baltimore with a farmhouse sink, raised-panel cabinets, white cabinets, granite countertops, white backsplash, ceramic backsplash, stainless steel appliances and no island
 Robinson Interior Design

This bright compact Laundry Room with generous counter space and plenty of storage offers a display shelf, under cabinet lighting and large pull out hamper.
 Robinson Interiors
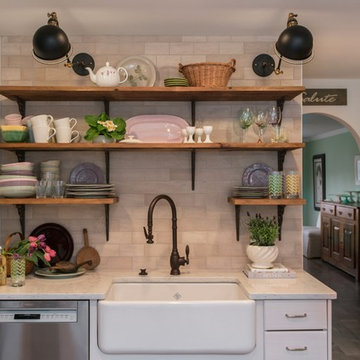
A British client requested an 'unfitted' look. Robinson Interiors was called in to help create a space that appeared built up over time, with vintage elements. For this kitchen reclaimed wood was used along with three distinctly different cabinet finishes (Stained Wood, Ivory, and Vintage Green), multiple hardware styles (Black, Bronze and Pewter) and two different backsplash tiles. We even used some freestanding furniture (A vintage French armoire) to give it that European cottage feel. A fantastic 'SubZero 48' Refrigerator, a British Racing Green Aga stove, the super cool Waterstone faucet with farmhouse sink all hep create a quirky, fun, and eclectic space! We also included a few distinctive architectural elements, like the Oculus Window Seat (part of a bump-out addition at one end of the space) and an awesome bronze compass inlaid into the newly installed hardwood floors. This bronze plaque marks a pivotal crosswalk central to the home's floor plan. Finally, the wonderful purple and green color scheme is super fun and definitely makes this kitchen feel like springtime all year round! Masterful use of Pantone's Color of the year, Ultra Violet, keeps this traditional cottage kitchen feeling fresh and updated.
 Robinson Interior Design

Contemporary linear fireplace with concealed TV behind movable panels. Panels open horizontally to reveal a large screen TV behind. Large thin format porcelain tile sheets are used to be as seamless as possible keeping the design clean.
 The Lee W. Robinson Company

White brick surrounds this stainless steel double oven range. While copper pots, a traditional dinner bell and rooster figurines provide the perfect farmhouse chic accents in this kitchen.

 LETTER FOUR, INC.
Example of a mid-sized minimalist open concept light wood floor and wood wall living room design in Los Angeles with white walls, a standard fireplace, a plaster fireplace and a media wall
 Peter A. Robinson Remodeling LLC
John Evans

Inspiration for a small rustic master beige tile and mosaic tile porcelain tile bathroom remodel in Columbus with a vessel sink, raised-panel cabinets, granite countertops and beige walls
Inspiration for a small rustic master beige tile and mosaic tile porcelain tile bathroom remodel in Columbus with a vessel sink, raised-panel cabinets, granite countertops and beige walls
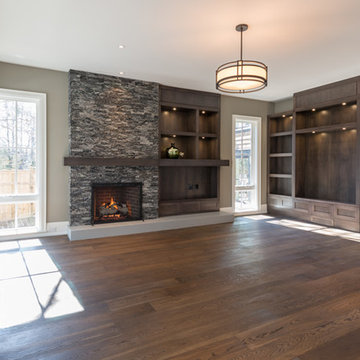 Robinson Interior Design
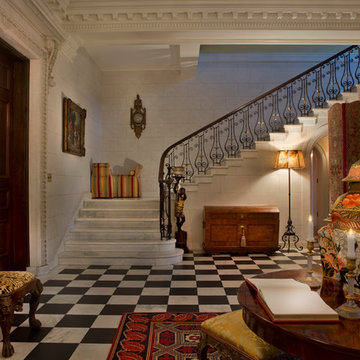
Contemporary Family Room opens to kitchen, floor to ceiling windows, with custom millwork and open gas fireplace.
Inspiration for a large contemporary open concept medium tone wood floor family room remodel in Toronto with gray walls, a standard fireplace, a stone fireplace and a media wall
Inspiration for a large contemporary open concept medium tone wood floor family room remodel in Toronto with gray walls, a standard fireplace, a stone fireplace and a media wall
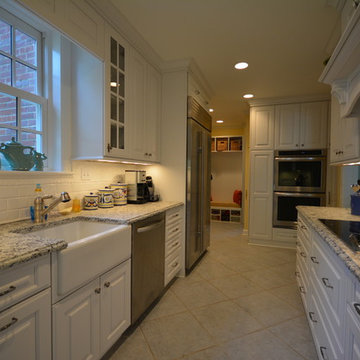 Robinson Contracting LLC
Robinson Contracting LLC
Mid-sized elegant galley ceramic tile kitchen pantry photo in Baltimore with a farmhouse sink, raised-panel cabinets, white cabinets, granite countertops, ceramic backsplash, stainless steel appliances and no island
Mid-sized elegant galley ceramic tile kitchen pantry photo in Baltimore with a farmhouse sink, raised-panel cabinets, white cabinets, granite countertops, ceramic backsplash, stainless steel appliances and no island
 Robinson Interior Design
D & J Manufacturing where instrumental in manufacturing the the sliding panels hiding the TV. Jo Morra of Foremost Construction and Yvonne designed this contemporary slab fireplace using Laminam Oxide - Nero from Stonetile. This is a large format thin porcelain material.

 Robinson's Flooring
Example of a large transitional formal and enclosed light wood floor living room design in Phoenix with brown walls, a standard fireplace, a tile fireplace and no tv
 LETTER FOUR, INC.

Example of a large minimalist master pink tile and ceramic tile double-sink, terrazzo floor, gray floor and wood ceiling bathroom design in Los Angeles with light wood cabinets, a floating vanity, flat-panel cabinets, white walls, a vessel sink, marble countertops, gray countertops and a niche

 Restructure Studio
Michael Hsu
Entry hall - large contemporary concrete floor entry hall idea in Austin with white walls
Entry hall - large contemporary concrete floor entry hall idea in Austin with white walls
 Robinson Interior Design
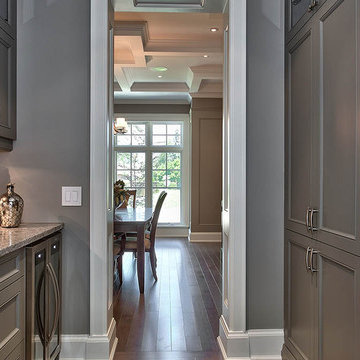
Butlers Pantry
Benjamin Moore HC-168 Chelsea Gray
Kitchen pantry - mid-sized transitional l-shaped dark wood floor kitchen pantry idea in Toronto with shaker cabinets, granite countertops, gray backsplash, subway tile backsplash, stainless steel appliances, an island, a double-bowl sink and gray cabinets
Kitchen pantry - mid-sized transitional l-shaped dark wood floor kitchen pantry idea in Toronto with shaker cabinets, granite countertops, gray backsplash, subway tile backsplash, stainless steel appliances, an island, a double-bowl sink and gray cabinets
11