
Search results for "Robinson" in Home Design Ideas
 The Lee W. Robinson Company
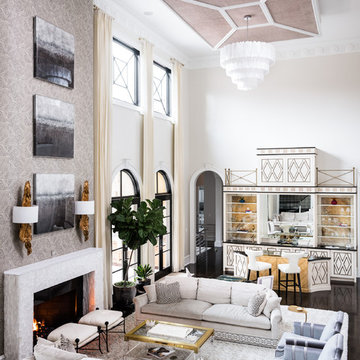
This home was designed around the homeowners love for art, travel, family and entertaining. At the focal point of this space is a Celerie Kemble bar, inspired by the restaurant on the 7th floor of Bergdorf Goodman in New York City, A pair of selenite chandeliers are mounted on padded suede panels — which are both beautiful and functional — that help absorb the acoustics and offer visual balance to the tall ceilings.
 The Lee W. Robinson Company
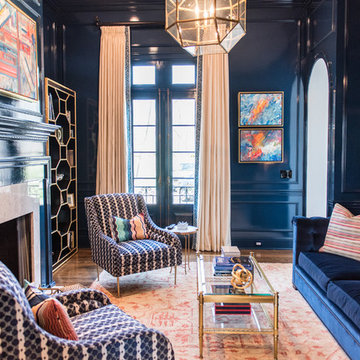
Every detail in this Louisville home was completely customized, down to the custom paint in the study, made to look like navy patent leather. The navy velvet sofa, gold accents, fine fabrics, and accent furniture by Celerie Kemble add to the luxurious look of this space.
 Robinson Renovation & Custom Homes, Inc.

All White Bathroom with White Shower Tile and Single Drop-In Sink. Modern Farmhouse Vanity and Mirror.
Bathroom - small country 3/4 white tile vinyl floor, gray floor and single-sink bathroom idea in Miami with white cabinets, a one-piece toilet, white walls, a drop-in sink, marble countertops, white countertops and a freestanding vanity
Bathroom - small country 3/4 white tile vinyl floor, gray floor and single-sink bathroom idea in Miami with white cabinets, a one-piece toilet, white walls, a drop-in sink, marble countertops, white countertops and a freestanding vanity
Find the right local pro for your project
 Axios Architecture LLC/Steve Robinson
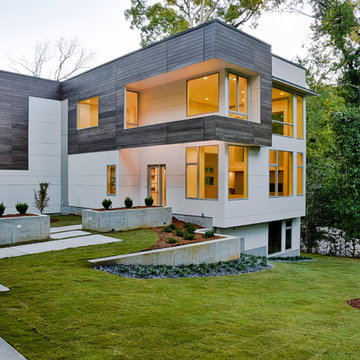
Photo by Steve Robinson
Large modern white two-story mixed siding exterior home idea in Atlanta
Large modern white two-story mixed siding exterior home idea in Atlanta
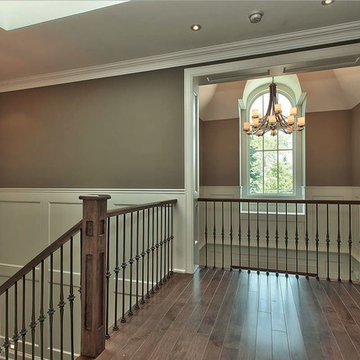
 Robinson Interior Design
Staircase - mid-sized transitional wooden straight staircase idea in Toronto with wooden risers

 MARCUSSE CONSTRUCTION
Example of a large classic porcelain tile and gray floor entryway design in Grand Rapids with white walls and a dark wood front door
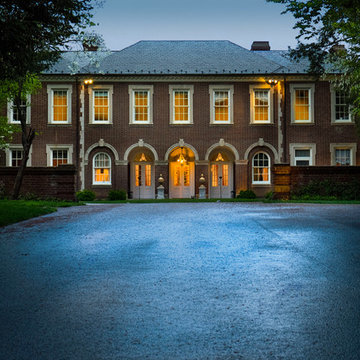

 MARCUSSE CONSTRUCTION
Entryway - large traditional porcelain tile and gray floor entryway idea in Grand Rapids with white walls and a dark wood front door
 MARCUSSE CONSTRUCTION
Example of a mid-sized classic u-shaped medium tone wood floor and brown floor open concept kitchen design in Grand Rapids with an undermount sink, raised-panel cabinets, dark wood cabinets, marble countertops, white backsplash, subway tile backsplash, stainless steel appliances, an island and white countertops
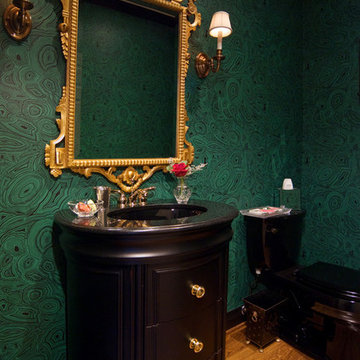 The Lee W. Robinson Company
Deep green wallpaper and black furniture make a statement in this powder room.
Example of a small classic medium tone wood floor powder room design in Louisville with a drop-in sink, black cabinets, marble countertops and green walls
Example of a small classic medium tone wood floor powder room design in Louisville with a drop-in sink, black cabinets, marble countertops and green walls
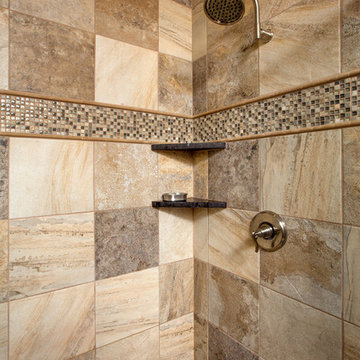
 Peter A. Robinson Remodeling LLC
John Evans
Inspiration for a small rustic home design remodel in Columbus
Inspiration for a small rustic home design remodel in Columbus

 Robinson Interiors
A British client requested an 'unfitted' look. Robinson Interiors was called in to help create a space that appeared built up over time, with vintage elements. For this kitchen reclaimed wood was used along with three distinctly different cabinet finishes (Stained Wood, Ivory, and Vintage Green), multiple hardware styles (Black, Bronze and Pewter) and two different backsplash tiles. We even used some freestanding furniture (A vintage French armoire) to give it that European cottage feel. A fantastic 'SubZero 48' Refrigerator, a British Racing Green Aga stove, the super cool Waterstone faucet with farmhouse sink all hep create a quirky, fun, and eclectic space! We also included a few distinctive architectural elements, like the Oculus Window Seat (part of a bump-out addition at one end of the space) and an awesome bronze compass inlaid into the newly installed hardwood floors. This bronze plaque marks a pivotal crosswalk central to the home's floor plan. Finally, the wonderful purple and green color scheme is super fun and definitely makes this kitchen feel like springtime all year round! Masterful use of Pantone's Color of the year, Ultra Violet, keeps this traditional cottage kitchen feeling fresh and updated.
 LETTER FOUR, INC.

Large modern multicolored four-story wood and clapboard house exterior idea in Los Angeles with a shed roof

 MARCUSSE CONSTRUCTION

Great room - mid-sized traditional medium tone wood floor and brown floor great room idea in Grand Rapids with white walls and no fireplace
 The Here Company

Mid-sized mid-century modern enclosed medium tone wood floor and brown floor living room photo in Los Angeles with white walls, no fireplace and no tv
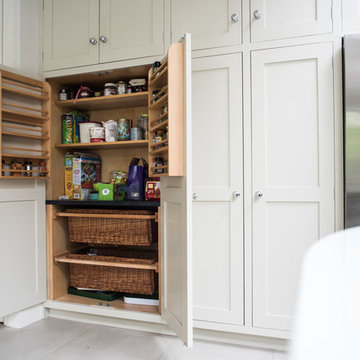
 George Robinson Kitchens
Huge bespoke larder cabinet with spice racks and vegetable baskets.
Huge trendy ceramic tile eat-in kitchen photo in London with a double-bowl sink, quartz countertops, white backsplash, stainless steel appliances and an island
Huge trendy ceramic tile eat-in kitchen photo in London with a double-bowl sink, quartz countertops, white backsplash, stainless steel appliances and an island
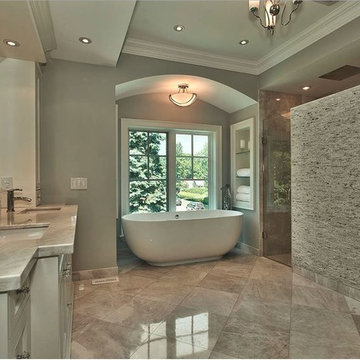 Robinson Interior Design
Large transitional master gray tile and stone tile marble floor bathroom photo in Toronto with an undermount sink, beaded inset cabinets, white cabinets, marble countertops, a one-piece toilet and gray walls
 The Lee W. Robinson Company
A handcrafted wood canoe hangs from the tall ceilings in the family room of this cabin retreat.
Example of a large classic open concept light wood floor game room design in Louisville with brown walls, a standard fireplace, a brick fireplace and a concealed tv
Example of a large classic open concept light wood floor game room design in Louisville with brown walls, a standard fireplace, a brick fireplace and a concealed tv
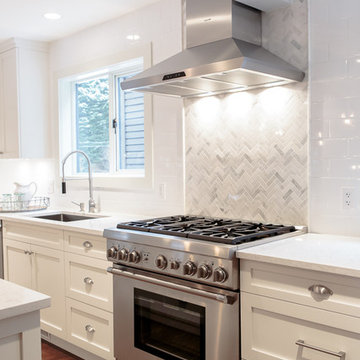
 Reynolds Cabinet Shop Ltd.
Design Den Homes
Example of a mid-sized transitional l-shaped medium tone wood floor eat-in kitchen design in Vancouver with an undermount sink, shaker cabinets, white cabinets, quartz countertops, gray backsplash, stone tile backsplash, stainless steel appliances and an island
Example of a mid-sized transitional l-shaped medium tone wood floor eat-in kitchen design in Vancouver with an undermount sink, shaker cabinets, white cabinets, quartz countertops, gray backsplash, stone tile backsplash, stainless steel appliances and an island
15