
Search results for "Robinson" in Home Design Ideas
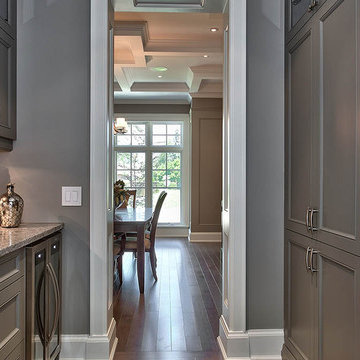
 Robinson Interior Design
Butlers Pantry
Benjamin Moore HC-168 Chelsea Gray
Kitchen pantry - mid-sized transitional l-shaped dark wood floor kitchen pantry idea in Toronto with shaker cabinets, granite countertops, gray backsplash, subway tile backsplash, stainless steel appliances, an island, a double-bowl sink and gray cabinets
Kitchen pantry - mid-sized transitional l-shaped dark wood floor kitchen pantry idea in Toronto with shaker cabinets, granite countertops, gray backsplash, subway tile backsplash, stainless steel appliances, an island, a double-bowl sink and gray cabinets

 So Cal Builders & Design
Adding new maser bedroom with master bathroom to existing house.
New walking shower with frameless glass door and rain shower head.
Bathroom - large contemporary master white tile and marble tile slate floor, black floor and double-sink bathroom idea in Los Angeles with white cabinets, a two-piece toilet, an undermount sink, marble countertops, gray countertops, blue walls, furniture-like cabinets, a niche and a built-in vanity
Bathroom - large contemporary master white tile and marble tile slate floor, black floor and double-sink bathroom idea in Los Angeles with white cabinets, a two-piece toilet, an undermount sink, marble countertops, gray countertops, blue walls, furniture-like cabinets, a niche and a built-in vanity

 Jen Robinson Design
Inspiration for a mid-sized modern master white tile and porcelain tile porcelain tile and black floor bathroom remodel in Ottawa with flat-panel cabinets, white cabinets, a one-piece toilet, gray walls, an integrated sink and white countertops
Find the right local pro for your project


 Robinson Interior Design
Example of a mid-sized transitional wooden straight staircase design in Toronto with wooden risers
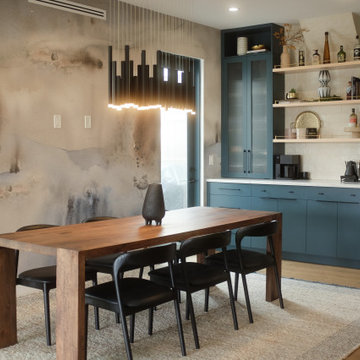
 Surge Custom Woodworks
This custom contemporary home bar blends bold design with everyday functionality. Featuring open shelving, the built-in design offers a stylish space for entertaining and display. Sleek lines, minimalist hardware, and a tailored layout give the bar a modern edge, while the combination of closed storage and open shelves provides room for bottles, glassware, and curated decor. This home bar makes a statement piece that enhances both form and function in the space.
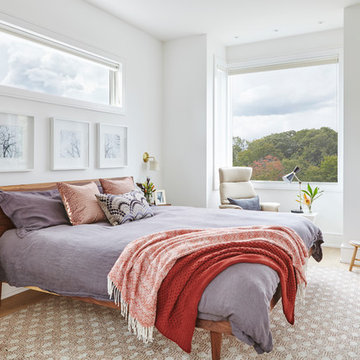
 MENATWORK Design Build
Transitional light wood floor and brown floor bedroom photo in Toronto with white walls
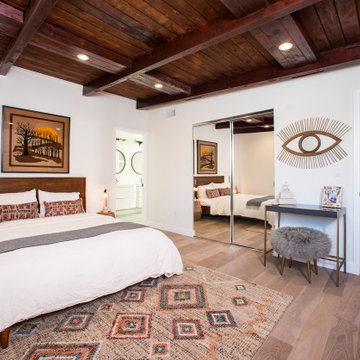
 Angelus Construction
Inspiration for a contemporary medium tone wood floor and brown floor bedroom remodel in Los Angeles with white walls
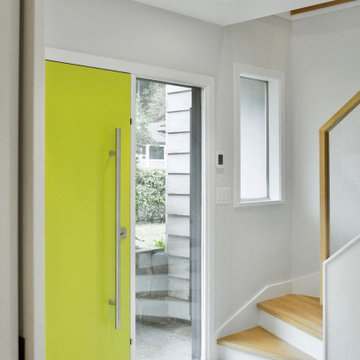
 Veronika Harrison
The goal of this project was to open up the kitchen to the main living area, along with re-designing the layout of the bottom level to allow for flexible function. The clients gravitated towards Scandinavian/mid-century design, therefore we unified the home with a totally new aesthetic throughout.

 Liquid Interiors
Drop-in bathtub - industrial gray tile gray floor drop-in bathtub idea in Hong Kong with shaker cabinets, medium tone wood cabinets, a drop-in sink and black countertops
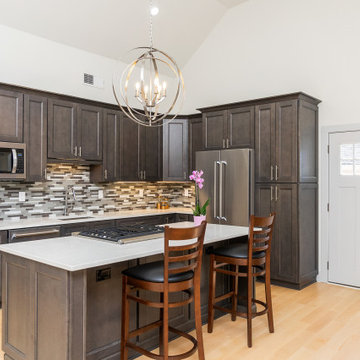
 US Home Design Build: Remodeling Division
Inspiration for a mid-sized transitional l-shaped beige floor kitchen remodel in DC Metro with an undermount sink, shaker cabinets, medium tone wood cabinets, gray backsplash, stainless steel appliances, an island and gray countertops
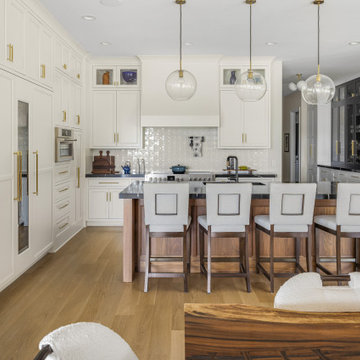

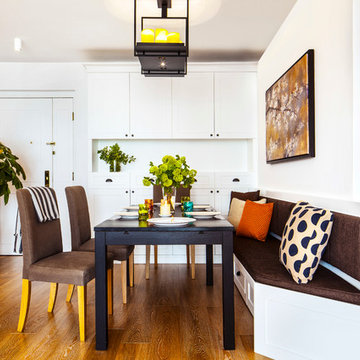
 Clifton Leung Design Workshop - CLDW.com.hk

Built-in furniture in the living and dining area provides plenty of storage, but Clifton has kept it discreet, with white cupboards disappearing against the white walls. In keeping with the modern-classic theme, the doors are subtly decorated with simple mouldings and contemporary versions of vintage shell handles. As well as a wall of cupboards in the dining room, there’s a large sideboard and more storage under the window seat and under the dining-room bench.

 MARCUSSE CONSTRUCTION
Living room - mid-sized traditional formal and open concept gray floor and carpeted living room idea in Grand Rapids with beige walls, a standard fireplace and a stone fireplace

 Axios Architecture LLC/Steve Robinson
Thomas Watkins
Example of a mid-sized minimalist master gray tile and porcelain tile porcelain tile bathroom design in Atlanta with flat-panel cabinets, gray cabinets, a one-piece toilet, gray walls, an undermount sink and granite countertops
Example of a mid-sized minimalist master gray tile and porcelain tile porcelain tile bathroom design in Atlanta with flat-panel cabinets, gray cabinets, a one-piece toilet, gray walls, an undermount sink and granite countertops

 Robinson Environmental Design
Ralph Robinson
Inspiration for a large contemporary full sun backyard concrete paver landscaping in Los Angeles for summer.
Inspiration for a large contemporary full sun backyard concrete paver landscaping in Los Angeles for summer.

 Robinson Interiors
A new addition to this tiny bungalow accomodates a new kitchen featuring yellow cabinetry. Light and bright, the kitchen features historic reproduction lighting by Rejuvenation, and custom upholstered barstools by Ballard Designs. Interior design by Kristine Robinson of Robinson Interiors and photogrphy by Katrina Mojzesz.
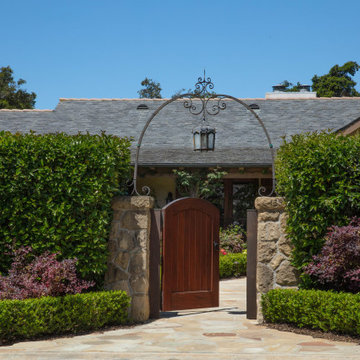
 trace robinson landscape design
The stately entrance to a meticulously designed garden by Trace Robinson. Anchored by a pair of stone pillars and framed by a wrought iron arch crowned with a lantern, the entrance invites guests into a serene oasis. Manicured hedges and a rich tapestry of foliage in vibrant greens and purples create a harmonious blend of structure and softness.
The elegant wooden gate, slightly ajar, is both welcoming and mysterious, offering a hint of the thoughtfully curated garden within. Trace Robinson’s design marries the precision of formal landscaping with a warm, rustic charm, providing a timeless aesthetic that seamlessly enhances the home’s architecture.
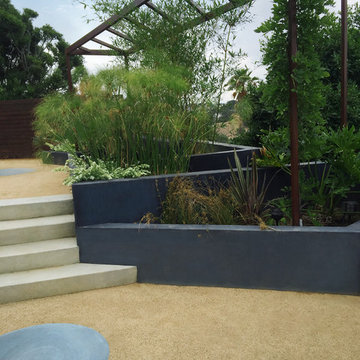 Robinson Environmental Design
Ralph Robinson
Photo of a large contemporary full sun brick formal garden in Los Angeles for summer.
Photo of a large contemporary full sun brick formal garden in Los Angeles for summer.
12