
Search results for "Robinson" in Home Design Ideas
 The Lee W. Robinson Company

By combining new ideas with the client's pre-existing collections, we renovated this 40-year-old home to create a modern, eclectic space that fits this family's lifestyle.
The original home was not conducive to families, it was a very modern house for a lady who had downsized. We remodeled the kitchen, gutted and painted rooms, and added a whole wing onto the house for the family. The wing included children's bed/baths and a modern, cool kitchen. We reconfigured spaces and tied the house together for a great flow, which did not exist before.
 Robinson Contracting LLC
Robinson Contracting LLC
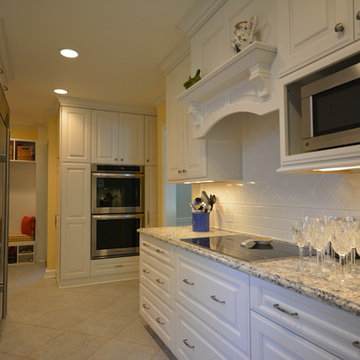
Inspiration for a mid-sized timeless galley ceramic tile kitchen pantry remodel in Baltimore with a farmhouse sink, raised-panel cabinets, white cabinets, granite countertops, white backsplash, ceramic backsplash, stainless steel appliances and no island
Inspiration for a mid-sized timeless galley ceramic tile kitchen pantry remodel in Baltimore with a farmhouse sink, raised-panel cabinets, white cabinets, granite countertops, white backsplash, ceramic backsplash, stainless steel appliances and no island
 George Robinson Kitchens
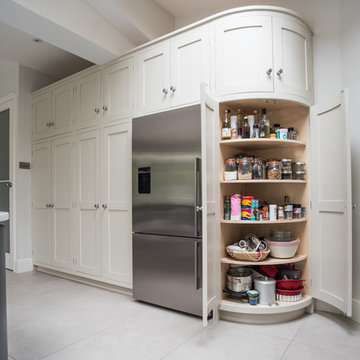
Curved doors on the end cabinets and at each end of the kitchen island improve the ergonomic flow in this large kitchen diner.
Eat-in kitchen - huge contemporary ceramic tile eat-in kitchen idea in London with a double-bowl sink, quartz countertops, white backsplash, stainless steel appliances and an island
Eat-in kitchen - huge contemporary ceramic tile eat-in kitchen idea in London with a double-bowl sink, quartz countertops, white backsplash, stainless steel appliances and an island
Find the right local pro for your project
 Robinson Interiors
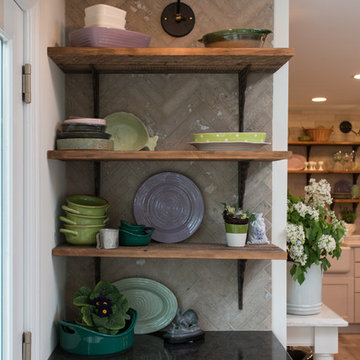
A British client requested an 'unfitted' look. Robinson Interiors was called in to help create a space that appeared built up over time, with vintage elements. For this kitchen reclaimed wood was used along with three distinctly different cabinet finishes (Stained Wood, Ivory, and Vintage Green), multiple hardware styles (Black, Bronze and Pewter) and two different backsplash tiles. We even used some freestanding furniture (A vintage French armoire) to give it that European cottage feel. A fantastic 'SubZero 48' Refrigerator, a British Racing Green Aga stove, the super cool Waterstone faucet with farmhouse sink all hep create a quirky, fun, and eclectic space! We also included a few distinctive architectural elements, like the Oculus Window Seat (part of a bump-out addition at one end of the space) and an awesome bronze compass inlaid into the newly installed hardwood floors. This bronze plaque marks a pivotal crosswalk central to the home's floor plan. Finally, the wonderful purple and green color scheme is super fun and definitely makes this kitchen feel like springtime all year round! Masterful use of Pantone's Color of the year, Ultra Violet, keeps this traditional cottage kitchen feeling fresh and updated.
 Robinson Contracting LLC
Robinson Contracting LLC
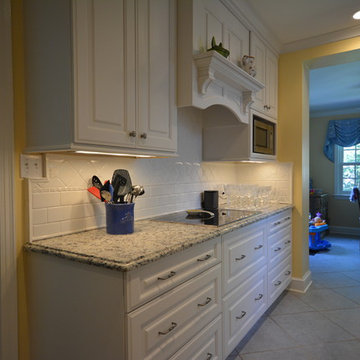
Example of a mid-sized classic galley ceramic tile kitchen pantry design in Baltimore with a farmhouse sink, raised-panel cabinets, white cabinets, granite countertops, white backsplash, ceramic backsplash, stainless steel appliances and no island
Example of a mid-sized classic galley ceramic tile kitchen pantry design in Baltimore with a farmhouse sink, raised-panel cabinets, white cabinets, granite countertops, white backsplash, ceramic backsplash, stainless steel appliances and no island
 The Here Company
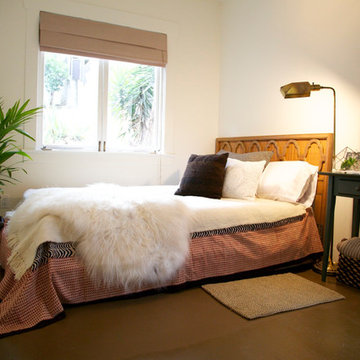
Inspiration for a mid-sized 1960s master dark wood floor and black floor bedroom remodel in Los Angeles with white walls and no fireplace
 Jen Robinson Design
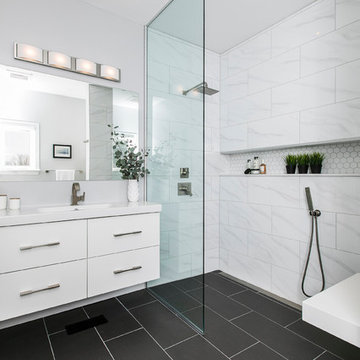
Bathroom - mid-sized modern master white tile and porcelain tile bathroom idea in Ottawa with flat-panel cabinets, white cabinets, a one-piece toilet, an integrated sink and white countertops
 Robinson Interiors

A British client requested an 'unfitted' look. Robinson Interiors was called in to help create a space that appeared built up over time, with vintage elements. For this kitchen reclaimed wood was used along with three distinctly different cabinet finishes (Stained Wood, Ivory, and Vintage Green), multiple hardware styles (Black, Bronze and Pewter) and two different backsplash tiles. We even used some freestanding furniture (A vintage French armoire) to give it that European cottage feel. A fantastic 'SubZero 48' Refrigerator, a British Racing Green Aga stove, the super cool Waterstone faucet with farmhouse sink all hep create a quirky, fun, and eclectic space! We also included a few distinctive architectural elements, like the Oculus Window Seat (part of a bump-out addition at one end of the space) and an awesome bronze compass inlaid into the newly installed hardwood floors. This bronze plaque marks a pivotal crosswalk central to the home's floor plan. Finally, the wonderful purple and green color scheme is super fun and definitely makes this kitchen feel like springtime all year round! Masterful use of Pantone's Color of the year, Ultra Violet, keeps this traditional cottage kitchen feeling fresh and updated.
 Robinson's Flooring

Mid-sized transitional guest carpeted bedroom photo in Phoenix with blue walls and no fireplace

 Reynolds Cabinet Shop Ltd.
Design Den Homes
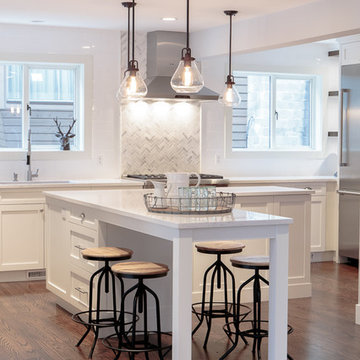
Eat-in kitchen - mid-sized transitional l-shaped medium tone wood floor eat-in kitchen idea in Vancouver with an undermount sink, shaker cabinets, white cabinets, quartz countertops, gray backsplash, stone tile backsplash, stainless steel appliances and an island
Eat-in kitchen - mid-sized transitional l-shaped medium tone wood floor eat-in kitchen idea in Vancouver with an undermount sink, shaker cabinets, white cabinets, quartz countertops, gray backsplash, stone tile backsplash, stainless steel appliances and an island
 Robinson Interior Design
Master Bedroom
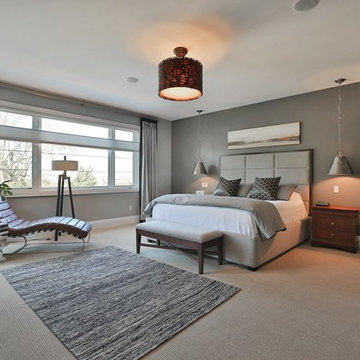
Mid-sized transitional master carpeted bedroom photo in Toronto with gray walls
Mid-sized transitional master carpeted bedroom photo in Toronto with gray walls
 Robinson Interior Design
Large trendy brown two-story brick exterior home photo in Toronto with a hip roof
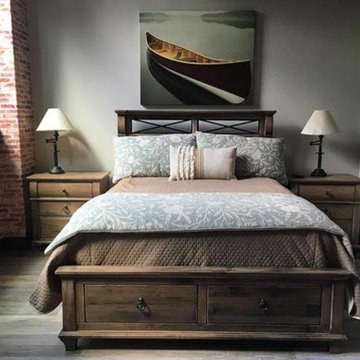
 Irvine Robinson Interiors
Mid-sized urban guest dark wood floor bedroom photo in Orange County with gray walls and no fireplace
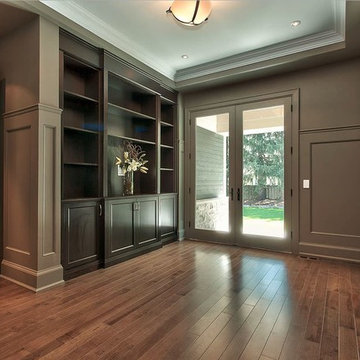 Robinson Interior Design
Example of a mid-sized transitional built-in desk dark wood floor home office library design in Toronto with gray walls

 LETTER FOUR, INC.
Inspiration for a large modern side yard patio remodel in Los Angeles with decking and no cover
 MARCUSSE CONSTRUCTION
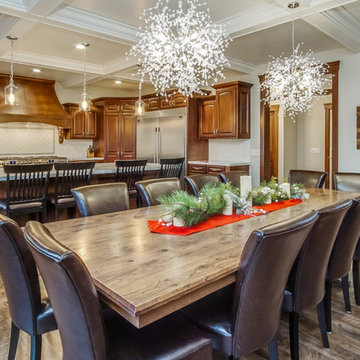
Example of a mid-sized classic medium tone wood floor and brown floor great room design in Grand Rapids with white walls and no fireplace
 LETTER FOUR, INC.

Large minimalist multicolored four-story wood and clapboard house exterior photo in Los Angeles with a shed roof
 Axios Architecture LLC/Steve Robinson

Photo by Steve Robinson
Large minimalist white two-story mixed siding exterior home photo in Atlanta
Large minimalist white two-story mixed siding exterior home photo in Atlanta
 Robinson Interiors

A British client requested an 'unfitted' look. Robinson Interiors was called in to help create a space that appeared built up over time, with vintage elements. For this kitchen reclaimed wood was used along with three distinctly different cabinet finishes (Stained Wood, Ivory, and Vintage Green), multiple hardware styles (Black, Bronze and Pewter) and two different backsplash tiles. We even used some freestanding furniture (A vintage French armoire) to give it that European cottage feel. A fantastic 'SubZero 48' Refrigerator, a British Racing Green Aga stove, the super cool Waterstone faucet with farmhouse sink all hep create a quirky, fun, and eclectic space! We also included a few distinctive architectural elements, like the Oculus Window Seat (part of a bump-out addition at one end of the space) and an awesome bronze compass inlaid into the newly installed hardwood floors. This bronze plaque marks a pivotal crosswalk central to the home's floor plan. Finally, the wonderful purple and green color scheme is super fun and definitely makes this kitchen feel like springtime all year round! Masterful use of Pantone's Color of the year, Ultra Violet, keeps this traditional cottage kitchen feeling fresh and updated.
14