
Search results for "Robuster" in Home Design Ideas
 Sunspace Design, Inc.

Located in a beautiful spot within Wellesley, Massachusetts, Sunspace Design played a key role in introducing this architectural gem to a client’s home—a custom double hip skylight crowning a gorgeous room. The resulting construction offers fluid transitions between indoor and outdoor spaces within the home, and blends well with the existing architecture.
The skylight boasts solid mahogany framing with a robust steel sub-frame. Durability meets sophistication. We used a layer of insulated tempered glass atop heat-strengthened laminated safety glass, further enhanced with a PPG Solarban 70 coating, to ensure optimal thermal performance. The dual-sealed, argon gas-filled glass system is efficient and resilient against oft-challenging New England weather.
Collaborative effort was key to the project’s success. MASS Architect, with their skylight concept drawings, inspired the project’s genesis, while Sunspace prepared a full suite of engineered shop drawings to complement the concepts. The local general contractor's preliminary framing and structural curb preparation accelerated our team’s installation of the skylight. As the frame was assembled at the Sunspace Design shop and positioned above the room via crane operation, a swift two-day field installation saved time and expense for all involved.
At Sunspace Design we’re all about pairing natural light with refined architecture. This double hip skylight is a focal point in the new room that welcomes the sun’s radiance into the heart of the client’s home. We take pride in our role, from engineering to fabrication, careful transportation, and quality installation. Our projects are journeys where architectural ideas are transformed into tangible, breathtaking spaces that elevate the way we live and create memories.
 Rodwin Architecture & Skycastle Construction
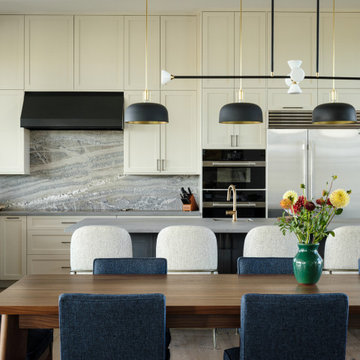
Wild View Farm includes a new “Forever home” (we deconstructed an existing house with a 90% landfill diversion rate), and enhancements to several working barns. The 80 acre site was an original homestead farm from the 1890’s. Both its buildings and soil had become severely degraded. The owners are working to holistically restore this property and make it a model of modern regenerative farming. They are planting hundreds of trees, re-introducing livestock and working with Dryland Agroecology Research and High Plains Permaculture to restore the soil.
The -51 HERS rated home is not just energy-efficient - it’s a model of “Regenerative design”. The deep green house design included multiple challenges – foremost was how to create a Passive Solar design that also took full advantage of the massive views to the West. We solved it with an L shaped building that optimized passive and active solar strategies on the south face, then actively protected the western facade with a giant covered porch and tuned glazing. The home’s leading-edge energy package includes a Ground source heat pump, a large roof-mounted solar PV array, battery back-up, EV chargers, and Energy Recovery Ventilator (ERV), Energy Star Appliances and windows, a robust foam insulation shell and LED lighting.
We also endeavored to craft a modern day interpretation of the farmhouse typology, with a low-slung simple gable-roofed form that would feel like it’s always been there. The exterior material palette of limestone, cementitious stucco and heavy timber gives it a rich Colorado Modern Farmhouse feel. The home is full of custom details like walls of vaulted glass to capture the sweeping mountain views, an AI Smart Home control system, a sleeping loft for kids and guests, a hard-working Butler’s Pantry, a gourmet outdoor kitchen, a pool & spa, a cozy office nook for reading, and a lovely built-in bench for morning coffee. Phase 2 of this project will include a Farmworker ADU and a full renovation of the existing historic barn.
Built by Skycastle Construction. Interior Design by Kimball Modern and Rodwin Architecture. Landscaping by EDI. Photography by Dane Cronin Photo
 STONETEK
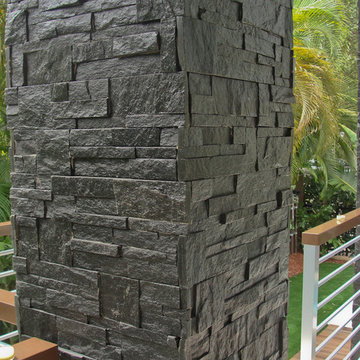
Product showed: Royal Black Format.
Our Natural Stones Collection details a gorgeous accent wall next to the staircase.
These panels are constructed in an interlocking-shaped form for a beautiful installation free of jarring seam lines and without grouting needed.
The natural finish is apparent in its robust surface and makes it a great choice for most applications. Natural Stone panels give a great strength character to any area, as well as the tranquility of nature.
They can be used indoors or outdoors, commercial or residential, for just details of great extensions as facades, feature walls, pool surroundings, waterfalls, courtyards, etc.
Find the right local pro for your project
 Reynard Architectural Designs
"Casteel," is an inspired modern custom home located in Powder Springs, Georgia.
Architectural designs by James Knight of Reynard Custom Homes.
Photos by Kalyn Kight of Reynard Custom Homes
this single-family residence is intentionally crafted to exude all the right vibes—perfectly balancing bold contemporary design with warm, inviting outdoor living spaces.
The home's striking exterior makes an immediate statement, featuring sophisticated dark siding beautifully contrasted by natural wood accents. Designed for a seamless indoor-outdoor lifestyle, the backyard acts as a private retreat. It boasts a stunning covered back patio anchored by robust stone pillars and a rich wood-paneled ceiling. Just steps beyond the covered lounge area, a custom outdoor fire pit creates the ultimate gathering space for cozy evenings and entertaining under the Georgia sky.
From the thoughtful site planning to the impeccable modern architectural details, the Casteel project perfectly represents our passion for turning our clients' dream homes into a reality.
 Post Services Inc
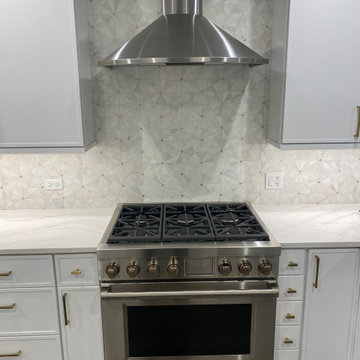
This culinary space is a testament to refined luxury and exquisite craftsmanship, where every detail has been thoughtfully curated. The focal point of this kitchen is the professional-grade Wolf range, a symbol of performance and sophistication, encased in brushed stainless steel that exudes a polished, industrial charm. Its robust, brass-accented knobs add a touch of warmth, balancing the sleek steel and providing precision control that promises a chef-level cooking experience.
Above the range, the stainless-steel hood vent draws the eye upward, enhancing the room's vertical dimension while adding a modern elegance. It not only serves as a functional piece, ensuring a fresh environment, but also as a striking design element that complements the high-end appliances below.
The marble backsplash, featuring intricate geometric patterns with subtle gold inlays, provides a luxurious backdrop to the cooking area. Each tile captures light beautifully, adding texture and depth to the space while maintaining a cohesive aesthetic with the cabinetry and hardware. The countertops, crafted from premium quartz with subtle veining, enhance the room's brightness and provide a durable, elegant surface for culinary preparation.
Flanking the range, custom cabinetry in a soft, matte white offers ample storage, adorned with brass hardware that ties together the luxurious material palette. This kitchen is more than a functional space; it is a statement of luxury and sophistication, designed to inspire and elevate the everyday cooking experience.
 First Impression Ironworks
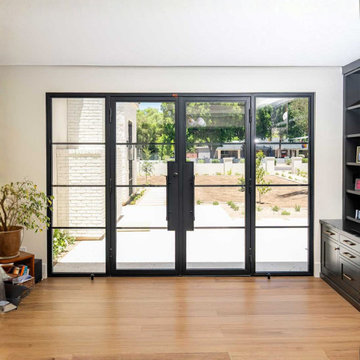
Iron Entry Doors from First Impression Ironworks are crafted uniquely for your home. Our steel entry doors are an investment that will truly add value to your home, since each door is custom built to your home’s specifications and made from the highest quality materials. Each wrought iron door, whether solid steel, iron and glass, or wrought iron and wood, is expertly made in Arizona by our talented iron artisans. Our wrought iron is sourced here in the U.S.A., using only 100% American steel. Every iron entry door is crafted from the strongest, most robust steel in the door, frame, iron pull handles, and even the standard 10" steel latch and lock guard. Name brand Kwikset or Schlage hardware is always included, so your new front door can be upgraded with the latest technology and integrated with alarm and monitoring systems. We’re here to bring your dreams to life with customization available for whatever needs fit your home best, whether it’s removable sunscreens, sidelights, transoms, or elegant iron hardware. Create the first impression you’ve always wanted for your home today with your vision and our expertise!

 NILES
NILESThis 2022 project for Sovereign Grace Music was a full-scale, purpose-built recording and production facility designed to support songwriting, live tracking, mixing, and video content creation. Working alongside the extraordinary Sovereign Grace team—and in collaboration with Authentic Carpentry—NILES handled sound reduction, audio integration, and all acoustic treatment design and installation.
The facility features a full Control Room, a spacious Live Room, and a large Isolation Booth engineered for dry drum capture or vocal tracking during full-band sessions. Each space was crafted for accuracy, clarity, and intuitive workflow, ensuring that engineers and artists can move seamlessly between rooms without breaking creative momentum.
Clear sightlines, generous lighting, and intentional layout choices make the studio equally suited for recording and video production. Every room is wired for a plug-and-play workflow, supporting multi-camera shoots, ensemble tracking, and efficient session flow.
Behind the aesthetic, the acoustic infrastructure is highly robust. The Control Room, Live Room, and ISO Booth sit on independent floor systems with tailored sound-reducing wall assemblies and strategic treatments throughout. No suite is mechanically bonded, allowing simultaneous use of all rooms with minimal sound transmission.
Monitoring in the Control Room centers around PMC 6-2 loudspeakers, precisely tuned to ensure accurate translation from mix position to the final master.
The result is a balanced, inviting, and technically exact environment—built to serve the diverse creative needs of Sovereign Grace Music for years to come.


 Reynard Architectural Designs
"Casteel," is an inspired modern custom home located in Powder Springs, Georgia.
Architectural designs by James Knight of Reynard Custom Homes.
Photos by Kalyn Kight of Reynard Custom Homes
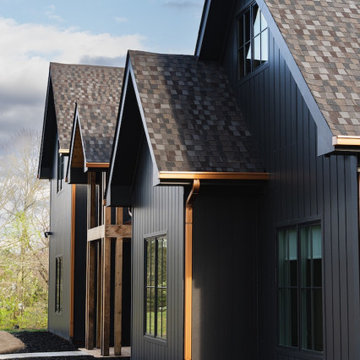
this single-family residence is intentionally crafted to exude all the right vibes—perfectly balancing bold contemporary design with warm, inviting outdoor living spaces.
The home's striking exterior makes an immediate statement, featuring sophisticated dark siding beautifully contrasted by natural wood accents. Designed for a seamless indoor-outdoor lifestyle, the backyard acts as a private retreat. It boasts a stunning covered back patio anchored by robust stone pillars and a rich wood-paneled ceiling. Just steps beyond the covered lounge area, a custom outdoor fire pit creates the ultimate gathering space for cozy evenings and entertaining under the Georgia sky.
From the thoughtful site planning to the impeccable modern architectural details, the Casteel project perfectly represents our passion for turning our clients' dream homes into a reality.
 First Impression Ironworks
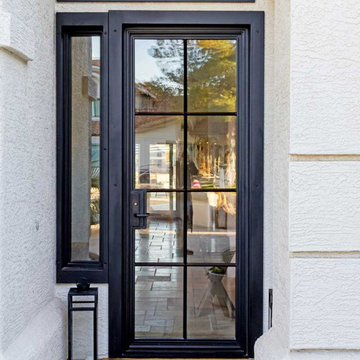
Iron Entry Doors from First Impression Ironworks are crafted uniquely for your home. Our steel entry doors are an investment that will truly add value to your home, since each door is custom built to your home’s specifications and made from the highest quality materials. Each wrought iron door, whether solid steel, iron and glass, or wrought iron and wood, is expertly made in Arizona by our talented iron artisans. Our wrought iron is sourced here in the U.S.A., using only 100% American steel. Every iron entry door is crafted from the strongest, most robust steel in the door, frame, iron pull handles, and even the standard 10" steel latch and lock guard. Name brand Kwikset or Schlage hardware is always included, so your new front door can be upgraded with the latest technology and integrated with alarm and monitoring systems. We’re here to bring your dreams to life with customization available for whatever needs fit your home best, whether it’s removable sunscreens, sidelights, transoms, or elegant iron hardware. Create the first impression you’ve always wanted for your home today with your vision and our expertise!
 Casiano Fine Finishes Inc
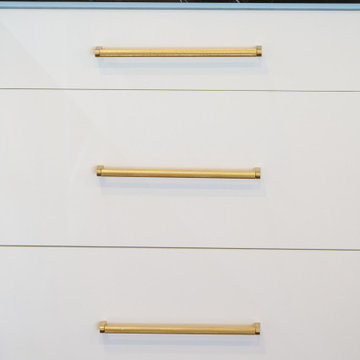
The kitchen showcases sleek Conestoga Blanco 619 panel cabinets, constructed from robust 3/4 domestic plywood. These upper cabinets are 42 inches tall, maximizing storage space and enhancing the modern aesthetic. Lower cabinets are designed exclusively with drawers, increasing accessibility and efficiency in kitchen organization. A unique hidden cabinet in the last right upper unit offers discrete storage, and an absence of a light valance ensures a sleek, seamless installation. The cabinet above the refrigerator features an upward-opening mechanism for ease of access. A custom hood over the stove and a convenient pot filler faucet further enhance the kitchen’s functionality. The inclusion of tunable white under-cabinet lighting from Hafele Loox 5 allows for adjustable color temperatures, catering to different activities and times of day, thus melding practicality with custom ambiance. Equipped with LG's Signature series stove and refrigerator, this kitchen embodies modern functionality and style.
 Veron Builders, LLC
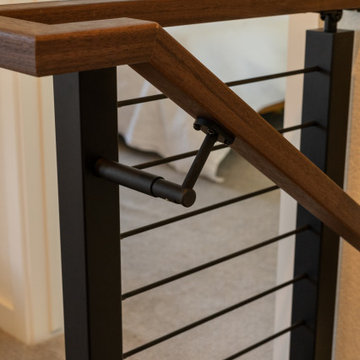
Custom Modern Railing by Viewrail
Elevate your space with this stunning custom railing system, expertly crafted for both form and function. Featuring a wall-mounted walnut handrail, aluminum posts in a sleek standard black finish, and black rod infill, this design strikes the perfect balance between modern aesthetics and long-lasting durability.
Whether you're updating a residential stairway or designing a contemporary interior, this Viewrail system offers clean lines, premium materials, and exceptional quality. Its minimalist appeal complements a variety of architectural styles while providing robust support and safety.
Key Features:
Wall-Mounted Walnut Handrail
Durable Aluminum Posts (Standard Black Finish)
Clean Black Rod Infill
Sleek, Modern Design
High-Quality Craftsmanship by Viewrail
Looking to add a touch of modern elegance to your home? This custom railing delivers both beauty and performance that lasts.
 Dynia Architects
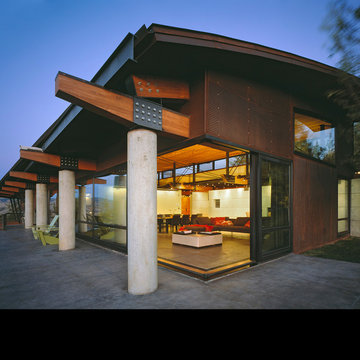
Perched upon a small plateau in a rugged terrain, the house is surrounded by a powerful landscape. The building’s linear organization and expanse of glass has a dynamic relationship with its surroundings. Its siting, layout and structure combine to achieve a flexible, open living environment with generous access to the light, spectacular views and the outdoors.
The house is modularly planned, with a corridor to the east linking a series of semi-enclosed spaces facing the west. Broad sliding glass panels open to blur indoor/outdoor spatial boundaries and multiple bands of clerestory glass wash the interior with light and provide for natural ventilation. A perimeter structural frame paired with internal shear walls support the building. The steel and wood trusses provide a rhythm to the interior open spaces while connecting interior and exterior structural systems. The robust exterior column structure allows a structure-free glass envelope.
A.I.A. Western Mountain Region Design Award of Merit 2003
A.I.A. Wyoming Chapter Design Award of Honor 2004
A.I.A. Wyoming Chapter Design Award of Merit 2001
Project Year: Pre-2005

 The Renowned Group
Masterfully Crafted 4,200 SF Craftsman Home in Vibrant Community
Welcome to a pinnacle of craftsmanship in the heart of East Dallas. Nestled in the Belmont Addition Conservation District, this stunning 4,200 square foot Craftsman-style residence is a testament to sophisticated living and top-tier workmanship. This home sits on an 8,800 square foot elevated lot, offering not just a house, but a lifestyle.
Community & Lifestyle:
Embark on a life enriched by diversity and neighborhood camaraderie. The Belmont Addition is a tapestry of various cultures, creating a dynamic and inclusive environment. Residents enjoy frequent social events, fostering a uniquely warm and engaging community atmosphere. Positioned in the bustling Lower Greenville section, you’re at the epicenter of local boutiques, exquisite dining, and vibrant nightlife.
Uncompromised Quality:
Experience a home where every detail is a conversation piece, and no expense has been spared. From the foundational to the aesthetic, each aspect has been meticulously selected for quality, durability, and refinement.
Notable Features Include:
Outdoor Excellence: Immerse yourself in the outdoor splendor of a rare elevated lot, offering sweeping views of the meticulously landscaped yard from the vantage point of a generous front porch. Crafted with durable Trex Select Composite Decking, this space is designed for endless seasons of relaxation and social gatherings. Transition to the backyard, a private escape boasting a detached, oversized 2-car garage, providing not just storage but opportunities for a workshop or hobby space. Situated on Palo Pinto, one of the wider avenues in Lower Greenville, residents relish the tranquility afforded by limited through traffic, enhancing the property's peaceful character and creating a serene urban oasis amidst the vibrant city pulse.
Elegant Interiors: Bask in an interior defined by luxurious white oak wood flooring, solid core doors adorned with Baldwin hardware, and custom cabinetry that adds a personal touch to the sophisticated layout. Indulge in the convenience of a state-of-the-art wine cellar, accommodating over 300 bottles, and two stylish wet bars.
Gourmet Kitchen: A culinary enthusiast's dream, featuring high-end Subzero, Wolf, and Cove appliances, set against stunning Cambria Quartz countertops.
Efficient & Comfortable: Comprehensive foam insulation and a Navien gas condensing tankless water heater ensure consistent comfort throughout the seasons. The inclusion of a crawlspace dehumidifier and a whole-home generator provides uninterrupted tranquility.
Smart & Secure: From the motorized gate at the alley entrance to advanced pre-wiring for data and future AV options, security and technology are seamlessly integrated.
Structural Integrity: Geotechnical & Structural engineering anchors the home with a robust pier & beam foundation, safeguarded by a comprehensive 2-10 Home Warranty for ultimate peace of mind.
 JnP Carpentry

Custom Robust wood cabinets, with a clear finish.
Utility room - mid-sized traditional slate floor and multicolored floor utility room idea in Hawaii with blue walls
Utility room - mid-sized traditional slate floor and multicolored floor utility room idea in Hawaii with blue walls
 STADT
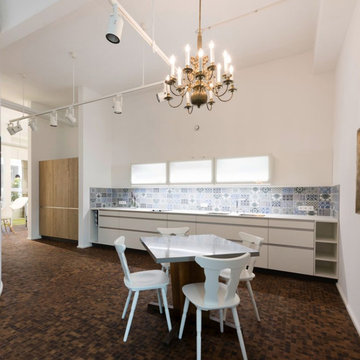
STADTDomino Larch Vulcano- engineered wood flooring. Extremely robust (suitable for ateliers and commercial properties!). Can also be used for raised floors.
Made from specially heat treated larch wood (without chemical additives), assembled in compact ready-to-install elements of end-grain blocks (40 x 40 mm). These are held together on a parquet net.
 Honour Creative
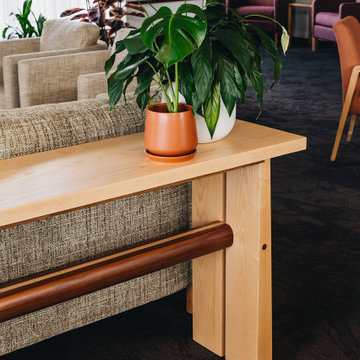
Our job was to enhance the character and comfort of this communal space, where our vibrant village residents come together for a diverse range of activities throughout the week. From spirited games of darts and cozy movie nights to lively coffee group gatherings and the eagerly anticipated Friday happy hour, our design aimed to create a welcoming haven for this active and sociable group of retirees.
Wainuiomata has a strong sense of community in which the locals take great pride in being a part of. Responding to this was essential to the brief by paying close attention to the geographic features, history and cultural significance of Wainuiomata as a place.
To complement these features, the interior design works as an extension of the outside; the palette is inspired by the raw materials, colours and robust forms seen in the nearby natural environment. Moments of forest greens are featured in the joinery and wall colours, paired with warm timber accents and stony textures on the servery benchtops and fireplace surrounds. Grooved details on the wall panelling and intricately woven textures in the furniture upholstery further add to the refined rustic feel.
 Lola Cwikowski Studio
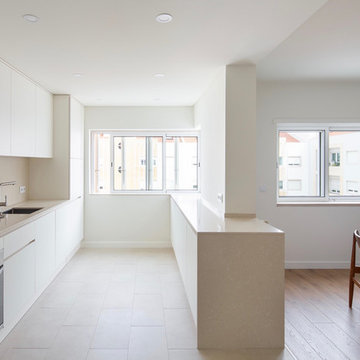
In the residential periphery of Lisbon, two physicians are establishing a home to grow their family. The original interior was conscientiously updated to serve as a pristine haven for the pair of professionals with busy schedules. Neutral walls, left bare to the interplay between light and shadow, are humanized by a verdant leitmotif inspired by their love of outdoor travel. Custom furniture from local craftsmen features simple volumes in wood and white tones that evoke a sense of both the natural and the minimal. Robust yet luxurious, child- and pet-friendly materials dress the interior.
The kitchen and dining room were united into one open entertaining space at the heart of the home. Composite countertops chosen to match the existing stone window sills allot ample workspace and serve as a buffet for the adjacent dining room. There, a custom-crafted table and floating shelf provide a neutral canvas for soirées, while mid-century chairs and a dry floral arrangement by a local ikebana artist add a spray of color. The kitchen entrance was transformed into a virescent, multi-purpose pantry corridor, complete with integrated refrigerator and freezer.
A corner niche in the foyer features the ceramic sculpture Gato Assanhado (Hissing Cat) by Bordallo Pinheiro, and a bespoke mirror reflects upon double doors to a living room configured for both work and relaxation; a tailored desk and drawer unit support the former, an ample couch and welcoming armchairs the latter. A vintage wooden sideboard and finishing touches from Portuguese flea markets imbue the space with local soul.
PHOTOGRAPHY: © ALEXANDER BOGORODSKIY
 Maxdia Home
More Projects, welcome to website: www.maxdiashop.com, or INS: @maxdia_home
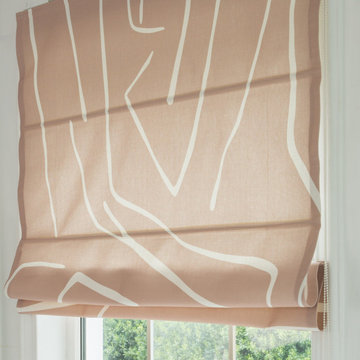
1. Handmade with cotton and linen blended thick fabric. The color of the base fabric is cream.
2. Easily installed in minutes with all necessary hardware included, lift cords are on the right side.
3. Lifting track is made of a robust aircraft aluminum alloy. Each shade can be adjusted to any position due to our unique speed reducer and self-locking device.
4. Standard shade is unlined, can block out 65% of light, privacy lining and blackout lining can be selected for a custom order.
5. Attached to the headrail with a velcro strip that holds tightly for daily use but is easy to pull off when you want to wash them. They are great for people with dust allergies, families with small children or homeowners with pets.
 Highland Landscaping LLC
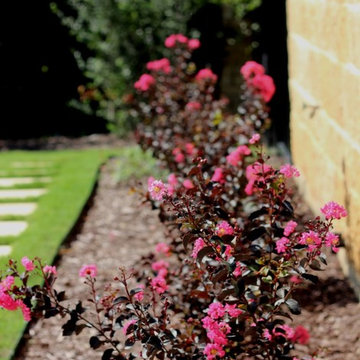
This featured project was designed as a contemporary theme with an Asian twist with clean straight lines and right angles to mirror the architecture of the home. We also incorporated many native and adapted species.
Highland Landscaping designed and installed the irrigation, drainage, landscaping, and sod for this residential new construction. We installed drip irrigation in as many areas as possible versus the traditional above ground sprinkler system design. The design of drip irrigation, native and adapted plant species, coincides with Highland Landscaping’s mission to provide leading edge water conservation designs. We strive to create robust, hardy landscapes that require very little water or maintenance, and thrive in Texas.
 Habitat Studio
Merle Prosofsky
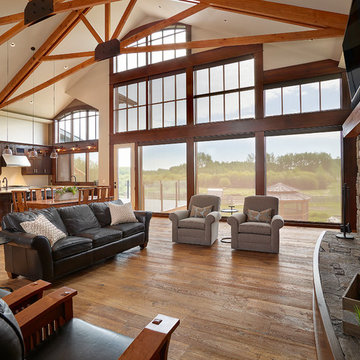
Living room - large craftsman open concept medium tone wood floor living room idea in Edmonton with gray walls, a standard fireplace, a stone fireplace and a wall-mounted tv
Living room - large craftsman open concept medium tone wood floor living room idea in Edmonton with gray walls, a standard fireplace, a stone fireplace and a wall-mounted tv
100