
Search results for "Robuster" in Home Design Ideas
 Studio Z Design

Unique for a laneway house, the house has windows on all sides, bringing in an abundance of natural light while also interacting with the life of a city laneway. The "lit" house at night makes it obvious that this is an inhabited living space, occupants becoming part of the neighbourhood rather than tucked away in secret.
The laneway house sits comfortably among the many garages of this Parkdale lane. With its steel roof, wood siding and dark robust exterior, it wears its Toronto garage vernacular proudly, an active part of the laneway urban environment.

 Thomas Wheaton Garden Design, LLC
Update--May, 2016
This is an example of a mid-sized transitional drought-tolerant and full sun front yard stone garden path in Boston.
This is an example of a mid-sized transitional drought-tolerant and full sun front yard stone garden path in Boston.
 Freedom Contractors Inc.
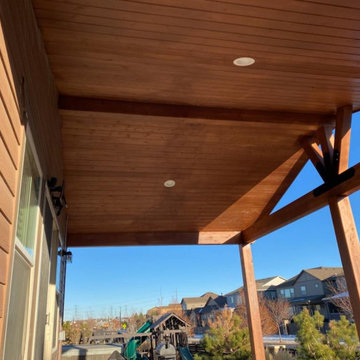
The image shows the underside of a gable patio covered with a natural wood plank ceiling, robust wooden beams, and integrated recessed lighting, overlooking a lush, green landscape.
Find the right local pro for your project
 Star Furniture
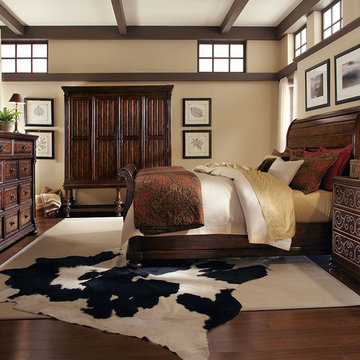
As the hallmarks of fine bourbon and whiskey are dependent on select ingredients and aging, the Whiskey Oak collection relies on the finest materials and artisanship to create a sense of timeworn comfort. Distinct design characteristic abound, uniquely inspired by classic architectural elements, Victorian millwork and American antiques, all thoughtfully updated for today’s home.
Further enchancing Whiskey Oak’s rustic charm are honed marble, hand-hammered copper, graphic nailhead décor, and finely tailored raw linen or top-grain leather upholstery. Custom-designed hardware, featuring working bar latches, ring pulls and knobs with intricately pierced backplates, are the perfect finishing touch for this robust collection, masterfully crafted to stand the test of time.
 United Porte Inc
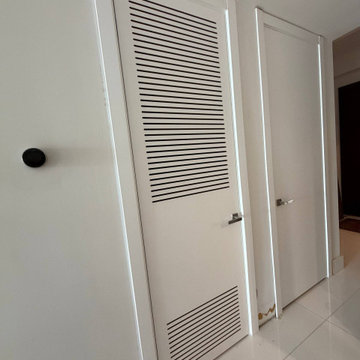
Our Double Barn Doors come in a stunning shade of White. A paradigm of elegance and minimalism, these doors blend seamlessly with your existing decor, adding a touch of sophistication and style. They believe in the saying that 'less is more,' and these doors perfectly encapsulate that spirit.
The Perfect Balance
In design, achieving harmony through a balance of contrasts is a treasured accomplishment. This notion is echoed explicitly in our Double Barn Doors. While the Color Palette is predominantly white, the doors are complemented by a handsome Black Rail. This combination is a testament to a well-balanced palette that never fails to impress.
Essence of Simplicity
Our Double Barn Doors perfectly blend practicality with simplicity. They circumvent the complexity of adding glass elements and instead, focus on providing a robust and hassle-free solution to your interior door needs.
The Mark of Quality
When you buy interior doors from us, you can be assured of impeccable quality. Each door is meticulously crafted and checked for quality to ensure it not only meets but exceeds your expectations.
We hold ourselves to an exceptionally high standard, and our Double Barn Doors are a reflection of our dedication to providing top-quality components to discerning homeowners.
Discover the mark of quality by choosing our Double Barn Doors for your home. Experience the tangible difference they can make in elevating your space from ordinary to extraordinary.
Take The Step Today
So, why wait? Elevate your living space with the addition of stunning Double Barn Doors. Bring in the perfect balance between style and functionality by making a change that will truly distinguish your home.
Order and buy doors from us today and rest assured, your home will be better for it. With a streamlined process and a commitment to providing only the best, we assure you of a home transformation that is nothing short of amazing.
A Final Note
We specialize in providing high-quality doors that are more than just functional installations. We provide timeless creations that serve to enhance the beauty and charm of your home. This philosophy coupled with our determination to serve you in the best way possible sets us apart. Choose us for a world-class door buying experience and make a statement with your doors today.
 MV Construction
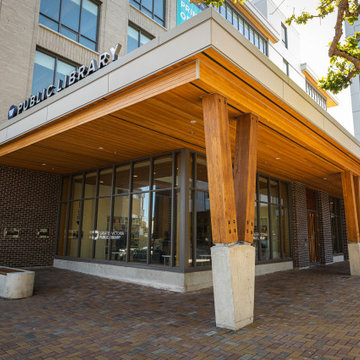
An architectural wonder transformed with the sophisticated application of Hardie panels and V-groove siding. This substantial endeavor has not only added a great value to the property but has also redefined the aesthetic appeal with its immaculate quality and precision.
Every inch of this project reflects our unwavering commitment to delivering perfection. Our skilled artisans meticulously installed the Hardie panels, renowned for their durability and elegance, complemented by the classic beauty of V-groove siding. Together, they breathe life into the exterior, ensuring it's not only structurally robust but visually stunning.
While the scale of the project is immense, our dedication to quality and detail remains unhindered. We've masterfully executed every aspect, reflecting the high standards we uphold at our company. The result is a visual treat that stands as a testament to our craftsmanship and passion for delivering nothing but the best.
 Riverside Construction, LLC
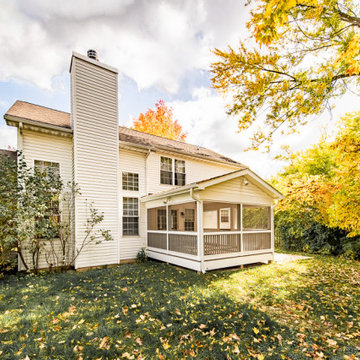
This beautifully designed screen porch features composite decking and a robust screening system. Paired with a cozy concrete patio area perfect for grilling, this space was transformed into a bug-free zone of relaxation.


 Shed4Less Sheds Plant City
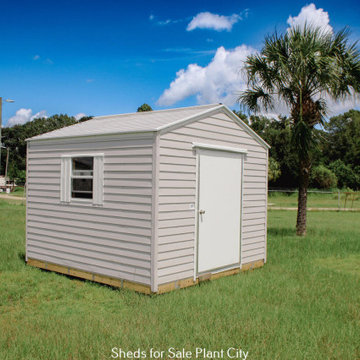
Shed4Less offers a wide selection of sheds for sale, sheds, and outdoor structures, including those from Superior Sheds. Located in Plant City, we provide high-quality sheds for sale Plant City, durable carports, and sturdy metal buildings, as well as reliable garage doors. Whether you're in need of sheds Plant City, reliable carports Plant City, or robust metal buildings Plant City, we've got you covered. Our range includes compact garden sheds to spacious steel garages, catering to various storage needs. We prioritize quality, ensuring that our structures are built to last. Whether it's wood, metal, or vinyl, our products are designed to withstand the elements. We commit to affordability by providing high-quality sheds for sale for all.
 Freedom Contractors Inc.

Freedom Contractors specializes in designing and constructing custom cedar pergolas tailored to enhance your home and outdoor living space. Whether you prefer a free-standing structure or one that is attached to your home, we deliver solutions that meet your specific needs. To ensure your pergola withstands Colorado's challenging weather conditions, we offer the option of integrating a top-tier polycarbonate roofing system. This installation provides robust protection and optimal shading, courtesy of our partnership with coveryourpergola.com, a leader in high-quality pergola roofing solutions.
 Barrie Renovations
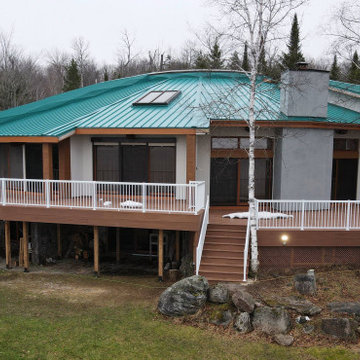
This is an older house on the water with the customer wanting to refurbish and enlarge a new deck.
It had support structure issues because of rotting wood and required new piers, posts, beams, joists, top, and railings in addition to making the footprint of the deck a little larger, removing some of the angles and tight access points between sections and add usable living space.
To accomplish this, we used pressure treated beams and post supports, for strength, a new deck top with a stylish engineered top deck, and metal railings, to help increase safety and visibility. We have also created a new larger facia design feature so it can be seen from the water and to give the deck a much more robust depth for style.
 Maxdia Home
More Projects, welcome to website: www.maxdiashop.com, or INS: @maxdia_home
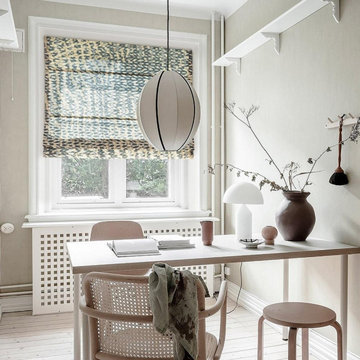
1. Handmade with cotton and linen blended thick fabric. The color of the base fabric is cream.
2. Easily installed in minutes with all necessary hardware included, lift cords are on the right side.
3. Lifting track is made of a robust aircraft aluminum alloy. Each shade can be adjusted to any position due to our unique speed reducer and self-locking device.
4. Standard shade is unlined, can block out 65% of light, privacy lining and blackout lining can be selected for a custom order.
5. Attached to the headrail with a velcro strip that holds tightly for daily use but is easy to pull off when you want to wash them. They are great for people with dust allergies, families with small children or homeowners with pets.
 Modern Wicker & Outdoor Furniture
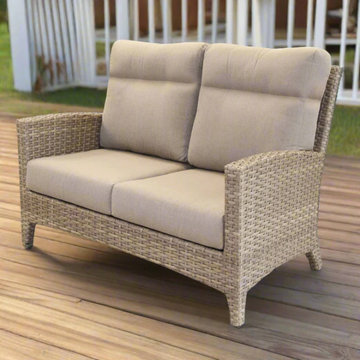
The Forever Patio Grand Stafford Loveseat by NorthCape International is the epitome of elegance and comfort in outdoor furniture. Designed to accommodate two people comfortably, this loveseat is perfect for cozy, intimate gatherings or a relaxing retreat in your outdoor living space. The plush cushions and generous seating area provide exceptional comfort, while the sophisticated design enhances the aesthetic appeal of any patio, deck, or garden. Its robust construction and stylish contours not only offer a luxurious seating option but also create a focal point in any outdoor setting.
 Gerarden Fabrication & Design
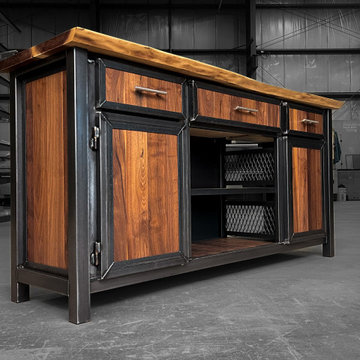
This striking custom-fabricated credenza marries organic natural beauty with robust industrial strength. The defining feature of this piece is a breathtaking solid wood live-edge slab that flows seamlessly from the expansive countertop down the side in a continuous waterfall design, highlighting a dramatic natural split and rich, sweeping wood grain.
Supported by a heavy-duty dark steel skeleton frame, the console offers a balance of concealed and open storage. The front facade features beautiful solid wood cabinet doors meticulously encased in custom-welded steel frames. These framed doors flank a central open shelving section, making it an ideal statement piece for use as a high-end media center or a sophisticated dining room sideboard.
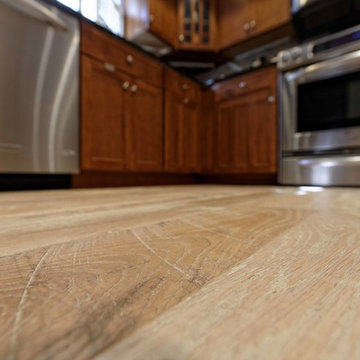
 Olde Wood Ltd.
Our Mountain Oak wide plank flooring is cut from select, fully mature wood timbers. Durable Traditional Mountain Oak hardwood flooring features robust, dense grain patterns, authentic saw marks, sound knots and natural checking.
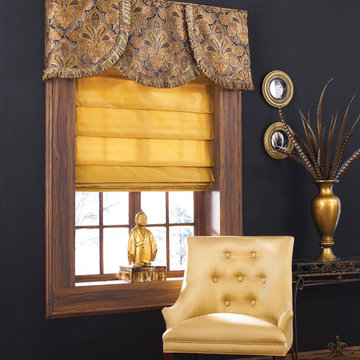
 Budget Blinds of Linn & Benton Counties
Window valances can be a low cost yet beautifying addition to your windows that can blend in with your drapes to create a robust design piece. Better yet, window valances can make your windows appear larger to really help open up a room. Ask your Budget Blinds serving Linn and Benton Counties Style Consultant what the right valance can do for your windows!
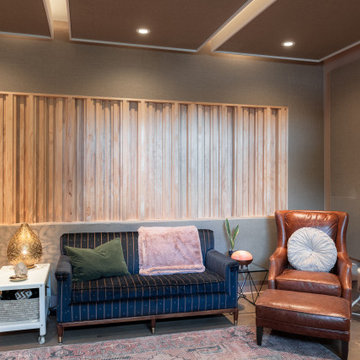
 NILES
NILESThis 1,000ft² recording and production studio, built in 2021 for producer couple Latifah Alattas and Lucas Morton, was designed as a fully custom creative environment that supports writing, mixing, and collaboration at the highest level. Both Latifah and Lucas are multi-instrumentalists, engineers, and mixers, and the studio reflects the full range of their workflows—visually inspiring, technically precise, and intuitive in every room.
The facility was built from the ground up with a strong emphasis on architectural acoustics and plug-and-play connectivity. The layout includes two Control Rooms, multiple isolation booths, and shared common spaces, all tied together with seamless audio integration. No matter where you are in the studio, routing, monitoring, and communication remain effortless and consistent.
Behind the aesthetic, the acoustic design is exceptionally robust. Six independent floating-floor systems support the suites, ensuring each room operates with minimal sound transmission. Tailored sound-reducing wall assemblies, full-lite doors, engineered window systems, and intentional treatment plans deliver clarity, isolation, and precision for tracking and mixing. Each space is mechanically decoupled, allowing multiple rooms to run simultaneously without compromise.
For monitoring, both Latifah and Lucas chose Genelec “The Ones” series monitors with GLM calibration to ensure accurate translation and consistency across the entire facility.
Natural light and a warm, welcoming aesthetic anchor the visual identity of the studio, reflecting the creative energy and personality of its owners. The result is a highly functional, beautifully crafted space where ideas can move freely and production can happen without limitations.
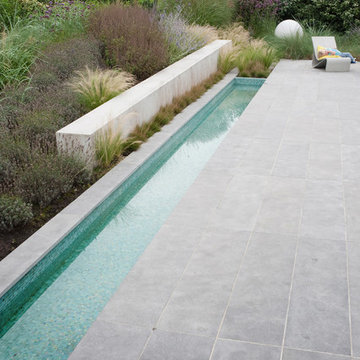
 Andrew van Egmond - Designing garden and landscape
Photography:
Annie Beugel
Minimalist exterior home photo in Other
Minimalist exterior home photo in Other
 Holidays Reimagined

Holidays Reimagined used this existing entertainment center to feature 3 holiday vignettes, an oversized wreath, and a spray of candles at top to glow throughout the room. When using battery operated flicker candles, we always mix sizes AS WELL AS MANUFACTURERS when displayed here in the photo. Different manufacturers create the programmed flicker effect to their best knowledge of how they perceive flame. So when you purchase from at least 3 artificial flame candle manufacturers the effect can be quite striking. You have varied speeds and pulsations which give your room the movement of a realistic flame glow.
If the client had more space in the budget, we would have recommended the original flame candle called "Dream Candle"
Virtually indistinguishable from actual burning candles, they combine electromagnetics and LED lights to simulate the look of a flickering flame with robust depth and realistic movement.
These flame-replicating designer candles use electromagnetics, a process originally created by The Disney Imagineers for use at theme parks.
 First Impression Ironworks
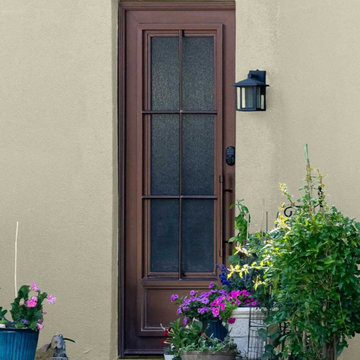
Iron Entry Doors from First Impression Ironworks are crafted uniquely for your home. Our steel entry doors are an investment that will truly add value to your home, since each door is custom built to your home’s specifications and made from the highest quality materials. Each wrought iron door, whether solid steel, iron and glass, or wrought iron and wood, is expertly made in Arizona by our talented iron artisans. Our wrought iron is sourced here in the U.S.A., using only 100% American steel. Every iron entry door is crafted from the strongest, most robust steel in the door, frame, iron pull handles, and even the standard 10" steel latch and lock guard. Name brand Kwikset or Schlage hardware is always included, so your new front door can be upgraded with the latest technology and integrated with alarm and monitoring systems. We’re here to bring your dreams to life with customization available for whatever needs fit your home best, whether it’s removable sunscreens, sidelights, transoms, or elegant iron hardware. Create the first impression you’ve always wanted for your home today with your vision and our expertise!
 User
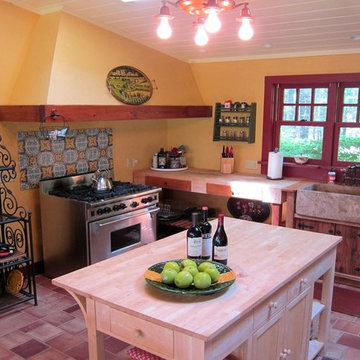
UserThis magnificent custom 4,200 sq ft timber frame Adirondack style home, with guest house and pool, enjoys complete privacy at the end of a rustic mountain road on 16 acres. Outfitted with robust, modern, eco-friendly solar systems and technology, the 4-bedroom, 3.5 bathroom main house features a wraparound porch and balcony, an open floor plan with oak and black walnut floors, rough Tuscan plaster walls, wood beams and French doors throughout. The spacious Timberpeg great room addition with loft balcony, cathedral ceilings and floor to ceiling rough-hewn stone fireplace, opens onto a patio sitting area enclosed by rustic walls cut from the property''s stone. Adjacent to the great room, an exceptional screened porch with fireplace looks over spectacular views of expansive lawns and the Catskill Mountains beyond. The Tuscan-inspired kitchen has an Italian tile and limestone farm sink, 6-burner Wolf range and custom extractor hood. The Master suite features a timbered balcony, steam shower and Jacuzzi tub. Opening onto the porch, a private main floor guest suite shares the outstanding views that define this exclusive property. Full basement with radiant floors, and roughed out for 5 th bedroom suite/bathroom and game room, provides additional storage. The property also features high-efficiency Buderus boiler, EV car charging port, rooftop solarvoltaic panels, back-up generator, driveway basketball court, 2-car garage, and space for a tennis court. A chalet-style post and beam 2-bedroom, 1-bath guesthouse completes this distinctive estate, with dining and sitting room, kitchenette, a natural form solar-heated pool with propane heat backup, free-form stone patio, spa whirlpool, waterfall, weeping rock wall, and cedar log pergola.
103