
Search results for "Robuster" in Home Design Ideas
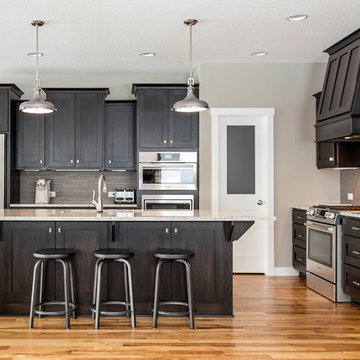
 LDK Custom Homes
This LDK custom kitchen is bold, dark, and masculine! The dark stain and rugged backsplash give this room a robust feel just like the rest of this stunning home!
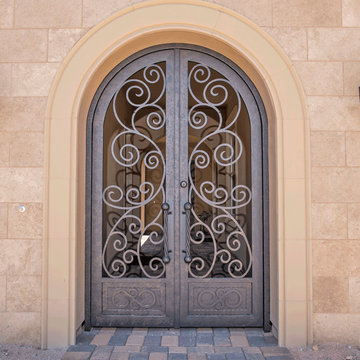
 First Impression Ironworks
Every Iron & Wood Gate from First Impression Ironworks is designed to provide security and beauty to your home, and is always custom built to your home’s specifications. Each gate is made in Arizona from the highest quality materials sourced here in the U.S.A., using only 100% American steel. Each Iron Gate is crafted from the most robust steel and gate posts available, as well as a standard 10” steel latch and lock guard, name brand Kwikset or Schlage hardware is always included, and customization is available for whatever needs fit your home best. Our product line includes a customizable array of steel plate gates, iron and wood gates, wrought iron and glass, or timeless iron and redwood gates. You can choose your Iron Gate from a variety of styles such as Contemporary, Traditional and Tuscan, and with additional options such as arches or digital locks. Our design consultants are here to help – let us know how we can create a one-of-a-kind Iron Gate for your home today!
 User
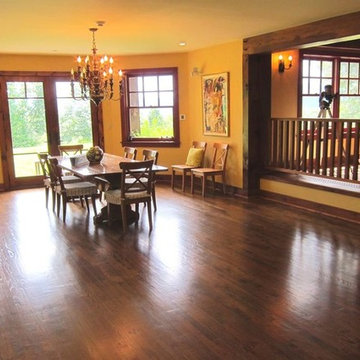
UserThis magnificent custom 4,200 sq ft timber frame Adirondack style home, with guest house and pool, enjoys complete privacy at the end of a rustic mountain road on 16 acres. Outfitted with robust, modern, eco-friendly solar systems and technology, the 4-bedroom, 3.5 bathroom main house features a wraparound porch and balcony, an open floor plan with oak and black walnut floors, rough Tuscan plaster walls, wood beams and French doors throughout. The spacious Timberpeg great room addition with loft balcony, cathedral ceilings and floor to ceiling rough-hewn stone fireplace, opens onto a patio sitting area enclosed by rustic walls cut from the property''s stone. Adjacent to the great room, an exceptional screened porch with fireplace looks over spectacular views of expansive lawns and the Catskill Mountains beyond. The Tuscan-inspired kitchen has an Italian tile and limestone farm sink, 6-burner Wolf range and custom extractor hood. The Master suite features a timbered balcony, steam shower and Jacuzzi tub. Opening onto the porch, a private main floor guest suite shares the outstanding views that define this exclusive property. Full basement with radiant floors, and roughed out for 5 th bedroom suite/bathroom and game room, provides additional storage. The property also features high-efficiency Buderus boiler, EV car charging port, rooftop solarvoltaic panels, back-up generator, driveway basketball court, 2-car garage, and space for a tennis court. A chalet-style post and beam 2-bedroom, 1-bath guesthouse completes this distinctive estate, with dining and sitting room, kitchenette, a natural form solar-heated pool with propane heat backup, free-form stone patio, spa whirlpool, waterfall, weeping rock wall, and cedar log pergola.
Find the right local pro for your project
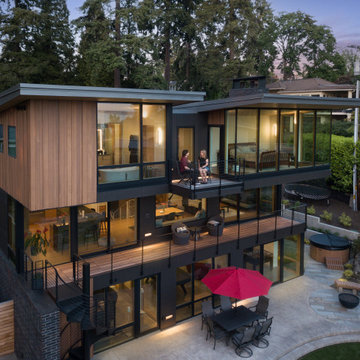
 Rhodes Architecture + Light
The highest level of sustainability drove the design. High-efficiency heat pump (heating and cooling), water heating, appliances, energy recovery ventilation system, lighting and controls and electric vehicle charging is provided by the sun and 45 photo-voltaic panels (hidden on the roofs). The house produces more energy than it uses. All aspects of the design and construction from robust insulation and building envelope, doors + windows and landscape, to the use of healthy interior finishes and the recycling of construction materials were guided by maximum sustainability. The completed residence received a 5-star + Built Green Certification in 2022.

 NILES
NILESThis 2022 project for Sovereign Grace Music was a full-scale, purpose-built recording and production facility designed to support songwriting, live tracking, mixing, and video content creation. Working alongside the extraordinary Sovereign Grace team—and in collaboration with Authentic Carpentry—NILES handled sound reduction, audio integration, and all acoustic treatment design and installation.
The facility features a full Control Room, a spacious Live Room, and a large Isolation Booth engineered for dry drum capture or vocal tracking during full-band sessions. Each space was crafted for accuracy, clarity, and intuitive workflow, ensuring that engineers and artists can move seamlessly between rooms without breaking creative momentum.
Clear sightlines, generous lighting, and intentional layout choices make the studio equally suited for recording and video production. Every room is wired for a plug-and-play workflow, supporting multi-camera shoots, ensemble tracking, and efficient session flow.
Behind the aesthetic, the acoustic infrastructure is highly robust. The Control Room, Live Room, and ISO Booth sit on independent floor systems with tailored sound-reducing wall assemblies and strategic treatments throughout. No suite is mechanically bonded, allowing simultaneous use of all rooms with minimal sound transmission.
Monitoring in the Control Room centers around PMC 6-2 loudspeakers, precisely tuned to ensure accurate translation from mix position to the final master.
The result is a balanced, inviting, and technically exact environment—built to serve the diverse creative needs of Sovereign Grace Music for years to come.
 Maxdia Home
More Projects, welcome to website: www.maxdiashop.com, or INS: @maxdia_home
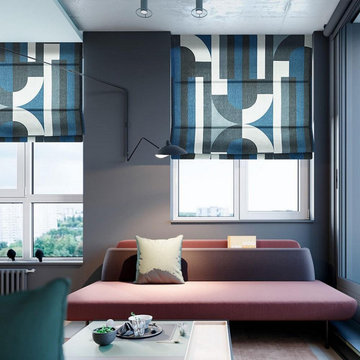
1. Handmade with cotton and linen blended thick fabric. The color of the base fabric is cream.
2. Easily installed in minutes with all necessary hardware included, lift cords are on the right side.
3. Lifting track is made of a robust aircraft aluminum alloy. Each shade can be adjusted to any position due to our unique speed reducer and self-locking device.
4. Standard shade is unlined, can block out 65% of light, privacy lining and blackout lining can be selected for a custom order.
5. Attached to the headrail with a velcro strip that holds tightly for daily use but is easy to pull off when you want to wash them. They are great for people with dust allergies, families with small children or homeowners with pets.
 First Impression Ironworks
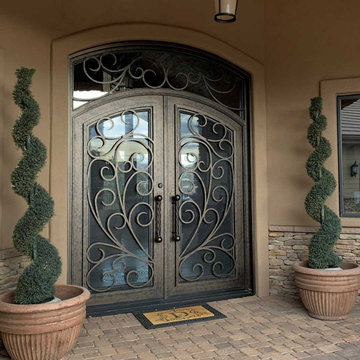
Iron Entry Doors from First Impression Ironworks are crafted uniquely for your home. Our steel entry doors are an investment that will truly add value to your home, since each door is custom built to your home’s specifications and made from the highest quality materials. Each wrought iron door, whether solid steel, iron and glass, or wrought iron and wood, is expertly made in Arizona by our talented iron artisans. Our wrought iron is sourced here in the U.S.A., using only 100% American steel. Every iron entry door is crafted from the strongest, most robust steel in the door, frame, iron pull handles, and even the standard 10" steel latch and lock guard. Name brand Kwikset or Schlage hardware is always included, so your new front door can be upgraded with the latest technology and integrated with alarm and monitoring systems. We’re here to bring your dreams to life with customization available for whatever needs fit your home best, whether it’s removable sunscreens, sidelights, transoms, or elegant iron hardware. Create the first impression you’ve always wanted for your home today with your vision and our expertise!


 Azenco Outdoor
Overview:
Located in Estero, Florida, Verdana Village is a new planned community that offers a wide range of amenities and outdoor activities for residents. With its proximity to beautiful beaches and the peaceful Estero River, the community is a popular choice for families seeking a vibrant and active lifestyle.
Features:
The centerpiece of the community is a spacious pool and pool deck area, which boasts a variety of high-quality facilities. These include both indoor and outdoor tennis and pickleball courts, a state-of-the-art fitness center, a versatile movement studio, and a convenient full-service café for residents to enjoy.
Design Solution:
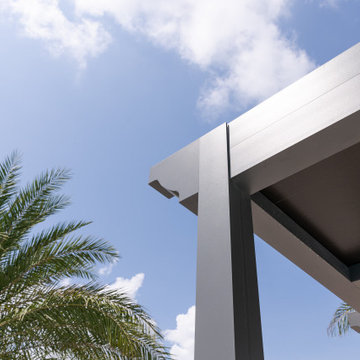
To provide much-needed shade for pool deck users, Azenco was commissioned to design and install a series of durable and elegant 8’ x 8’ pool pergola structures. With no limitations on where the pergolas could be placed, the team focused on selecting the most robust and visually appealing options.
The Azenco R-SHADE system was chosen for its insulated fixed roof panels, effectively blocking the sun's rays and providing respite from passing showers. Additionally, the hidden gutter system of the R-SHADE ensures that rainwater is efficiently channeled away from the pergola space, keeping guests dry and comfortable during their stay.
 Ronbow Corp.
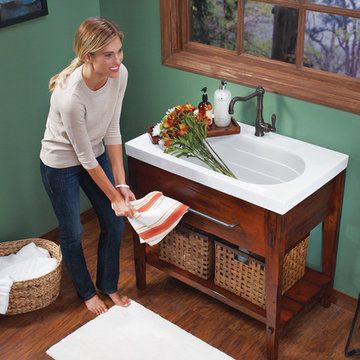
This gorgeous Rustic Pine vanity embraces simple, robust craftsmanship in a design that can be as easily incorporated into your home’s utility room as it can into your bathroom. The vanity base features distinctive Mortise and Tenon joints and is made of solid wood and furniture grade plywood construction with real wood veneer finished with non-toxic, eco-friendly polyurethane for maximum protection. A substantial 37” Ashland™ white ceramic sink top provides an oversized wash basin and comes complete with a solid wood Rustic Pine soap tray. An oil rubbed bronze towel bar on the vanity’s front keeps your towel within easy reach, and adds a touch of character to this impressive piece.
 Distinctive Landscaping
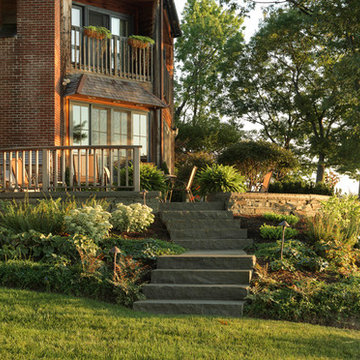
Each unit of this 5 unit condominium has deeded rights to landscape their own small space. Our clients turned to us for help maximizing and upgrading their allotted outdoor turf. Our design eliminates an awkwardly elevated deck and small sunken patio, replaced with a simple patio. The raised level and curved front create a strong overlook of the dock and Lake Champlain. The robust dimensions of the capstone create a strong edge between the architectural patio and the natural plantings and distant views. Stone stairs lead into the house as well as toward the dock and perimeter landscaping. Shade tolerant perennials and groundcovers adorn the beds created by the sloping landscape.
Photo Cred: Susan Teare
 Century Stair Company
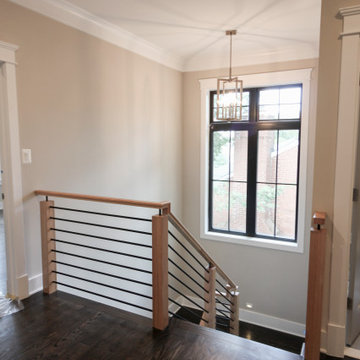
This sleek contemporary staircase features robust natural wood newels supporting jet-black horizontal metal rods that create clean, unobstructed sightlines. A continuous modern handrail flows seamlessly across multiple levels, while stained treads are custom-matched to the home's hardwood flooring for visual continuity throughout the space.
The dark treads complement the metal rods, while the white risers create defining contrast. The combination of railing and steps creates an appealing balance between strength and openness, transforming the staircase into a focal point that anchors the entry without overwhelming it.
1976-2026 © Century Stair Company
 Housing & Building Association of Colorado Springs
The Home
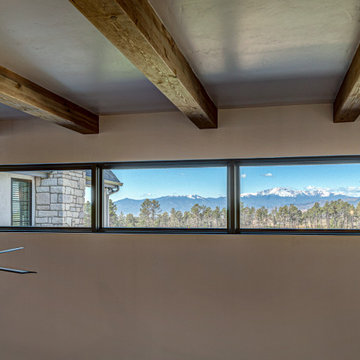
While looking for space where their active family could expand, these homeowners turned to Black Forest, with trees that remind them of their Indiana years. A stunning Pikes Peak view underscores how fortunate they are to live in Colorado. This home features classic nods to the owner’s French heritage while embracing a thoroughly of-the-moment Colorado lifestyle. Priorities for these homeowners included blending outdoor and indoor spaces wherever possible with generously proportioned windows and doors, porches, patios and balconies.
A gracious lime-washed brick entry punctuates a simplified white stucco and black-frame-windowed exterior with traditional
rooflines. Dramatic open spaces on the main floor comfortably accommodate the everyday activities of this busy family of four, while
providing for welcomed visits from family and friends. A functional, open kitchen is designed for serious cooking, a butler’s pantry for
staples, and serveware storage and dining spaces that effortlessly host after-school snacking to multi-course meals. A main-level,
Peak-view office comfortably supports working at home, complete with a beer cave and tasting nook for hosting fellow aficionados
after work is done. Guests will find comfort and privacy in a ma in-level guestroom suite or sleepover fun in the built-in bunks of the
expansive over-garage bonus room.
This home is a true collaboration that blends the homeowner’s long-held vision of their ideal home brought to life by the builder’s vision
and design/build process that achieves something truly…Warm and welcoming in the Forest.
The Builder
Stauffer & Sons Construction is a true Design-Build team creating some of the finest living spaces in the Pikes Peak region for over twenty years. We’ve developed an easy point-of-entry to the Design-Build process that begins with our very popular Conceptual Design and Budgeting Agreement. This affordable, low-commitment step provides answers to the early-stage questions of “what and how much?” With this critical information in place, a robust collaboration between client and builder ensues, resulting in a thoughtfully designed home that strikes a balance between size and scope and budget.
The Interior Design
Family, friends and soon-to-be friends are welcomed into this updated version of a French country farmhouse through a bricked archway and a solid arch-top entry door. Once inside, a sweeping gallery of windows adorned with flower-filled window boxes sets a nice foreground to the ponderosa pine forest. A great room with a two-story, lime-washed, brick fireplace sits juxtaposed to a cozy farm-styled kitchen with large island, plenty of storage and a Pikes Peak view. This family home features a simple, clean design with warm, wooden beams and solid, white-oak flooring. This home is designed to be lived in. Wherever you go, downstairs, upstairs or out on the porch, this home wraps around you and is a delightful place to enjoy.
 Liberty Kitchen Design
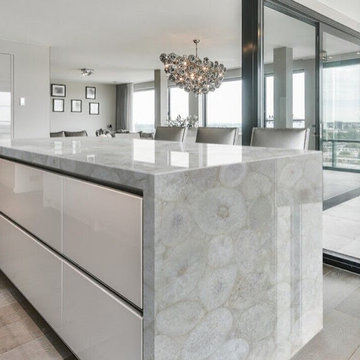
Discover the transformative power of meticulously installed countertops with Liberty Kitchen Design, a name synonymous with quality and finesse in the realm of kitchen and bathroom remodeling. Our countertop installation service isn't just about adding a piece to your space; it's about redefining your interiors with surfaces that resonate with your lifestyle and aesthetic preferences. At Liberty Kitchen Design, we bring to the fore decades of expertise in sculpting and installing countertops that are not only visually compelling but are also built to stand the test of time. Our passion for perfection and dedication to craftsmanship ensures that each installation is a seamless fusion of beauty and functionality, tailored to elevate your kitchen or bathroom's overall ambiance.
Our expansive showroom stands as a testament to our commitment to diversity and quality, featuring an array of countertop options that cater to every taste and design preference. From the timeless elegance of marble to the robust charm of granite and the modern allure of quartz, Liberty Kitchen Design offers a palette of choices, ensuring you find the perfect countertop to match your vision. Our experienced team is on hand to guide you through each selection process, offering insights into the unique characteristics, benefits, and care requirements of different materials. This personalized approach ensures that every countertop installation reflects the homeowner's personality and lifestyle, creating spaces that inspire and delight.
Embarking on a countertop installation project with Liberty Kitchen Design means entrusting your home to seasoned professionals who regard every project with the utmost significance. Our meticulous attention to detail, from precise measurements to the final touches, guarantees flawless execution and results that surpass expectations. We understand that a countertop is not just a work surface but a centerpiece that brings together the aesthetics and functionality of your kitchen and bathroom. That's why we devote ourselves to crafting installations that blend seamlessly with your existing décor, enhancing both the visual appeal and the practicality of your space. Our dedication to excellence at every step of the installation process has cemented our reputation as industry leaders in kitchen and bathroom remodeling.
Liberty Kitchen Design's countertop installation service is where your quest for elegance, durability, and precision finds its answer. Our unyielding commitment to quality, coupled with our diverse showroom selection, ensures that every project we undertake is a hallmark of innovation and craftsmanship. Whether renovating your kitchen, upgrading your bathroom, or simply seeking to inject a new lease of life into your home, partnering with Liberty Kitchen Design guarantees a service that transcends the ordinary. Experience the difference with us, where every countertop installation is a step towards realizing the home of your dreams. Let us help you transform your vision into reality, setting new benchmarks in beauty and functionality.
 Xtraordinaire Landscapes
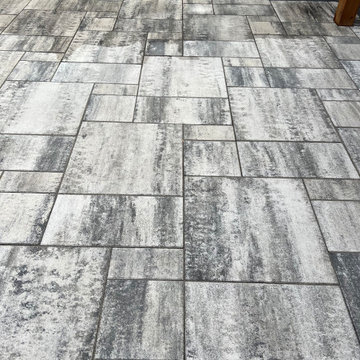
Say hello to the Cosy Corner Oasis – a stunning backyard transformation that seamlessly blends aesthetics with functionality. Our team, in collaboration with DeckCityInc, has turned a mundane corner into a captivating retreat that is certainly the focal point of this amazing backyard.
Key Features:
Barkman Concrete Sterling Broadway 65mm Pavers: The foundation of the Cosy Corner Oasis is built on elegance and durability. Sterling Broadway 65mm pavers not only provide a sleek, polished, and modern look but also ensures a robust surface for your outdoor space.
Corner Pergola Crafted by DeckCityInc: Imagine sipping your morning coffee or hosting an intimate gathering under the charming embrace of a corner pergola. This architectural element not only adds character to the space but also offers a perfect blend of shade and openness.
Composite Deck by DeckCityInc: Crafted with precision and expertise, the composite deck by DeckCityInc is a testament to quality craftsmanship. This low-maintenance, weather-resistant addition ensures that the oasis remains pristine and inviting throughout the seasons.
Lush Sod Surroundings: The Cosy Corner Oasis is not just about hardscape beauty; it's also a celebration of nature. The patio is enveloped by plush sod, creating a harmonious balance between the man-made and the organic.
Landscape Lighting: Extend the magic into the evening hours with carefully placed landscape lighting. Whether you're hosting a dinner party or simply unwinding after a long day, the warm glow of lights will enhance the ambiance, making every moment memorable.
 Zobel & Co. Kitchens
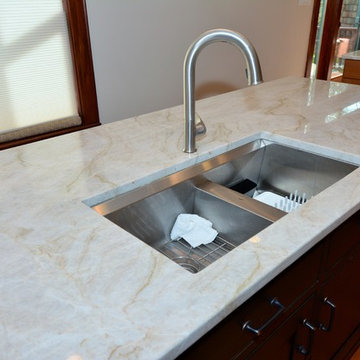
Black island with robust undermount kitchen sink and quartzite counter top
Example of a large arts and crafts l-shaped medium tone wood floor eat-in kitchen design in New York with shaker cabinets, medium tone wood cabinets, granite countertops, multicolored backsplash, ceramic backsplash, stainless steel appliances and an island
Example of a large arts and crafts l-shaped medium tone wood floor eat-in kitchen design in New York with shaker cabinets, medium tone wood cabinets, granite countertops, multicolored backsplash, ceramic backsplash, stainless steel appliances and an island
 Liberty Kitchen Design
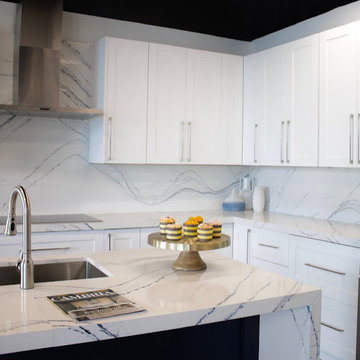
Discover the transformative power of meticulously installed countertops with Liberty Kitchen Design, a name synonymous with quality and finesse in the realm of kitchen and bathroom remodeling. Our countertop installation service isn't just about adding a piece to your space; it's about redefining your interiors with surfaces that resonate with your lifestyle and aesthetic preferences. At Liberty Kitchen Design, we bring to the fore decades of expertise in sculpting and installing countertops that are not only visually compelling but are also built to stand the test of time. Our passion for perfection and dedication to craftsmanship ensures that each installation is a seamless fusion of beauty and functionality, tailored to elevate your kitchen or bathroom's overall ambiance.
Our expansive showroom stands as a testament to our commitment to diversity and quality, featuring an array of countertop options that cater to every taste and design preference. From the timeless elegance of marble to the robust charm of granite and the modern allure of quartz, Liberty Kitchen Design offers a palette of choices, ensuring you find the perfect countertop to match your vision. Our experienced team is on hand to guide you through each selection process, offering insights into the unique characteristics, benefits, and care requirements of different materials. This personalized approach ensures that every countertop installation reflects the homeowner's personality and lifestyle, creating spaces that inspire and delight.
Embarking on a countertop installation project with Liberty Kitchen Design means entrusting your home to seasoned professionals who regard every project with the utmost significance. Our meticulous attention to detail, from precise measurements to the final touches, guarantees flawless execution and results that surpass expectations. We understand that a countertop is not just a work surface but a centerpiece that brings together the aesthetics and functionality of your kitchen and bathroom. That's why we devote ourselves to crafting installations that blend seamlessly with your existing décor, enhancing both the visual appeal and the practicality of your space. Our dedication to excellence at every step of the installation process has cemented our reputation as industry leaders in kitchen and bathroom remodeling.
Liberty Kitchen Design's countertop installation service is where your quest for elegance, durability, and precision finds its answer. Our unyielding commitment to quality, coupled with our diverse showroom selection, ensures that every project we undertake is a hallmark of innovation and craftsmanship. Whether renovating your kitchen, upgrading your bathroom, or simply seeking to inject a new lease of life into your home, partnering with Liberty Kitchen Design guarantees a service that transcends the ordinary. Experience the difference with us, where every countertop installation is a step towards realizing the home of your dreams. Let us help you transform your vision into reality, setting new benchmarks in beauty and functionality.
 Custom Kitchens by John Wilkins, Inc.
Mike Kaskel
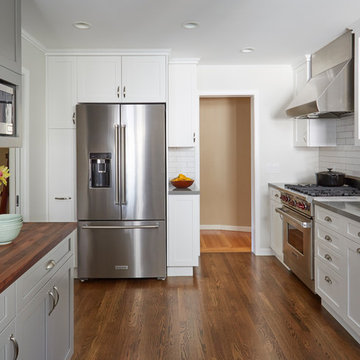
Inspiration for a mid-sized transitional u-shaped medium tone wood floor and brown floor enclosed kitchen remodel in San Francisco with a single-bowl sink, shaker cabinets, white cabinets, quartz countertops, white backsplash, subway tile backsplash, stainless steel appliances, no island and gray countertops
Inspiration for a mid-sized transitional u-shaped medium tone wood floor and brown floor enclosed kitchen remodel in San Francisco with a single-bowl sink, shaker cabinets, white cabinets, quartz countertops, white backsplash, subway tile backsplash, stainless steel appliances, no island and gray countertops
 First Impression Ironworks
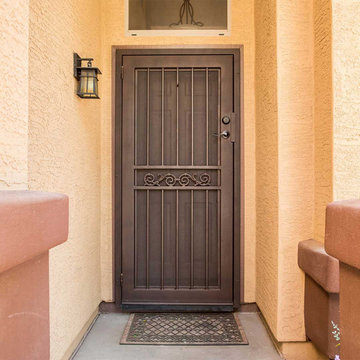
Elevate your Arizona home’s entrance with a custom Iron Security Screen Door from First Impression Ironworks. Combining beauty, strength, and security, our doors are built to provide the highest security of any screen, storm, or security door - while adding lasting value. Each iron security door is crafted to your exact specifications using 100% American-made steel products and handcrafted right here in Gilbert, Arizona. Our 14-gauge steel security doors feature a full steel frame, durable iron pull handles, and a robust 10” steel latch and lock guard for unmatched security. Choose from solid steel, steel with glass, or wrought iron and wood designs, all tailored to your home’s style and budget. Enhance your security door with premium Kwikset or Schlage hardware, or upgrade with integrated alarm and monitoring systems. Customize further with options like kick plates, removable sunscreens, powder-coated steel frames, sidelights, transoms, and elegant iron pull handles. With expert craftsmanship and personalized designs, we’ll help you create the first impression you’ve always dreamed of. Let’s bring your vision to life today!
 Modern Craft Construction, LLC
RUDA Photography

Inspiration for a large eclectic u-shaped light wood floor and beige floor open concept kitchen remodel in Dallas with an undermount sink, glass-front cabinets, white cabinets, granite countertops, gray backsplash, stainless steel appliances and an island
Inspiration for a large eclectic u-shaped light wood floor and beige floor open concept kitchen remodel in Dallas with an undermount sink, glass-front cabinets, white cabinets, granite countertops, gray backsplash, stainless steel appliances and an island
 First Impression Ironworks
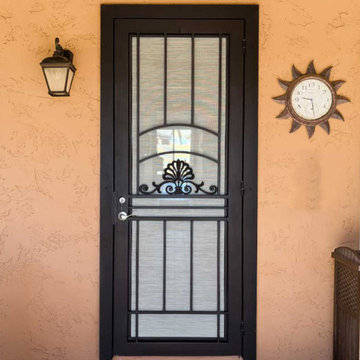
Elevate your Arizona home’s entrance with a custom Iron Security Screen Door from First Impression Ironworks. Combining beauty, strength, and security, our doors are built to provide the highest security of any screen, storm, or security door - while adding lasting value. Each iron security door is crafted to your exact specifications using 100% American-made steel products and handcrafted right here in Gilbert, Arizona. Our 14-gauge steel security doors feature a full steel frame, durable iron pull handles, and a robust 10” steel latch and lock guard for unmatched security. Choose from solid steel, steel with glass, or wrought iron and wood designs, all tailored to your home’s style and budget. Enhance your security door with premium Kwikset or Schlage hardware, or upgrade with integrated alarm and monitoring systems. Customize further with options like kick plates, removable sunscreens, powder-coated steel frames, sidelights, transoms, and elegant iron pull handles. With expert craftsmanship and personalized designs, we’ll help you create the first impression you’ve always dreamed of. Let’s bring your vision to life today!
79