
Search results for "Rock central" in Home Design Ideas
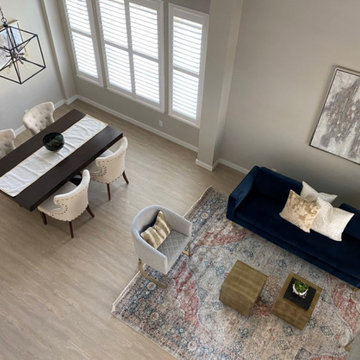

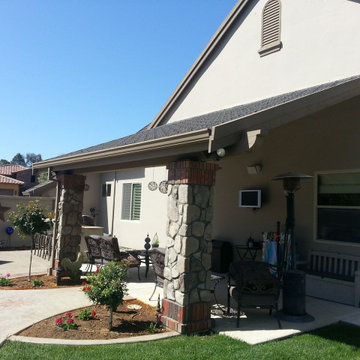
 Paso Robles Landscaping
New and remodeled outdoor spaces outfitted with front and back landscaping and hardscaping. Fire pits, sod, hot tub areas, pergolas, attached and detached arbors, pools, bbq pits, walkways and artificial turf.
 ThinkGlass
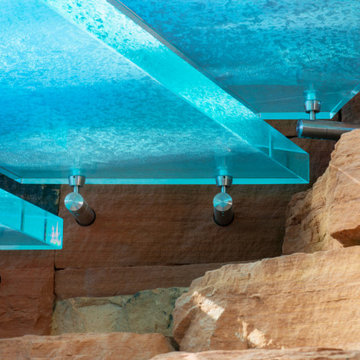
The Moongate residence seems to rise naturally from the red rocks, its glass curves strategically designed to capture panoramic views of the surrounding mountains and other remarkable landscapes. This harmonious fusion with nature creates a sense of continuity between inside and out, magnifying the home's overall aesthetic. At the heart of this home, the foyer's glass staircase stands out as a true work of art and engineering prowess. Suspended by steel rods, this staircase with its crystalline stair treads gives the illusion of floating, creating a spectacular visual effect in front of a vast wall of windows. This central element not only adds a touch of modernity and refinement, it also becomes a captivating focal point that impresses from the moment you enter.
This project was awarded the SILVER prize in the INT Grand Prix du Design 2024.
LOCATION: Sedona, Arizona, USA, Collaboration with Swaback Architecture & Design Studio
THICKNESS: 3” (72 mm)
COLOR & TEXTURE: Crystal Granula
EDGE: Polished
SPECIAL FEATURES: Floating steps
Photo credit: Dino Tonn Photography
/ ARCHITECT : RICK WILCOXSON
Find the right local pro for your project
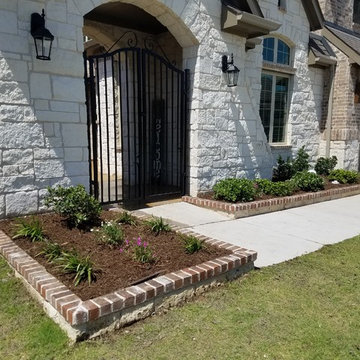
 Paso Robles Landscaping
New and remodeled outdoor spaces outfitted with front and back landscaping and hardscaping. Fire pits, sod, hot tub areas, pergolas, attached and detached arbors, pools, bbq pits, walkways and artificial turf.

 Paso Robles Landscaping

New and remodeled outdoor spaces outfitted with front and back landscaping and hardscaping. Fire pits, sod, hot tub areas, pergolas, attached and detached arbors, pools, bbq pits, walkways and artificial turf.
 Weninger Construction & Design Ltd
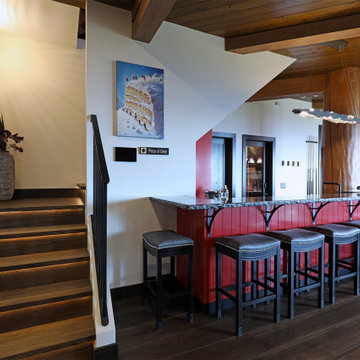
This games room is truly a space for all ages to gather and have fun. Centrally located, it connects with the spa, home gym, and bootroom ensuring everyone has an opportunity to connect. Vibrant reds splash through the space, with the main event being the wet bar.
This space depicts the vibrant owner’s fun loving personality, with a unique blending of materials and accented with rustic wood and light industrial.
The corner built-in banquette is bar height and has a handmade table that ties together all the colours colours in the room. Metal legs give nod to the light industrial accents. The banquette’s leather seat cushions and channel backrest add comfort, and metallic wallpaper tiles brighten the corner. Higher seats allow visual connection to room, maintaining sightlines and conversation.
Fireplace sitting area feature 4 wingback chairs with cowhide accents and large low-back couch. The coffee table’s wooden ends can be pulled out and placed beside chairs to play individual games. Picture TV over the fireplace can add art or entertainment. Tufted leather couch becomes a showpiece.
Dart board fits nicely between pool table and couch, utilizing every inch of space.
Wall mounted big screen TV keeps everyone on-top of the big game.
Rustic wood pool table placed to play with space around.
Wet bar raised seating area gives lots of room to gather on saddle stools.
Each area of play has its own space, but are connected with sightlines for easy conversation.
Gotta love the piece of cake art print, a great conversation piece. Combined with sunset painting from a local artist, these pieces follow the mountaintop theme shown in the bar light fixture and connect to the décor in the rest of the home. This multi-generational gathering space connects multiple zones into one connected room.


 Richmond American
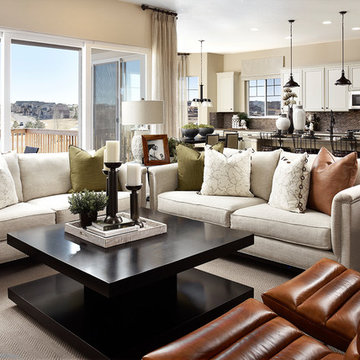
Great room | Visit our website to see where we’re building the Delaney plan in Colorado! You’ll find photos, interactive floor plans and more.
The ranch-style Delaney model is perfect for entertaining! Highlights include airy 9' ceilings, a formal dining room, a spacious great room and an impressive kitchen featuring a center island, walk-in pantry and breakfast nook. You’ll also appreciate a secluded master suite with an immense walk-in closet and private bath. A second bedroom, quiet study, central laundry and relaxing covered patio complete the design. Personalization options at some communities may include a fireplace, gourmet or professional kitchen, additional bedrooms and a finished basement.
 Alterra Landscape Design
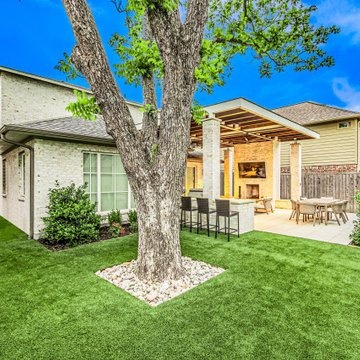
This impressive Dallas outdoor living space highlights exceptional landscape design, featuring a large artificial turf lawn for low-maintenance beauty. A central tree with a decorative rock bed adds natural charm. The paved patio hosts an inviting outdoor bar, dining area, and a luxurious covered living space with a fireplace/TV, all meticulously crafted by a skilled landscape architect for ultimate outdoor enjoyment.

 C&K Custom Remodeling Inc.
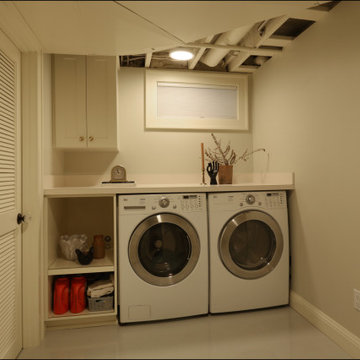
In this transformative Laurelhurst Portland kitchen and basement renovation project, our team of seasoned professionals reimagined a dated and underutilized space into a captivating masterpiece of modern living. The kitchen received a complete makeover with custom cabinetry, top-of-the-line appliances, and a sleek central island, creating a functional and stylish culinary hub. Meanwhile, the basement was ingeniously converted into a versatile living area, featuring a home gym, a cozy lounge, a beautiful master bathroom, and a master suite. Meticulous attention was given to every detail, from luxurious flooring to ambient lighting, elevating the ambiance throughout. This renovation seamlessly blended contemporary aesthetics with the timeless charm of Laurelhurst, Producing a space that exudes elegance, comfort, and practicality, much to the delight of our esteemed clients.
 BKC Kitchen and Bath
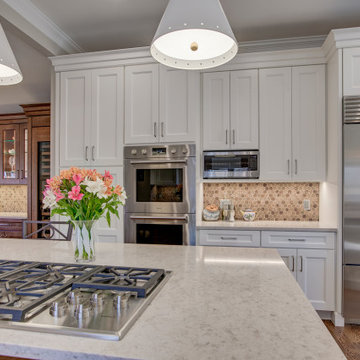
The much-improved layout of this kitchen remodel in Denver provides an open pathway between formal dining room and family room. This configuration creates a cohesive space that makes the kitchen a central point for family gathering. .
Medallion Cabinetry - Providence flat panel door style; White Icing paint on maple and Eagle Rock with Ebony Glaze on cherry.
Design by Caitrin McIlvain, in partnership with Hardin Builders
 Platinum Pools
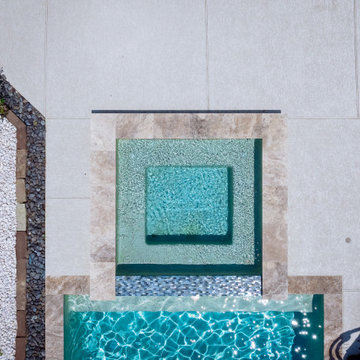
This rectangular, sun-drenched pool area is flawlessly integrated into the vast, open landscape, offering a feeling of luxurious escape. The design features a clean-lined pool with an elegant water feature that adds a gentle, soothing ambiance. An adjacent raised, square spa, clad in warm-toned natural stone, provides the ultimate spot for year-round indulgence and relaxation.
The expansive, light-colored decking defines the outdoor living space, thoughtfully sectioning areas for activity. Central to the lounge area is a square fire pit, also finished in coordinating stone, perfect for evening gatherings. Comfort is paramount, with elegant, suspended cantilever umbrellas providing shade for the tanning loungers, while a row of classic wooden rocking chairs lines the perimeter, offering a picturesque spot to take in the unobstructed views of the surrounding countryside. This design beautifully balances modern amenities with the tranquility of a rustic setting.

 Richmond American
Great room | Visit our website to see where we’re building the Delaney plan in Colorado! You’ll find photos, interactive floor plans and more.
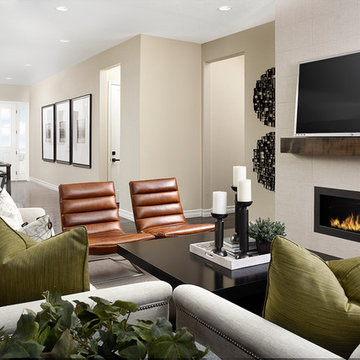
The ranch-style Delaney model is perfect for entertaining! Highlights include airy 9' ceilings, a formal dining room, a spacious great room and an impressive kitchen featuring a center island, walk-in pantry and breakfast nook. You’ll also appreciate a secluded master suite with an immense walk-in closet and private bath. A second bedroom, quiet study, central laundry and relaxing covered patio complete the design. Personalization options at some communities may include a fireplace, gourmet or professional kitchen, additional bedrooms and a finished basement.
 Paso Robles Landscaping

New and remodeled outdoor spaces outfitted with front and back landscaping and hardscaping. Fire pits, sod, hot tub areas, pergolas, attached and detached arbors, pools, bbq pits, walkways and artificial turf.

 Elements Architectural Group
8.2 acres on Maui, breathtaking views of the Pacific, set high on the slope, this is a perfect site for a destination home. We expanded the original workers cottage. The kitchen is centralized within the great room. Soaring wood trusses form the ceiling. A dining room is built outside, beneath a lanai. A laundry and bath addition to the South is kept low, constructed of lava rock. The roof carries photovoltaic panels, providing on-site power generation for this 1,200 square foot dream home.
 HSL Building Company, LLC
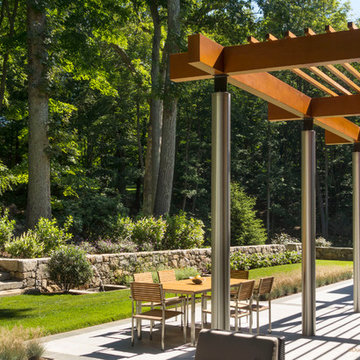
A groundbreaking residential construction project in Connecticut, executed by HSL Builders, challenges the stereotypical notion of modern architecture as a mere "box." The innovative design, spearheaded by architect George Dumitru, revolves around a dynamic pinwheel concept. The central atrium serves as the project's focal point, with four cantilevered second-story bedrooms creating a visually centrifugal effect. Transparency is a key element, evident in the glazed atrium and open floor plan, fostering a seamless connection between indoor and outdoor spaces. Embracing Connecticut's natural landscape, the design minimizes interference to maximize picturesque vistas. This collaborative effort, led by HSL Builders, showcases inventive design elements that go beyond the traditional, redefining the essence of modern residential construction.


 Prime Realty

Nestled at the top of the prestigious Enclave neighborhood established in 2006, this privately gated and architecturally rich Hacienda estate lacks nothing. Situated at the end of a cul-de-sac on nearly 4 acres and with approx 5,000 sqft of single story luxurious living, the estate boasts a Cabernet vineyard of 120+/- vines and manicured grounds.
Stroll to the top of what feels like your own private mountain and relax on the Koi pond deck, sink golf balls on the putting green, and soak in the sweeping vistas from the pergola. Stunning views of mountains, farms, cafe lights, an orchard of 43 mature fruit trees, 4 avocado trees, a large self-sustainable vegetable/herb garden and lush lawns. This is the entertainer’s estate you have dreamed of but could never find.
The newer infinity edge saltwater oversized pool/spa features PebbleTek surfaces, a custom waterfall, rock slide, dreamy deck jets, beach entry, and baja shelf –-all strategically positioned to capture the extensive views of the distant mountain ranges (at times snow-capped). A sleek cabana is flanked by Mediterranean columns, vaulted ceilings, stone fireplace & hearth, plus an outdoor spa-like bathroom w/travertine floors, frameless glass walkin shower + dual sinks.
Cook like a pro in the fully equipped outdoor kitchen featuring 3 granite islands consisting of a new built in gas BBQ grill, two outdoor sinks, gas cooktop, fridge, & service island w/patio bar.
Inside you will enjoy your chef’s kitchen with the GE Monogram 6 burner cooktop + grill, GE Mono dual ovens, newer SubZero Built-in Refrigeration system, substantial granite island w/seating, and endless views from all windows. Enjoy the luxury of a Butler’s Pantry plus an oversized walkin pantry, ideal for staying stocked and organized w/everyday essentials + entertainer’s supplies.
Inviting full size granite-clad wet bar is open to family room w/fireplace as well as the kitchen area with eat-in dining. An intentional front Parlor room is utilized as the perfect Piano Lounge, ideal for entertaining guests as they enter or as they enjoy a meal in the adjacent Dining Room. Efficiency at its finest! A mudroom hallway & workhorse laundry rm w/hookups for 2 washer/dryer sets. Dualpane windows, newer AC w/new ductwork, newer paint, plumbed for central vac, and security camera sys.
With plenty of natural light & mountain views, the master bed/bath rivals the amenities of any day spa. Marble clad finishes, include walkin frameless glass shower w/multi-showerheads + bench. Two walkin closets, soaking tub, W/C, and segregated dual sinks w/custom seated vanity. Total of 3 bedrooms in west wing + 2 bedrooms in east wing. Ensuite bathrooms & walkin closets in nearly each bedroom! Floorplan suitable for multi-generational living and/or caretaker quarters. Wheelchair accessible/RV Access + hookups. Park 10+ cars on paver driveway! 4 car direct & finished garage!
Ready for recreation in the comfort of your own home? Built in trampoline, sandpit + playset w/turf. Zoned for Horses w/equestrian trails, hiking in backyard, room for volleyball, basketball, soccer, and more. In addition to the putting green, property is located near Sunset Hills, WoodRanch & Moorpark Country Club Golf Courses. Near Presidential Library, Underwood Farms, beaches & easy FWY access. Ideally located near: 47mi to LAX, 6mi to Westlake Village, 5mi to T.O. Mall. Find peace and tranquility at 5018 Read Rd: Where the outdoor & indoor spaces feel more like a sanctuary and less like the outside world.
 FormLA Landscaping
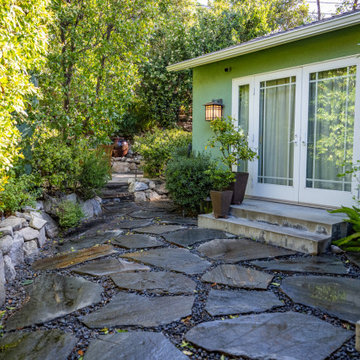
In back, the first of three courtyards sits closest to the home. Tall hedges separate this space from the driveway and provide a sense of sanctuary that radiates into the home's interior. The bird bath beyond draws visitors to central patio.
Photo: Lesly Hall Photography, Spring 2025

49