
Search results for "Rock kitchen" in Home Design Ideas
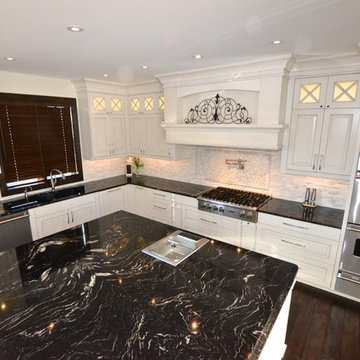
 Rock Point Cabinets
Atomik Interiors
Photo by Greg Alvas
Example of a classic kitchen design in Calgary with raised-panel cabinets, distressed cabinets, granite countertops, gray backsplash, stainless steel appliances and an island
Example of a classic kitchen design in Calgary with raised-panel cabinets, distressed cabinets, granite countertops, gray backsplash, stainless steel appliances and an island

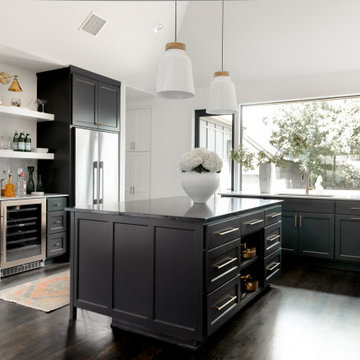
 BANDD DESIGN
The kitchen and powder room in this Austin home are modern with earthy design elements like striking lights and dark tile work.
---
Project designed by Sara Barney’s Austin interior design studio BANDD DESIGN. They serve the entire Austin area and its surrounding towns, with an emphasis on Round Rock, Lake Travis, West Lake Hills, and Tarrytown.
For more about BANDD DESIGN, click here: https://bandddesign.com/
To learn more about this project, click here: https://bandddesign.com/modern-kitchen-powder-room-austin/

 Josh Blumer :: AB design studio, inc.
1950’s mid century modern hillside home.
full restoration | addition | modernization.
board formed concrete | clear wood finishes | mid-mod style.
Photography ©Ciro Coelho/ArchitecturalPhoto.com
Find the right local pro for your project

 Studio Industrielle
The program consists of a detached Guest House with full Kitchen, Living and Dining amenities, Carport and Office Building with attached Main house and Master Bedroom wing. The arrangement of buildings was dictated by the numerous majestic oaks and organized as a procession of spaces leading from the Entry arbor up to the front door. Large covered terraces and arbors were used to extend the interior living spaces out onto the site.
All the buildings are clad in Texas limestone with accent bands of Leuders limestone to mimic the local limestone cliffs in the area. Steel was used on the arbors and fences and left to rust. Vertical grain Douglas fir was used on the interior while flagstone and stained concrete floors were used throughout. The flagstone floors extend from the exterior entry arbors into the interior of the Main Living space and out onto the Main house terraces.

 H3K Design
This is the living room looking out on the pool, modular tiles on the fireplace bring a midcentury flair back to this Alexander.The white walls are contrasted by bright pops of color. Palm Springs house remodel by H3K DesignPhoto by Patrick Ketchum


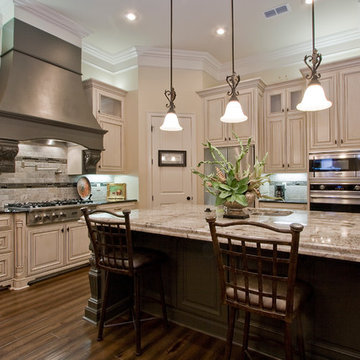
 3wire Photography
3wire Photography is a professional real estate photography and digital marketing firm located in Little Rock, Arkansas. We specialize is showcasing premier properties and luxury estates for sale from hundreds of real estate agents and custom homes builders across Central Arkansas. Photography Credit: CHRIS WHITE 3wirePhotography.com




 Davida's Kitchen & Tiles
View of the Master Bedroom - The beautiful fireplace in the bathroom is double sided and can be enjoyed in the master bedroom as well. We covered the fireplace wall with a accent stacked stone. Top-down bottom-up woven shades on the windows allow in natural light while still providing privacy.
Photo: Bob Narod

 Carson Douglas Landscape Architecture
Joe Dodd
Inspiration for a rustic concrete paver patio vegetable garden remodel in Santa Barbara with a pergola
Inspiration for a rustic concrete paver patio vegetable garden remodel in Santa Barbara with a pergola

 Eden Mosaic Tile
Backsplash Tile: Eden Mosaic Tile Black and Silver River Rock Pattern Mosaic Stainless Steel Tile - EMT_115-MIX-CB. The modern river rock pattern mosaic stainless steel tile is where nature and modern design converge. The random pieces of tile shaped like natural smooth river rock is at home in your kitchen or bathroom and will surely become a centerpiece of your home, restaurant or commercial space. The river rock pattern stainless steel mosaic tile is ideal for fireplace mantles and surrounds, stainless steel kitchen backsplashes, bathroom walls and more. This tile mixes black stainless steel pieces with silver circular brushed and silver matte stainless steel pieces. The unique and elegant design complements its sister tile (EMT_110-SIL-SM) for your indoor and covered outdoor wall applications. The tiles in this sheet are mounted on a nylon mesh which allows for an easy installation.
"..The product is beautiful and creates a sophisticated backsplash. The tile guy I contracted had never done stainless mosaic tile before. Your website had such a wealth of information that he was able to easily complete the job with a beautiful result. I have had nothing but compliments... The order process was easy and delivery prompt. I couldn’t ask for more." Testimonial by Paul T.


 Wright Design
This transitional timber frame home features a wrap-around porch designed to take advantage of its lakeside setting and mountain views. Natural stone, including river rock, granite and Tennessee field stone, is combined with wavy edge siding and a cedar shingle roof to marry the exterior of the home with it surroundings. Casually elegant interiors flow into generous outdoor living spaces that highlight natural materials and create a connection between the indoors and outdoors.
Photography Credit: Rebecca Lehde, Inspiro 8 Studios



 Highline Partners, Ltd
Audrey Hall
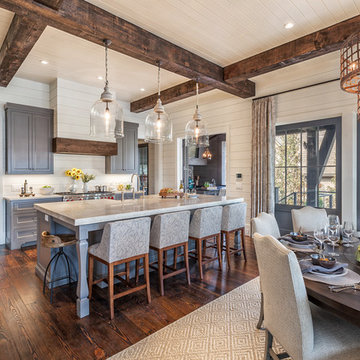
Kitchen - rustic l-shaped kitchen idea with an integrated sink, flat-panel cabinets, medium tone wood cabinets, wood countertops, stone tile backsplash, paneled appliances and an island
Kitchen - rustic l-shaped kitchen idea with an integrated sink, flat-panel cabinets, medium tone wood cabinets, wood countertops, stone tile backsplash, paneled appliances and an island
 JDA Design Architects Inc.

Example of a farmhouse drop-in bathtub design in Minneapolis with a vessel sink, recessed-panel cabinets and dark wood cabinets

 Bartelt. The Remodeling Resource
The sunroom addition extends the entertaining space and allows the homeowners to comfortably use the room year-round. It features a coffered ceiling and a Rumford fireplace composed of repurposed barn beams and fieldstone to tie into the home's exterior. The large windows provide natural light and showcase the pastoral views (note the red barn).
Photo Credit: David Bader
Interior Design Partner: Becky Howley





 Shannon Callaghan Interior Design
Patio - mid-sized rustic backyard concrete patio idea with a roof extension

 austin outdoor design
casual dining under a tigerwood ceiling on an ipe deck adjacent to a light limestone patio with an outdoor kitchen for a chef
designed & built by austin outdoor design
photo by ryann ford

 Covenant Kitchens & Baths, Inc.
A master bathroom in need of an update was modernized with a barn door, new vanity and modern natural tile selections. We were able to create a bathroom space which include warm colors( wood shelves, wall color, floor tile) and crisp clean finishes ( vanity, quartz, textural wall tile). There were 2 benches included for seating in and out of large shower enclosure.
41