
Search results for "Rock kitchen" in Home Design Ideas
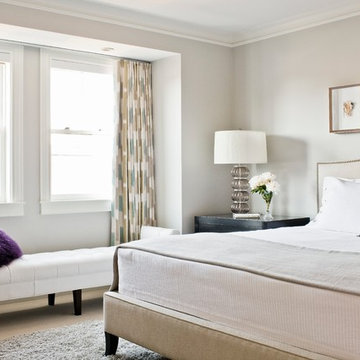
 Vicki Crew Interiors
Designed by Vicki Crew Interiors and photographed by Michael Lee
Bedroom - transitional guest bedroom idea in Boston
Bedroom - transitional guest bedroom idea in Boston

 Jula Cole Design
Fully renovated ranch style house. Layout has been opened to provide open concept living. Custom stained beams
Inspiration for a large country open concept and formal light wood floor and beige floor living room remodel in San Diego with white walls, a standard fireplace and a tile fireplace
Inspiration for a large country open concept and formal light wood floor and beige floor living room remodel in San Diego with white walls, a standard fireplace and a tile fireplace

 Melinamade - Residential Design + Interiors
A remodeled retro kitchen mixed with a few original architectural elements of this Spanish home. Highlights here are aqua glazed lava stone counter tops, custom designed hand silk-screened fabrics, and children's art inside the upper cabinet panels. To know more about this makeover, please read the "Houzz Tour" feature article here: http://www.houzz.com/ideabooks/32975037/list/houzz-tour-midcentury-meets-mediterranean-in-california
Bernard Andre photography.
Find the right local pro for your project


 Keith Hunter Architect / Builder
Tony Giammarino
Patio - mid-sized traditional stone patio idea in Richmond with no cover
Patio - mid-sized traditional stone patio idea in Richmond with no cover

 Medley Creative
Jared Medley Photography
Inspiration for a rustic l-shaped kitchen remodel in Salt Lake City with recessed-panel cabinets, beige cabinets and an island
Inspiration for a rustic l-shaped kitchen remodel in Salt Lake City with recessed-panel cabinets, beige cabinets and an island

 Werschay Homes
Flooring is Reclaimed Wood From an 1890's grain mill, Beam are Posts from a 1900's Barn.
Amazing Colorado Lodge Style Custom Built Home in Eagles Landing Neighborhood of Saint Augusta, Mn - Build by Werschay Homes.
-James Gray Photography

Sponsored
Fredericksburg, OH

High Point Cabinets
Columbus' Experienced Custom Cabinet Builder | 4x Best of Houzz Winner
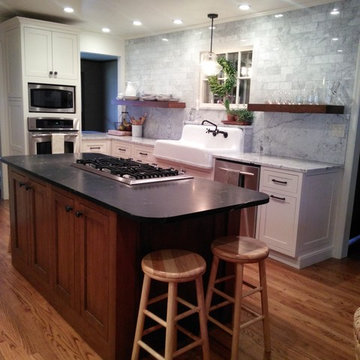

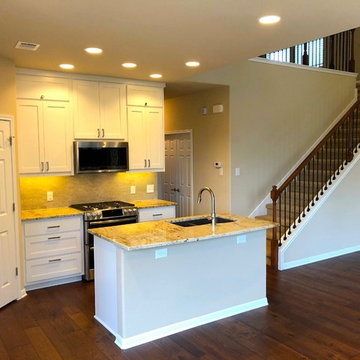
 Round Rock Restoration
A look from the back of the dining room into the kitchen, showing the different levels of brightness available with the dimmers for both the undercounter LED tape lighting and recessed LED lights in the ceiling.
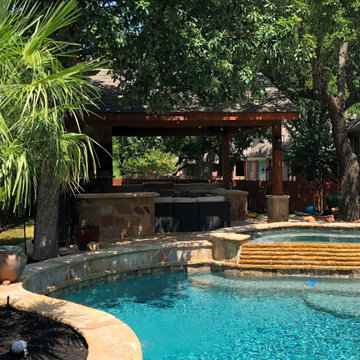
 Archadeck of Austin
This poolside cabana is first and foremost a shining example of a well-thought-out and executed Archadeck outdoor living design. The freestanding 17’x19’ patio cover is supported by cedar and stone-wrapped columns for a thoroughly rustic aesthetic. The high gable roof with open rafters achieves ultimate light entry inside this shady respite, and boasts beautiful cedar-wrapped gable trim for a truly tailored look.
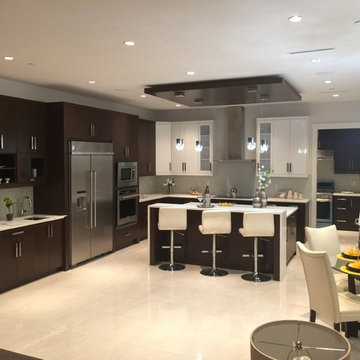
 GN Custom Homes Ltd.
Main Kitchen
Large trendy l-shaped porcelain tile eat-in kitchen photo in Vancouver with an undermount sink, flat-panel cabinets, brown cabinets, quartzite countertops, multicolored backsplash, stainless steel appliances and an island
Large trendy l-shaped porcelain tile eat-in kitchen photo in Vancouver with an undermount sink, flat-panel cabinets, brown cabinets, quartzite countertops, multicolored backsplash, stainless steel appliances and an island
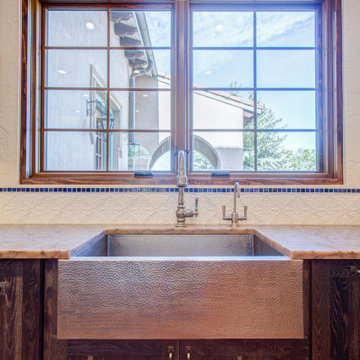
 Friends In Cabinetry, LLC
Kitchen pantry - large u-shaped kitchen pantry idea in Denver with recessed-panel cabinets and two islands

 Mark English Architects, AIA
Eric Zepeda
Living room - large contemporary open concept light wood floor and gray floor living room idea in San Francisco with a ribbon fireplace, a stone fireplace, beige walls and a wall-mounted tv
Living room - large contemporary open concept light wood floor and gray floor living room idea in San Francisco with a ribbon fireplace, a stone fireplace, beige walls and a wall-mounted tv



 AquaTerra Outdoors
Outdoor kitchen with bar top seating.
Photography: Daniel Driensky
Example of a large transitional backyard stone patio kitchen design in Dallas with a roof extension
Example of a large transitional backyard stone patio kitchen design in Dallas with a roof extension
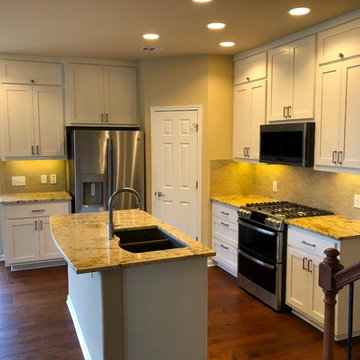 Round Rock Restoration
Close up of the kitchen remodel, showing new granite countertops and sink, as well as brand new appliances and cabinets.
Example of a classic kitchen design in Austin
Example of a classic kitchen design in Austin

 Living Stone Design + Build
A rustic modern patio blends natural stone pavers, warm wood accents, and seamless mountain views, crafting an inviting and sustainable outdoor living space in this organic mountain home.

 Serenity Design
All furniture and accessories were bought at Serenity Design. If you are interested in purchasing anything you see in our photographs please contact us at the store 609-494-5162. Many of the items can be shipped throughout the country. Photographs by John Martinelli


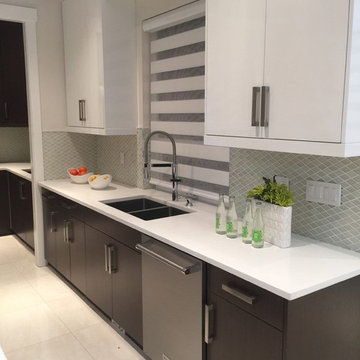 GN Custom Homes Ltd.
Main Kitchen
Example of a large trendy l-shaped porcelain tile eat-in kitchen design in Vancouver with an undermount sink, flat-panel cabinets, brown cabinets, quartzite countertops, multicolored backsplash, stainless steel appliances and an island
Example of a large trendy l-shaped porcelain tile eat-in kitchen design in Vancouver with an undermount sink, flat-panel cabinets, brown cabinets, quartzite countertops, multicolored backsplash, stainless steel appliances and an island
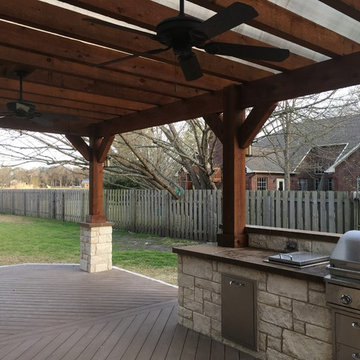 Archadeck of Austin
We are very proud to have received Archadeck Outdoor Living’s National Design Excellence Award in the deck category. We are also very proud of the award-winning project we designed and built – a unique deck, pergola and outdoor kitchen combination in the Forest Creek neighborhood of Round Rock, TX.
Read more about this project at https://austinporchandpatio.com/2017/05/12/archadeck-of-austin-showcases-its-award-winning-deck-design-in-round-rock-texas/.
Photos courtesy Archadeck of Austin.
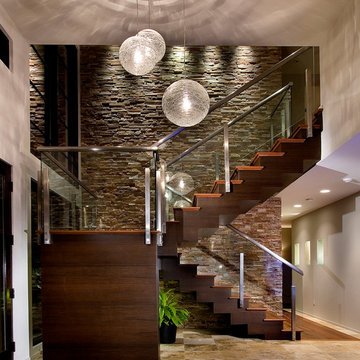
 20-20 Custom Homes, by Pinnacle Builders of Texas
Inspiration for a large contemporary foyer remodel in Houston with white walls
44