
Search results for "Rockport gray" in Home Design Ideas


Find the right local pro for your project
 Toulmin Kitchen & Bath
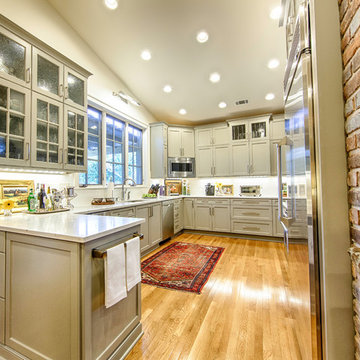
The drawer pulls are by Top Knobs hardware, and the cabinets have seeded glass doors, a tray storage cabinet, and wine storage. Photography by Lance Holloway.
 Toulmin Kitchen & Bath

A quiet, Best by Broan, external blower hood was installed within the range hood. Photography by Lance Holloway.
Large elegant u-shaped light wood floor open concept kitchen photo in Birmingham with a double-bowl sink, shaker cabinets, gray cabinets, quartz countertops, white backsplash, subway tile backsplash, stainless steel appliances and no island
Large elegant u-shaped light wood floor open concept kitchen photo in Birmingham with a double-bowl sink, shaker cabinets, gray cabinets, quartz countertops, white backsplash, subway tile backsplash, stainless steel appliances and no island

Sponsored
Sunbury, OH

J.Holderby - Renovations
Franklin County's Leading General Contractors - 2X Best of Houzz!
 Davis Kitchen & Tile

Showplace Cabinets in Hickory- Rockport Gray Finish with Penndleton Door; Silestone Calypso Quartz Kitchen Tops w/ undermount Stainless Steel Sink; Pfister Pull Down Tuscan Bronze Kitchen Faucet; Topcu 3x6 Tumbled Philadelphia Travertine backsplash tile; TopKnobs Arendal Pull in Rust & Flat Faced Knob in Rust
 Old House Guy LLC
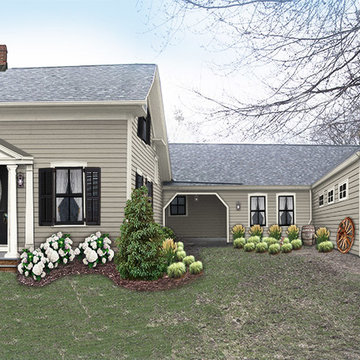
Here you see a new entrance that is architecturally correct. New shutters and paint colors. The Ranch House look is gone and replaced with an attached barn which is living space and a garage. You are limited to what can be done while maintaining the historic integrity. Since the main house is small you cannot go larger elsewhere.
 Old House Guy LLC
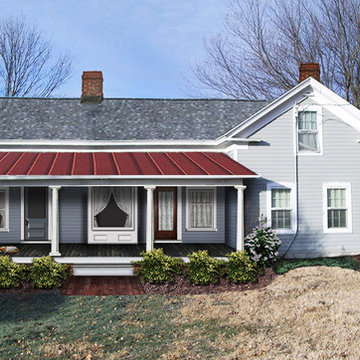
The 2nd floor is extended and a metal roof is added to the porch.
Farmhouse gray wood gable roof idea in Minneapolis
Farmhouse gray wood gable roof idea in Minneapolis
 Eagle River Cabinets
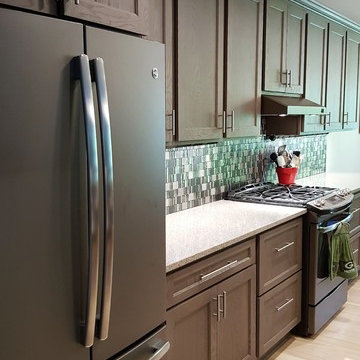
Mid-sized trendy galley light wood floor and beige floor open concept kitchen photo with an undermount sink, gray cabinets, quartz countertops, multicolored backsplash, mosaic tile backsplash, an island, shaker cabinets, stainless steel appliances and white countertops
 Old House Guy LLC
A Christmas scene was created in the Thomas Kinkade style to be used as a Christmas card for the homeowner.
Cottage gray wood gable roof idea in Minneapolis
Cottage gray wood gable roof idea in Minneapolis
 Old House Guy LLC
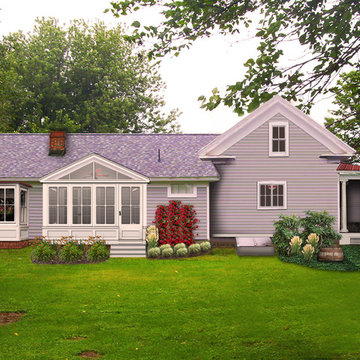
From the left, a bay window was installed and a sun parlor. The small window remains. The 2nd floor was expanded outward. The kitchen window frame opening is the same but instead two casement windows are installed to keep the rhythm of the other vertical windows.
The porch is opened on the right.
The barrel you see actually covered a working well.


 Norfolk Kitchen & Bath
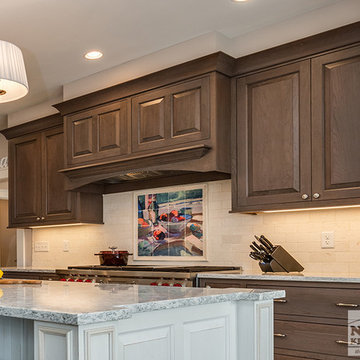
The kitchen in this lovely traditionally styled home in Scituate, MA was designed by David from our Braintree showroom. It features Showplace’s cherry cabinetry in Rockport grey wash and is well accented by the white with brushed walnut island to create an inviting space to share with company. Cambria’s quartz countertops in Berwyn finish were paired with the large white apron front sink on the island with seating for five or more. Special features include: a wine center, remote butler’s pantry with liquor storage, beautiful wolf/sub-zero appliances, and a desk area with open shelves for personalizing the space. The overall aesthetic has a sophisticated appeal, but is also very warm and inviting. This was achieved in part by the incorporation of varied colors, textures, and finishes used throughout the space. The look was further enhanced by the custom tile mosaic and with items the homeowners collected during their many travels.
Cabinets: Showplace Inset Chesapeake 275
Finish: Rockport Greywash with a Satin Sheen (Perimeter), Casual White Vintage with a Walnut Brush
Counter tops: Cambria Quartz
Color: Berwyn

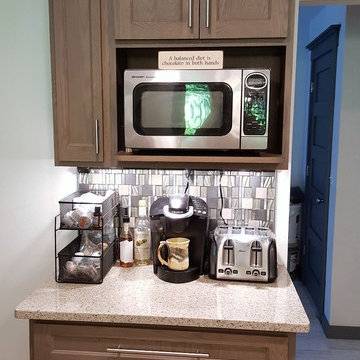 Eagle River Cabinets
Inspiration for a mid-sized contemporary galley light wood floor open concept kitchen remodel with an undermount sink, flat-panel cabinets, gray cabinets, quartz countertops, multicolored backsplash, mosaic tile backsplash and an island
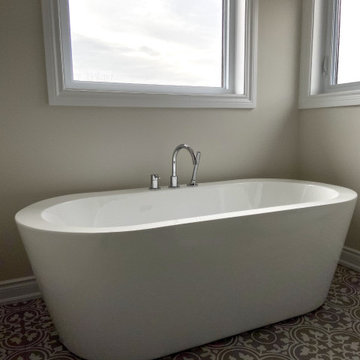
 The Home Improvement People
Inspiration for a mid-sized transitional master white tile and ceramic tile porcelain tile, multicolored floor and single-sink alcove shower remodel in Toronto with shaker cabinets, gray cabinets, white walls, an undermount sink, quartz countertops, a hinged shower door, white countertops, a niche and a built-in vanity
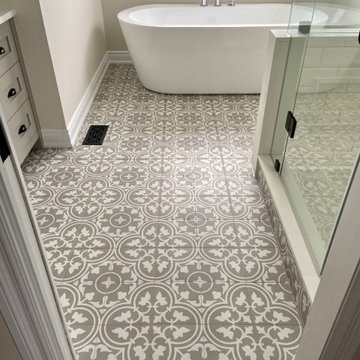 The Home Improvement People
Inspiration for a mid-sized transitional master white tile and ceramic tile porcelain tile, multicolored floor and single-sink alcove shower remodel in Toronto with shaker cabinets, gray cabinets, white walls, an undermount sink, quartz countertops, a hinged shower door, white countertops, a niche and a built-in vanity
10