
Search results for "Rockport gray" in Home Design Ideas
 User
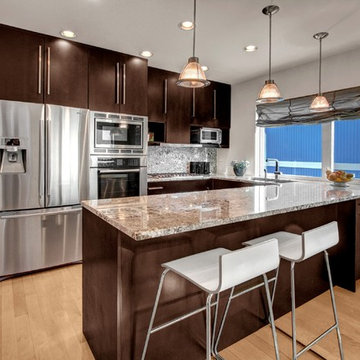
UserSmall trendy u-shaped light wood floor eat-in kitchen photo in Seattle with a double-bowl sink, flat-panel cabinets, dark wood cabinets, granite countertops, multicolored backsplash, stone slab backsplash, stainless steel appliances and a peninsula
 Forsythe Home Styling


Custom screened porch with tongue and groove ceiling, 12 X 48 porcelain wood plank floor, stone fireplace, rustic mantel, limestone hearth, outdoor fan, outdoor porch furniture, pendant lights, Paint Rockport Gray HC-105 Benjamin Moore.
Location - Brentwood, suburb of Nashville.
Forsythe Home Styling
Forsythe Home Styling

Find the right local pro for your project
 Davis Kitchen & Tile

Showplace Cabinets in Hickory- Rockport Gray Finish with Penndleton Door; Silestone Calypso Quartz Kitchen Tops w/ undermount Stainless Steel Sink; Pfister Pull Down Tuscan Bronze Kitchen Faucet; Topcu 3x6 Tumbled Philadelphia Travertine backsplash tile; TopKnobs Arendal Pull in Rust & Flat Faced Knob in Rust
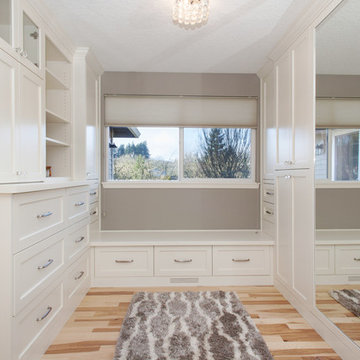
 Northland Design & Build
Portland Metro's Design and Build Firm | Photo Credit: Shawn St. Peter
Closet - transitional closet idea in Portland
Closet - transitional closet idea in Portland
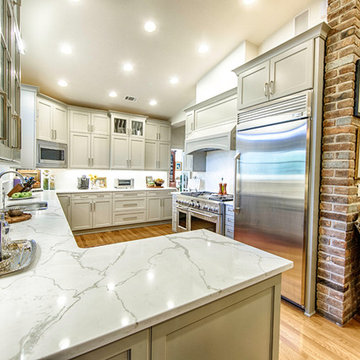
 Toulmin Kitchen & Bath
The kitchen appliances are a GE Monogram 48" range, a GE Monogram refrigerator, and Bosch dishwasher. A Daltile 4" X 12" white chevron pattern tile backsplash is above the range. Photography by Lance Holloway.
 Toulmin Kitchen & Bath
A quiet, Best by Broan, external blower hood was installed within the range hood. Photography by Lance Holloway.
Large elegant u-shaped light wood floor open concept kitchen photo in Birmingham with a double-bowl sink, shaker cabinets, gray cabinets, quartz countertops, white backsplash, subway tile backsplash, stainless steel appliances and no island
Large elegant u-shaped light wood floor open concept kitchen photo in Birmingham with a double-bowl sink, shaker cabinets, gray cabinets, quartz countertops, white backsplash, subway tile backsplash, stainless steel appliances and no island



 Jarrett Design
Upon meeting the homeowners of this Nazareth remodel, we quickly realized this was not their first rodeo when it came to kitchen renovations. The project started with a very orange oak kitchen with an awkward layout that did not work for their family. The new u-shaped layout keeps everything needed for preparing daily meals within arms reach, while a central island serves as a landing space and buffet for family gatherings. Undercabinet lighting highlights the gorgeous Fireclay Tile backsplash and Bianco Rafaele marble, while Kichler pendants illuminate the island. The wall was extended at the end of the sink run to allow us to create a small office nook, perfect for typing a quick email or looking up a recipe, and an adjacent bar area allows guests to concoct their own drinks, away from the food prep. Matt Villano Photography
 Kingswood Kitchens
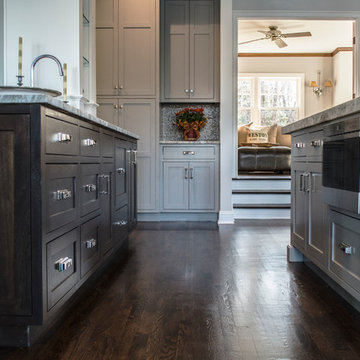
Flush Inset Shaker door style, with Dark Espresso Stained Walnut and Rockport Gray Painted on Maple.
Inspiration for a small transitional dark wood floor kitchen remodel in New York with recessed-panel cabinets, gray cabinets, marble countertops, metallic backsplash and mosaic tile backsplash
Inspiration for a small transitional dark wood floor kitchen remodel in New York with recessed-panel cabinets, gray cabinets, marble countertops, metallic backsplash and mosaic tile backsplash
 NC Custom Builder
Showplace Wood Products Cabinetry
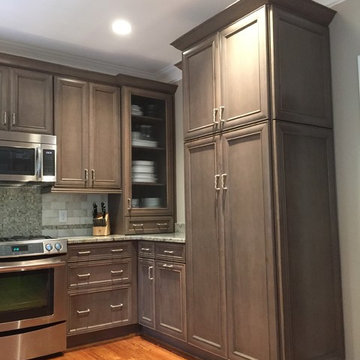
Door Style - Arlington
Finish - Rockport Graywash
Species - Maple
Photo by Craig Carter
Eat-in kitchen - mid-sized transitional u-shaped light wood floor eat-in kitchen idea with an undermount sink, recessed-panel cabinets, gray cabinets, granite countertops, multicolored backsplash, stone tile backsplash, stainless steel appliances and no island
Eat-in kitchen - mid-sized transitional u-shaped light wood floor eat-in kitchen idea with an undermount sink, recessed-panel cabinets, gray cabinets, granite countertops, multicolored backsplash, stone tile backsplash, stainless steel appliances and no island
 Old House Guy LLC
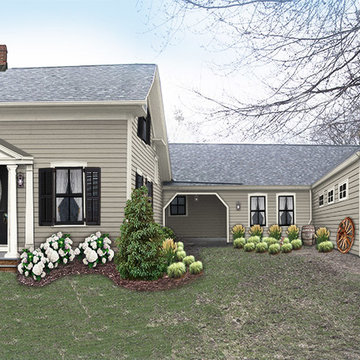
Here you see a new entrance that is architecturally correct. New shutters and paint colors. The Ranch House look is gone and replaced with an attached barn which is living space and a garage. You are limited to what can be done while maintaining the historic integrity. Since the main house is small you cannot go larger elsewhere.
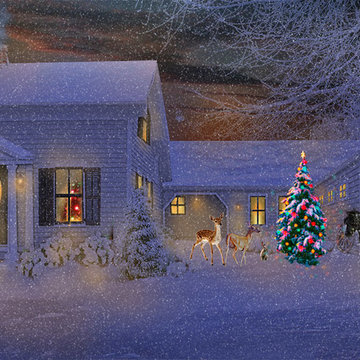 Old House Guy LLC
A Christmas scene was created in the Thomas Kinkade style to be used as a Christmas card for the homeowner.
Cottage gray wood gable roof idea in Minneapolis
Cottage gray wood gable roof idea in Minneapolis

Sponsored
Sunbury, OH

J.Holderby - Renovations
Franklin County's Leading General Contractors - 2X Best of Houzz!
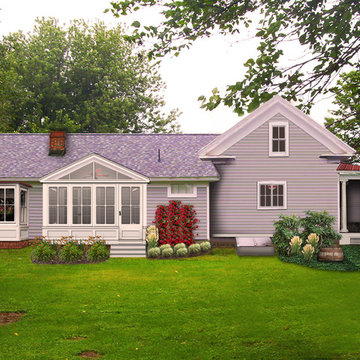 Old House Guy LLC
From the left, a bay window was installed and a sun parlor. The small window remains. The 2nd floor was expanded outward. The kitchen window frame opening is the same but instead two casement windows are installed to keep the rhythm of the other vertical windows.
The porch is opened on the right.
The barrel you see actually covered a working well.


 Custom Homes by Robert Wood
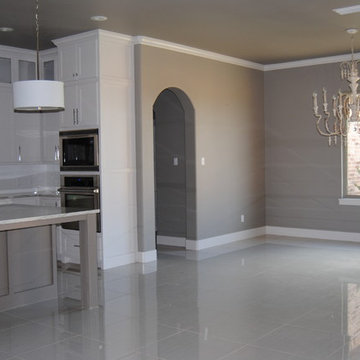
Example of a mid-sized trendy u-shaped porcelain tile enclosed kitchen design in Austin with a farmhouse sink, shaker cabinets, white cabinets, quartz countertops, white backsplash, ceramic backsplash, stainless steel appliances and an island
 The Home Improvement People

Mid-sized transitional master white tile and ceramic tile porcelain tile, multicolored floor and single-sink alcove shower photo in Toronto with shaker cabinets, gray cabinets, white walls, an undermount sink, quartz countertops, a hinged shower door, white countertops, a niche and a built-in vanity
9