
Search results for "Rockport gray" in Home Design Ideas

 Daniel Contelmo Architects
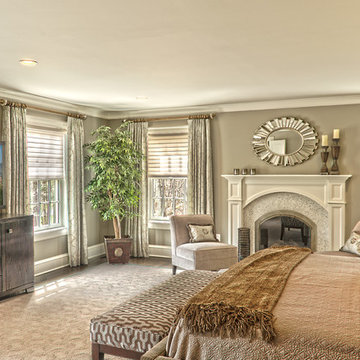
Master bedroom
Photo by: Daniel Contelmo Jr.
Mid-sized master dark wood floor bedroom photo in New York with beige walls, a standard fireplace and a stone fireplace
Mid-sized master dark wood floor bedroom photo in New York with beige walls, a standard fireplace and a stone fireplace

 Studio Dearborn
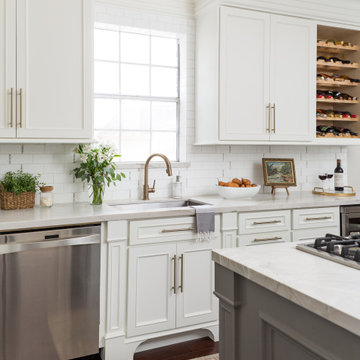
MULTIPLE AWARD WINNING KITCHEN. 2019 Westchester Home Design Awards Best Traditional Kitchen. KBDN magazine Award winner. Houzz Kitchen of the Week January 2019. Kitchen design and cabinetry – Studio Dearborn. This historic colonial in Edgemont NY was home in the 1930s and 40s to the world famous Walter Winchell, gossip commentator. The home underwent a 2 year gut renovation with an addition and relocation of the kitchen, along with other extensive renovations. Cabinetry by Studio Dearborn/Schrocks of Walnut Creek in Rockport Gray; Bluestar range; custom hood; Quartzmaster engineered quartz countertops; Rejuvenation Pendants; Waterstone faucet; Equipe subway tile; Foundryman hardware. Photos, Adam Kane Macchia.
Find the right local pro for your project
 Terravista Interior Design Group
The client wanted to create a traditional rustic design with clean lines and a feminine edge. She works from her home office, so she needed it to be functional and organized with elegant and timeless lines. In the kitchen, we removed the peninsula that separated it for the breakfast room and kitchen, to create better flow and unity throughout the space.

 The Hope Team
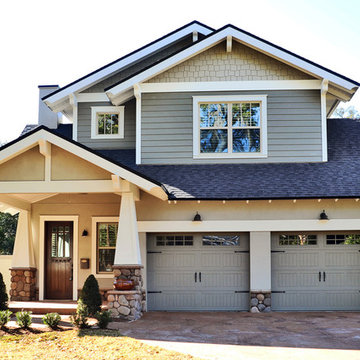
Inspiration for a mid-sized craftsman green two-story mixed siding exterior home remodel in Orlando
 Studio Dearborn
MULTIPLE AWARD WINNING KITCHEN. 2019 Westchester Home Design Awards Best Traditional Kitchen. KBDN magazine Award winner. Houzz Kitchen of the Week January 2019. Kitchen design and cabinetry – Studio Dearborn. This historic colonial in Edgemont NY was home in the 1930s and 40s to the world famous Walter Winchell, gossip commentator. The home underwent a 2 year gut renovation with an addition and relocation of the kitchen, along with other extensive renovations. Cabinetry by Studio Dearborn/Schrocks of Walnut Creek in Rockport Gray; Bluestar range; custom hood; Quartzmaster engineered quartz countertops; Rejuvenation Pendants; Waterstone faucet; Equipe subway tile; Foundryman hardware. Photos, Adam Kane Macchia.

Sponsored
Sunbury, OH

J.Holderby - Renovations
Franklin County's Leading General Contractors - 2X Best of Houzz!
 Studio Dearborn
This historic colonial in Scarsdale, NY was home in the 1930s and 40s to the world famous Walter Winchell, gossip commentator, who loved to refer to getting divorced as “RENO-VATED”, (based upon the use of Reno, Nevada as the go-to for quickie divorces.) The home underwent a 2 year gut “reno-vation” which preserved the exterior but vastly changed the layout of the interiors. The oldest section dated to the early 19th century; the rest was added in the 1920s. The telephone lines that snaked through the walls were comparable to a large office building—presumably installed for Winchell, who wanted to be in constant contact with the outside world. The upstairs featured an outdoor play area, to protect his children from kidnappers. Cabinetry by Studio Dearborn/Schrocks of Walnut Creek in Rockport Gray; Bluestar range; custom hood; Quartzmaster engineered quartz countertops; Rejuvenation Pendants; Waterstone faucet; Equipe subway tile; Foundryman hardware. Photos, Adam Kane Macchia.
 Studio Dearborn
MULTIPLE AWARD WINNING KITCHEN. 2019 Westchester Home Design Awards Best Traditional Kitchen. KBDN magazine Award winner. Houzz Kitchen of the Week January 2019. Kitchen design and cabinetry – Studio Dearborn. This historic colonial in Edgemont NY was home in the 1930s and 40s to the world famous Walter Winchell, gossip commentator. The home underwent a 2 year gut renovation with an addition and relocation of the kitchen, along with other extensive renovations. Cabinetry by Studio Dearborn/Schrocks of Walnut Creek in Rockport Gray; Bluestar range; custom hood; Quartzmaster engineered quartz countertops; Rejuvenation Pendants; Waterstone faucet; Equipe subway tile; Foundryman hardware. Photos, Adam Kane Macchia.

 Amy Storm & Company
Joe Kwon Photography
Inspiration for a large transitional formal and open concept medium tone wood floor living room remodel in Chicago with gray walls and a wall-mounted tv
Inspiration for a large transitional formal and open concept medium tone wood floor living room remodel in Chicago with gray walls and a wall-mounted tv
 brick&batten
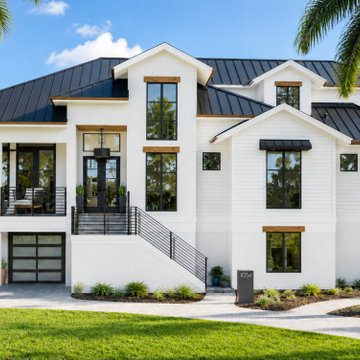
This waterfront-inspired exterior renovation transforms a traditionally styled home into a timeless modern coastal retreat.
The redesign focuses on simplifying the architecture while enhancing the home's strongest features. Traditional window shapes were replaced with clean black-framed windows, creating stronger lines and a more contemporary aesthetic. A sophisticated palette of Benjamin Moore Rockport Gray, Revere Pewter, and Black Beauty adds depth and contrast, while natural wood accents introduce warmth and texture throughout the exterior.
Although the home's footprint remains the same, thoughtful updates to the windows, trim, materials, and architectural details dramatically change the home's overall character—proving that strategic exterior design can completely redefine curb appeal before construction even begins.
Paint Colors
Benjamin Moore Rockport Gray
Benjamin Moore Revere Pewter
Benjamin Moore Black Beauty
Key Design Features
Modern coastal architecture
Warm neutral color palette
Black window frames
Standing seam metal roof
Natural wood accents
Simplified architectural detailing
Contemporary exterior lighting
Elevated waterfront-inspired design
 brick&batten
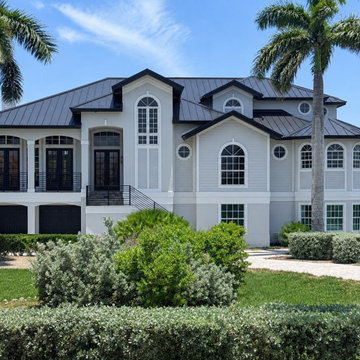
This waterfront-inspired exterior renovation transforms a traditionally styled home into a timeless modern coastal retreat.
The redesign focuses on simplifying the architecture while enhancing the home's strongest features. Traditional window shapes were replaced with clean black-framed windows, creating stronger lines and a more contemporary aesthetic. A sophisticated palette of Benjamin Moore Rockport Gray, Revere Pewter, and Black Beauty adds depth and contrast, while natural wood accents introduce warmth and texture throughout the exterior.
Although the home's footprint remains the same, thoughtful updates to the windows, trim, materials, and architectural details dramatically change the home's overall character—proving that strategic exterior design can completely redefine curb appeal before construction even begins.
Paint Colors
Benjamin Moore Rockport Gray
Benjamin Moore Revere Pewter
Benjamin Moore Black Beauty
Key Design Features
Modern coastal architecture
Warm neutral color palette
Black window frames
Standing seam metal roof
Natural wood accents
Simplified architectural detailing
Contemporary exterior lighting
Elevated waterfront-inspired design
 Studio Dearborn
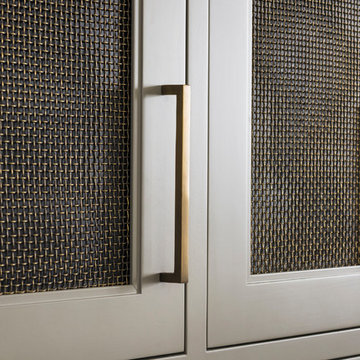
MULTIPLE AWARD WINNING KITCHEN. 2019 Westchester Home Design Awards Best Traditional Kitchen. KBDN magazine Award winner. Houzz Kitchen of the Week January 2019. Kitchen design and cabinetry – Studio Dearborn. This historic colonial in Edgemont NY was home in the 1930s and 40s to the world famous Walter Winchell, gossip commentator. The home underwent a 2 year gut renovation with an addition and relocation of the kitchen, along with other extensive renovations. Cabinetry by Studio Dearborn/Schrocks of Walnut Creek in Rockport Gray; Bluestar range; custom hood; Quartzmaster engineered quartz countertops; Rejuvenation Pendants; Waterstone faucet; Equipe subway tile; Foundryman hardware. Photos, Adam Kane Macchia.



 GCW Custom Kitchens & Cabinetry Inc.
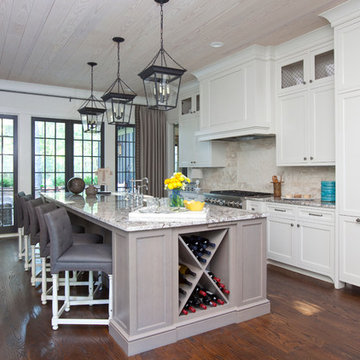
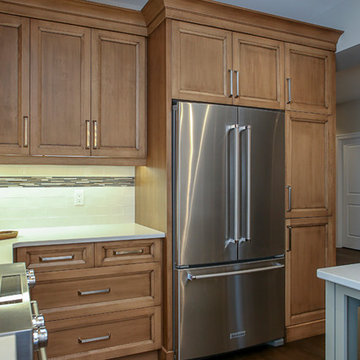
A modern open concept kitchen and dining area bring elegance to this newly built home. Finished in sandstone with Millstone glaze, these gorgeous maple cabinets bring warmth to the room and are complimented against the Rockport Gray island. The collection of lighting ties each space together contributing to a comfortable flow from one area to the next.
 GCW Custom Kitchens & Cabinetry Inc.
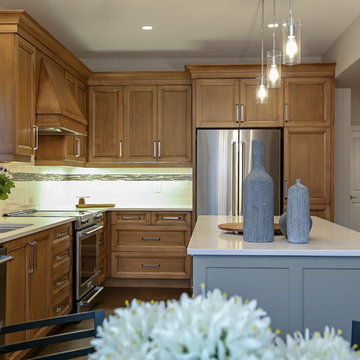
A modern open concept kitchen and dining area bring elegance to this newly built home. Finished in sandstone with Millstone glaze, these gorgeous maple cabinets bring warmth to the room and are complimented against the Rockport Gray island. The collection of lighting ties each space together contributing to a comfortable flow from one area to the next.
 GCW Custom Kitchens & Cabinetry Inc.
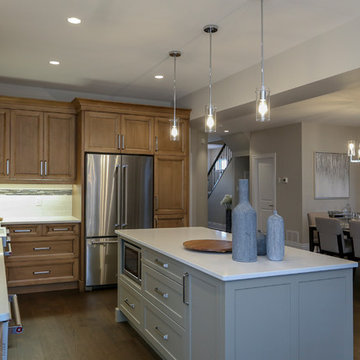
A modern open concept kitchen and dining area bring elegance to this newly built home. Finished in sandstone with Millstone glaze, these gorgeous maple cabinets bring warmth to the room and are complimented against the Rockport Gray island. The collection of lighting ties each space together contributing to a comfortable flow from one area to the next.

Sponsored
Fredericksburg, OH

High Point Cabinets
Columbus' Experienced Custom Cabinet Builder | 4x Best of Houzz Winner
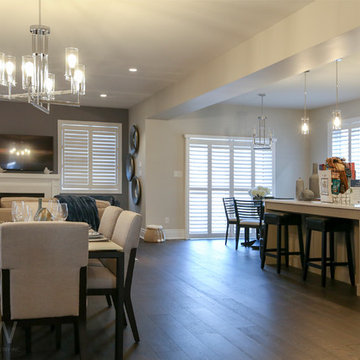 GCW Custom Kitchens & Cabinetry Inc.
A modern open concept kitchen and dining area bring elegance to this newly built home. Finished in sandstone with Millstone glaze, these gorgeous maple cabinets bring warmth to the room and are complimented against the Rockport Gray island. The collection of lighting ties each space together contributing to a comfortable flow from one area to the next.
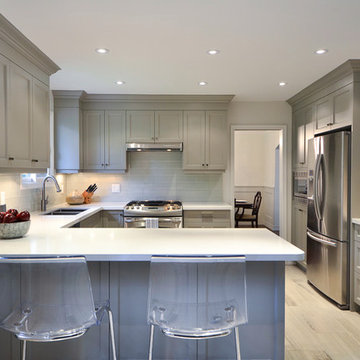
 Roxanne Bisset Design
caesarstone frosty carrina countertops, shaker cabinets, rockport gray
Kitchen - transitional kitchen idea
Kitchen - transitional kitchen idea
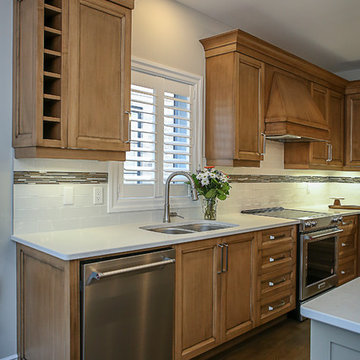 GCW Custom Kitchens & Cabinetry Inc.
A modern open concept kitchen and dining area bring elegance to this newly built home. Finished in sandstone with Millstone glaze, these gorgeous maple cabinets bring warmth to the room and are complimented against the Rockport Gray island. The collection of lighting ties each space together contributing to a comfortable flow from one area to the next.
6