
Search results for "Rockport gray" in Home Design Ideas
 Marilyn Hill Interiors
Showcase Photographers
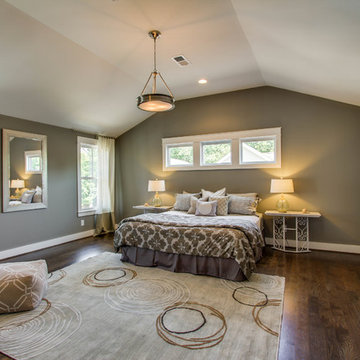
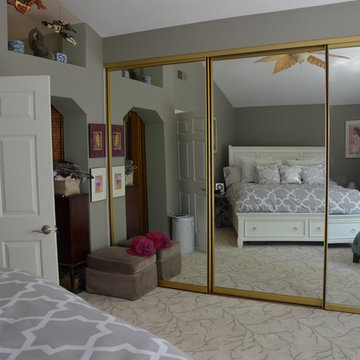
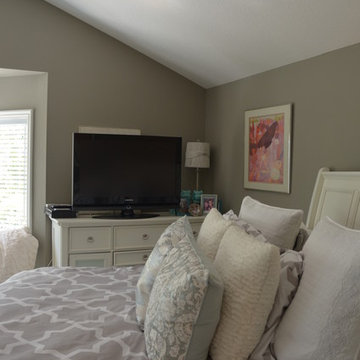
Inspiration for a mid-sized transitional master medium tone wood floor bedroom remodel in Nashville with gray walls
Inspiration for a mid-sized transitional master medium tone wood floor bedroom remodel in Nashville with gray walls
 Marilyn Hill Interiors
Showcase Photographers
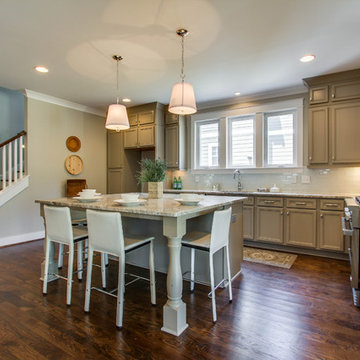
Inspiration for a mid-sized transitional l-shaped medium tone wood floor open concept kitchen remodel in Nashville with an undermount sink, recessed-panel cabinets, gray cabinets, granite countertops, white backsplash, glass tile backsplash, stainless steel appliances and an island
Inspiration for a mid-sized transitional l-shaped medium tone wood floor open concept kitchen remodel in Nashville with an undermount sink, recessed-panel cabinets, gray cabinets, granite countertops, white backsplash, glass tile backsplash, stainless steel appliances and an island
 User

UserMid-sized beach style enclosed family room photo in Austin with gray walls, a standard fireplace, a wood fireplace surround and a wall-mounted tv
Find the right local pro for your project
 Marilyn Hill Interiors
Showcase Photographers
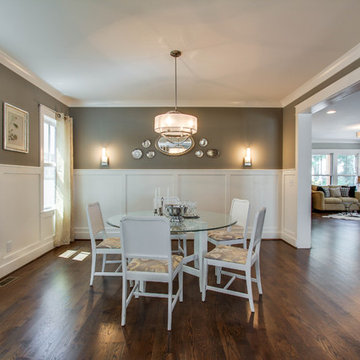
Great room - mid-sized transitional medium tone wood floor great room idea in Nashville with gray walls
Great room - mid-sized transitional medium tone wood floor great room idea in Nashville with gray walls
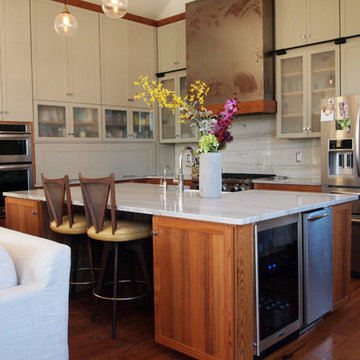

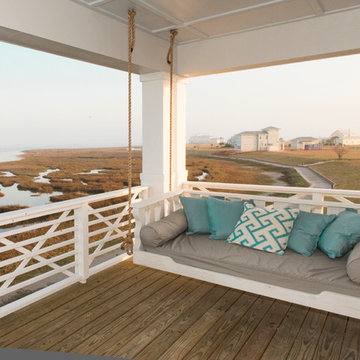
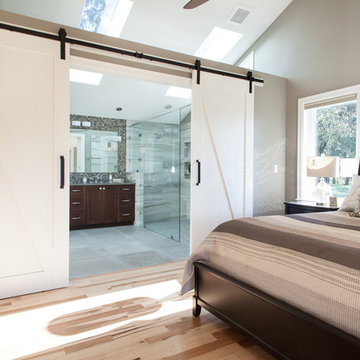
 Northland Design & Build
Portland Metro's Design and Build Firm | Photo Credit: Shawn St. Peter
Inspiration for a transitional bedroom remodel in Portland
Inspiration for a transitional bedroom remodel in Portland



 Davis Kitchen & Tile
Showplace Cabinets in Hickory- Rockport Gray Finish with Penndleton Door; Silestone Calypso Quartz Kitchen Tops w/ undermount Stainless Steel Sink; Pfister Pull Down Tuscan Bronze Kitchen Faucet; Topcu 3x6 Tumbled Philadelphia Travertine backsplash tile; TopKnobs Arendal Pull in Rust & Flat Faced Knob in Rust
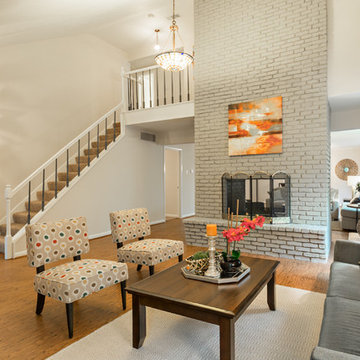

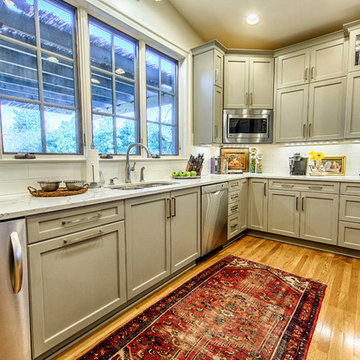
 Toulmin Kitchen & Bath
Photography by Lance Holloway.
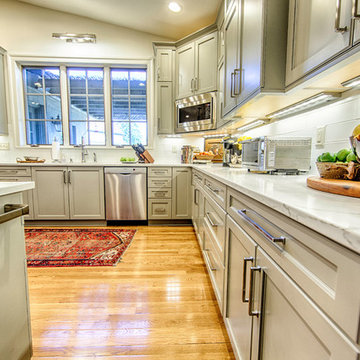
Example of a large classic u-shaped light wood floor open concept kitchen design in Birmingham with a double-bowl sink, shaker cabinets, gray cabinets, quartz countertops, white backsplash, subway tile backsplash, stainless steel appliances and no island
Example of a large classic u-shaped light wood floor open concept kitchen design in Birmingham with a double-bowl sink, shaker cabinets, gray cabinets, quartz countertops, white backsplash, subway tile backsplash, stainless steel appliances and no island
 Toulmin Kitchen & Bath
Photography by Lance Holloway.
Inspiration for a large timeless u-shaped light wood floor open concept kitchen remodel in Birmingham with a double-bowl sink, shaker cabinets, gray cabinets, quartz countertops, white backsplash, subway tile backsplash, stainless steel appliances and no island
Inspiration for a large timeless u-shaped light wood floor open concept kitchen remodel in Birmingham with a double-bowl sink, shaker cabinets, gray cabinets, quartz countertops, white backsplash, subway tile backsplash, stainless steel appliances and no island
 User
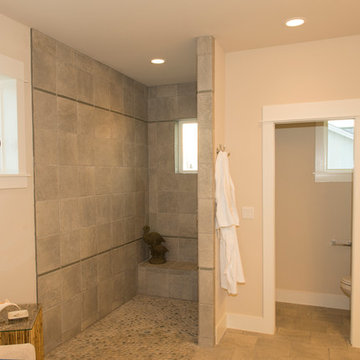
UserInspiration for a mid-sized coastal master gray tile doorless shower remodel in Austin with an undermount sink, shaker cabinets, white cabinets, granite countertops and gray walls


Sponsored
Columbus, OH

Hope Restoration & General Contracting
Columbus Design-Build, Kitchen & Bath Remodeling, Historic Renovations
 Eagle River Cabinets
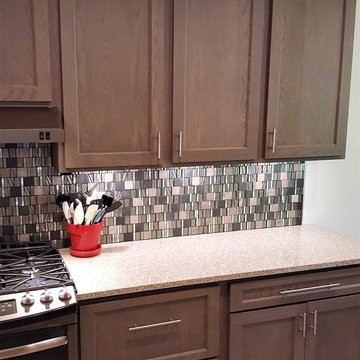
Inspiration for a mid-sized contemporary galley light wood floor and beige floor open concept kitchen remodel with an undermount sink, flat-panel cabinets, gray cabinets, quartz countertops, multicolored backsplash, mosaic tile backsplash, an island, stainless steel appliances and white countertops
 Forsythe Home Styling

Custom screened porch with tongue and groove ceiling, 12 X 48 porcelain wood plank floor, stone fireplace, rustic mantel, limestone hearth, outdoor fan, outdoor porch furniture, pendant lights, Paint Rockport Gray HC-105 Benjamin Moore.
Location - Brentwood, suburb of Nashville.
Forsythe Home Styling
Forsythe Home Styling
 HC Design Co
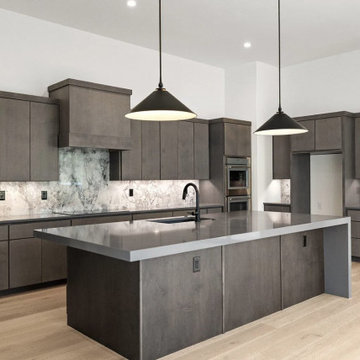
In the heart of a dream kitchen, a masterpiece of modern luxury unfolds with the seamless blend of Super White Dolomite and Rockport Gray Quartz countertops. This exquisite combination marries the pristine beauty of dolomite, with its captivating white hues and delicate grey veining, to the sleek and sophisticated appearance of quartz, featuring a refined cement-gray base adorned with subtle monochromatic aggregates.
This harmonious fusion of materials creates an ambiance of timeless elegance, elevating the aesthetic appeal of any kitchen space. The luxurious look of the dolomite, reminiscent of the finest marble, adds a touch of opulence, while the durability and contemporary charm of quartz ensure a practical yet stylish solution for daily culinary endeavors.
In the master bathroom, the design narrative continues with the inclusion of Venetian Calacatta honed marble. This stunning material, paired with an eye-catching art deco natural pebble stone, crafts an environment that is as unique and individual as its inhabitant. The intricate patterns and textures of the marble and pebble stones converge to form a symphony of elegance and sophistication, transforming the bathroom into a personal sanctuary of tranquility and refinement.


 Forsythe Home Styling

Custom screened porch with tongue and groove ceiling, 12 X 48 porcelain wood plank floor, stone fireplace, rustic mantel, limestone hearth, outdoor fan, outdoor porch furniture, pendant lights, Paint Rockport Gray HC-105 Benjamin Moore.
Location - Brentwood, suburb of Nashville.
Forsythe Home Styling
Forsythe Home Styling
 brick&batten
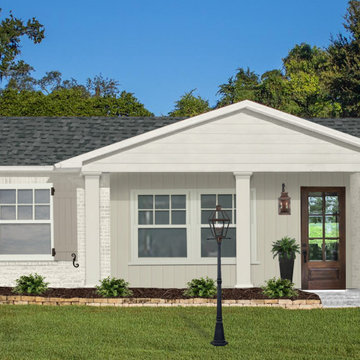
#BenjaminMoore brick ranch with custom, architecturally correct shutters. Stained wood door is the focal point with 1/4 wood and 3/4 divided lite. Using aged copper lighting by Visual Comfort to flank the door draws the attention up on the porch and makes the front loader garage do away. We wrapped the columns to create a more substantial look. Winning #curbappeal from #brickandbatten
 Gordon Tobey Developments
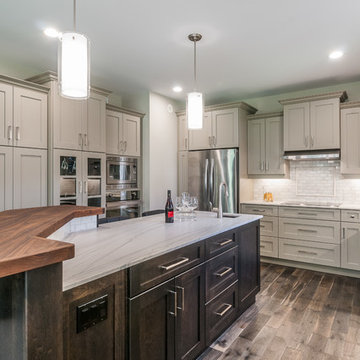
Kitchen with light cabinets and dark island.
Example of a mid-sized transitional u-shaped dark wood floor eat-in kitchen design in Toronto with an undermount sink, shaker cabinets, gray cabinets, granite countertops, white backsplash, stone tile backsplash, stainless steel appliances and an island
Example of a mid-sized transitional u-shaped dark wood floor eat-in kitchen design in Toronto with an undermount sink, shaker cabinets, gray cabinets, granite countertops, white backsplash, stone tile backsplash, stainless steel appliances and an island
8