
Search results for "Rolled towels" in Home Design Ideas

 Mountain + Beach Interiors - Schonewill Int'l
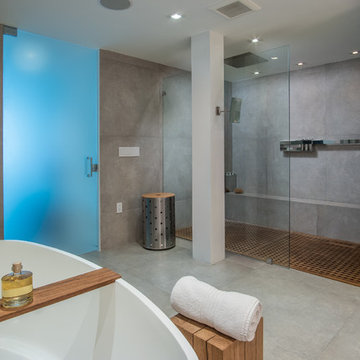
Debra designed this bathroom to be warmer grays and brownish mauve marble to compliment your skin colors. The master shower features a beautiful slab of Onyx that you see upon entry to the room along with a custom stone freestanding bench-body sprays and high end plumbing fixtures. The freestanding Victoria + Albert tub has a stone bench nearby that stores dry towels and make up area for her. The custom cabinetry is figured maple stained a light gray color. The large format warm color porcelain tile has also a concrete look to it. The wood clear stained ceilings add another warm element. custom roll shades and glass surrounding shower. The room features a hidden toilet room with opaque glass walls and marble walls. This all opens to the master hallway and the master closet glass double doors. There are no towel bars in this space only robe hooks to dry towels--keeping it modern and clean of unecessary hardware as the dry towels are kept under the bench.

 DANIELLE Interior Design & Decor
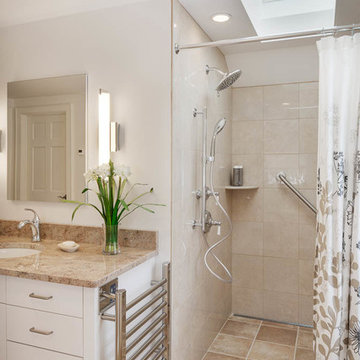
Transforming this small bathroom into a wheelchair accessible retreat was no easy task. Incorporating unattractive grab bars and making them look seamless was the goal. A floating vanity / countertop allows for roll up accessibility and the live edge of the granite countertops make if feel luxurious. Double sinks for his and hers sides plus medicine cabinet storage helped for this minimal feel of neutrals and breathability. The barn door opens for wheelchair movement but can be closed for the perfect amount of privacy.

Find the right local pro for your project

 CL Sterling & Son LLC
Inspiration for a contemporary dark wood floor bathroom remodel in Bridgeport with a console sink and beige walls
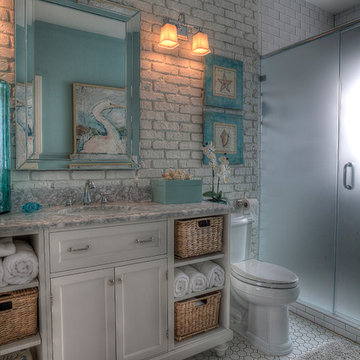
 The Design Firm
The Design Firm
Doorless shower - contemporary 3/4 white tile and ceramic tile mosaic tile floor doorless shower idea in Houston with an undermount sink, flat-panel cabinets, white cabinets, marble countertops and white walls
Doorless shower - contemporary 3/4 white tile and ceramic tile mosaic tile floor doorless shower idea in Houston with an undermount sink, flat-panel cabinets, white cabinets, marble countertops and white walls

 Allen Construction
Contemporary Guest Bathroom
Photographer: Nolasco Studios
Example of a large trendy stone tile and gray tile porcelain tile and gray floor walk-in shower design in Los Angeles with flat-panel cabinets, a one-piece toilet, an undermount sink, quartz countertops, white countertops and dark wood cabinets
Example of a large trendy stone tile and gray tile porcelain tile and gray floor walk-in shower design in Los Angeles with flat-panel cabinets, a one-piece toilet, an undermount sink, quartz countertops, white countertops and dark wood cabinets
 User
UserChristian Santiago
Freestanding bathtub - contemporary gray tile freestanding bathtub idea in Miami
Freestanding bathtub - contemporary gray tile freestanding bathtub idea in Miami

Sponsored
Sunbury, OH

J.Holderby - Renovations
Franklin County's Leading General Contractors - 2X Best of Houzz!
 John Lum Architecture, Inc. AIA
Photos Courtesy of Sharon Risedorph
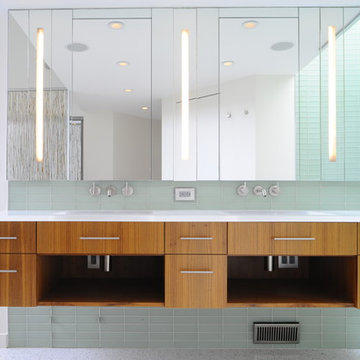
Mid-sized trendy master green tile and glass tile porcelain tile alcove bathtub photo in San Francisco with an integrated sink, flat-panel cabinets, medium tone wood cabinets, a one-piece toilet and green walls
Mid-sized trendy master green tile and glass tile porcelain tile alcove bathtub photo in San Francisco with an integrated sink, flat-panel cabinets, medium tone wood cabinets, a one-piece toilet and green walls
 Calming Spaces Interiors, Design & Remodeling
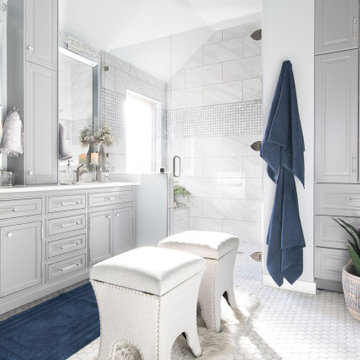
Example of a transitional master gray tile and ceramic tile ceramic tile and white floor double shower design in Austin with gray cabinets, gray walls, an undermount sink, marble countertops, a hinged shower door, white countertops and beaded inset cabinets

 Sotheby's International Realty

Beautifully designed by Giannetti Architects and skillfully built by Morrow & Morrow Construction in 2006 in the highly coveted guard gated Brentwood Circle. The stunning estate features 5bd/5.5ba including maid quarters, library, and detached pool house. Designer finishes throughout with wide plank hardwood floors, crown molding, and interior service elevator. Sumptuous master suite and bath with large terrace overlooking pool and yard. 3 additional bedroom suites + dance studio/4th bedroom upstairs. Spacious family room with custom built-ins, eat-in cook's kitchen with top of the line appliances and butler's pantry & nook. Formal living room w/ french limestone fireplace designed by Steve Gianetti and custom made in France, dining room, and office/library with floor-to ceiling mahogany built-in bookshelves & rolling ladder. Serene backyard with swimmer's pool & spa. Private and secure yet only minutes to the Village. This is a rare offering. Photos by PostRain

 Edgewater Design Group
As written in Northern Home & Cottage by Elizabeth Edwards
Sara and Paul Matthews call their head-turning home, located in a sweet neighborhood just up the hill from downtown Petoskey, “a very human story.” Indeed it is. Sara and her husband, Paul, have a special-needs son as well as an energetic middle-school daughter. This home has an answer for everyone. Located down the street from the school, it is ideally situated for their daughter and a self-contained apartment off the great room accommodates all their son’s needs while giving his caretakers privacy—and the family theirs. The Matthews began the building process by taking their thoughts and
needs to Stephanie Baldwin and her team at Edgewater Design Group. Beyond the above considerations, they wanted their new home to be low maintenance and to stand out architecturally, “But not so much that anyone would complain that it didn’t work in our neighborhood,” says Sara. “We
were thrilled that Edgewater listened to us and were able to give us a unique-looking house that is meeting all our needs.” Lombardy LLC built this handsome home with Paul working alongside the construction crew throughout the project. The low maintenance exterior is a cutting-edge blend of stacked stone, black corrugated steel, black framed windows and Douglas fir soffits—elements that add up to an organic contemporary look. The use of black steel, including interior beams and the staircase system, lend an industrial vibe that is courtesy of the Matthews’ friend Dan Mello of Trimet Industries in Traverse City. The couple first met Dan, a metal fabricator, a number of years ago, right around the time they found out that their then two-year-old son would never be able to walk. After the couple explained to Dan that they couldn’t find a solution for a child who wasn’t big enough for a wheelchair, he designed a comfortable, rolling chair that was just perfect. They still use it. The couple’s gratitude for the chair resulted in a trusting relationship with Dan, so it was natural for them to welcome his talents into their home-building process. A maple floor finished to bring out all of its color-tones envelops the room in warmth. Alder doors and trim and a Doug fir ceiling reflect that warmth. Clearstory windows and floor-to-ceiling window banks fill the space with light—and with views of the spacious grounds that will
become a canvas for Paul, a retired landscaper. The couple’s vibrant art pieces play off against modernist furniture and lighting that is due to an inspired collaboration between Sara and interior designer Kelly Paulsen. “She was absolutely instrumental to the project,” Sara says. “I went through
two designers before I finally found Kelly.” The open clean-lined kitchen, butler’s pantry outfitted with a beverage center and Miele coffee machine (that allows guests to wait on themselves when Sara is cooking), and an outdoor room that centers around a wood-burning fireplace, all make for easy,
fabulous entertaining. A den just off the great room houses the big-screen television and Sara’s loom—
making for relaxing evenings of weaving, game watching and togetherness. Tourgoers will leave understanding that this house is everything great design should be. Form following function—and solving very human issues with soul-soothing style.
 Dunn Development, Inc.
Ryan Long Photography
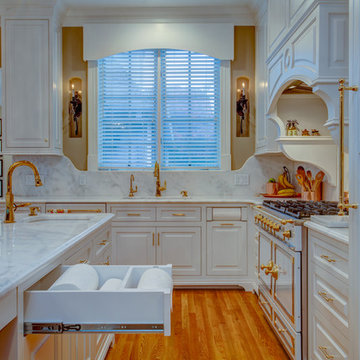
Kitchen - large traditional u-shaped medium tone wood floor kitchen idea in Nashville with an undermount sink, white cabinets, marble countertops, white backsplash, paneled appliances and an island
Kitchen - large traditional u-shaped medium tone wood floor kitchen idea in Nashville with an undermount sink, white cabinets, marble countertops, white backsplash, paneled appliances and an island


 Nina Williams Interiors

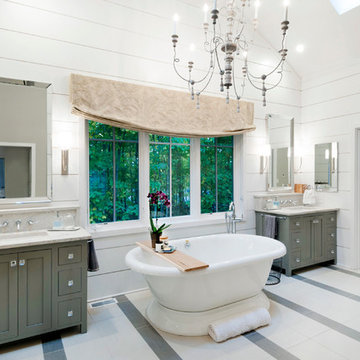
This expansive bathroom has white and gray marble look porcelain tiles throughout. Applied moldings add elegance behind the clawfoot tub. A large glass enclosed shower stands in the center of the room, separating two vanity areas on each end.


 Karli Moore Photography
Karli Moore Photography
Example of a farmhouse freestanding bathtub design in Columbus with shaker cabinets, gray cabinets, white walls and an undermount sink
Example of a farmhouse freestanding bathtub design in Columbus with shaker cabinets, gray cabinets, white walls and an undermount sink


 Modern Bathware
$649.99
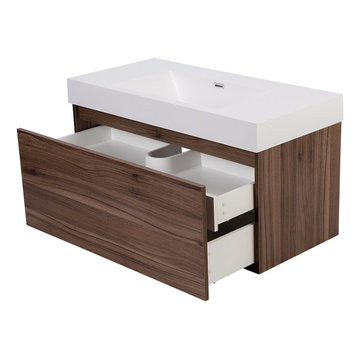
-Modern Wall mount design with large main drawer and hidden inside drawer for maximum storage.
-Man made stone Basin with gel coat finish for crisp clean edge finish.
-Basin available with no faucet holes for wall mount faucet application.
-Faucet holes drilled prior to shipping as per customers request.
-Square overflow with chrome finished cover in basin.
-Vanities constructed with premium imported designer veneers and high gloss paints with glass smooth finish.
-Smooth soft close drawer hardware.
-Chrome pop-up drains included.
Dimensions
-Basin: 39 3/8″W x 19″D x 3 7/8″H
-Vanity: 39 3/8″W x 19″D x 17 3/4″H
Modern Bathware Inc. | 1.800.492.3980 | sales@modernbathware.com | www.modernbathware.com
 Allee Architecture + Design, LLC

Inspiration for a mid-sized coastal master light wood floor claw-foot bathtub remodel with a two-piece toilet, white walls and a pedestal sink
 MAC Reno Design Build LTD ( MAC Renovations)
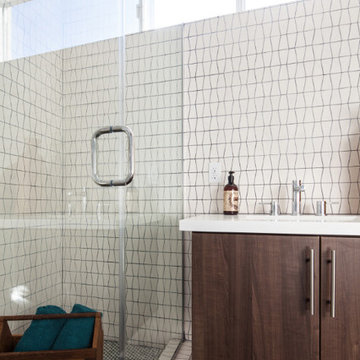

Inspiration for a mid-sized 1950s 3/4 white tile and ceramic tile terrazzo floor, white floor and single-sink alcove bathtub remodel in Vancouver with a two-piece toilet, white walls, a drop-in sink, laminate countertops, white countertops and a floating vanity
32