
Search results for "Rolled towels" in Home Design Ideas

 Stone Creek Builders
Large transitional master white tile and subway tile marble floor claw-foot bathtub photo in New York with recessed-panel cabinets, white cabinets, marble countertops and gray walls

 Anchor Builders
Builder: Anchor Builders / Building design by Fluidesign Studio and Anchor Builders. Interior finishes by Fluidesign Studio. Plans drafted by Fluidesign Studio and Orfield Drafting / Photos: Seth Benn Photography

 Carl Mattison Design
A hall bath was carved out between two of the downstairs bedrooms. This deep bath is anchored by the tub with window allowing ample light. The sink was reclaimed from an original summer/prep kitchen in the home and refinished. The school house style bath is easy to clean, simple and ready for guests with it's abundant storage.
Photography by Josh Vick
Find the right local pro for your project

 TKS Design Group
Free ebook, Creating the Ideal Kitchen. DOWNLOAD NOW
This client came to us wanting some help with updating the master bath in their home. Their primary goals were to increase the size of the shower, add a rain head, add a freestanding tub and overall freshen the feel of the space.
The existing layout of the bath worked well, so we left the basic footprint the same, but increased the size of the shower and added a freestanding tub on a bit of an angle which allowed for some additional storage.
One of the most important things on the wish list was adding a rainhead in the shower, but this was not an easy task with the angled ceiling. We came up with the solution of using an extra long wall-mounted shower arm that was reinforced with a meal bracket attached the ceiling. This did the trick, and no extra framing or insulation was required to make it work.
The materials selected for the space are classic and fresh. Large format white oriental marble is used throughout the bath, on the floor in a herrinbone pattern and in a staggered brick pattern on the walls. Alder cabinets with a gray stain contrast nicely with the white marble, while shiplap detail helps unify the space and gives it a casual and cozy vibe. Storage solutions include an area for towels and other necessities at the foot of the tub, roll out shelves and out storage in the vanities and a custom niche and shaving ledge in the shower. We love how just a few simple changes can make such a great impact!
Designed by: Susan Klimala, CKBD
Photography by: LOMA Studios
For more information on kitchen and bath design ideas go to: www.kitchenstudio-ge.com
 User
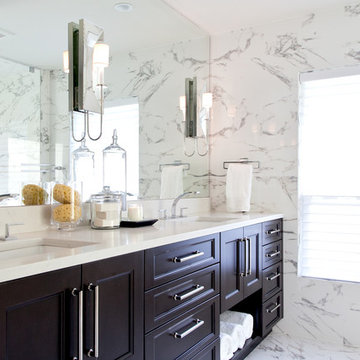
UserWhat once was a 1980's time capsule, is now beautiful lakefront living with a glam vibe. A complete renovation including the kitchen, all three bathrooms and adding a custom bar room. However, we didn't stop there! Custom designed interiors throughout the entire home, makes this residence a comfortable and chic place to live.
Finding inspiration from their lake view, we incorporated that element throughout the home. A tasteful white and blue palette mixed with metals and lovely textures. Bold geometrics paired subtle feminine curves, all while keeping durability and everyday living in mind.
Native House Photography
 Terrain Construction Group
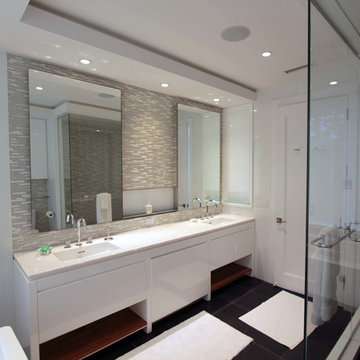
Freestanding bathtub - large modern master black and white tile and mosaic tile porcelain tile freestanding bathtub idea in New York with flat-panel cabinets, white cabinets, a one-piece toilet, white walls, an undermount sink and solid surface countertops
 Flux Construction
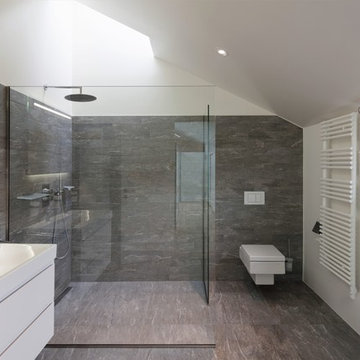
Inspiration for a mid-sized contemporary gray tile and stone tile porcelain tile and brown floor doorless shower remodel in Los Angeles with flat-panel cabinets, white cabinets, a wall-mount toilet, beige walls and an integrated sink

Sponsored
Sunbury, OH

J.Holderby - Renovations
Franklin County's Leading General Contractors - 2X Best of Houzz!
 Scott E. Redfearn, Inc.
Kelsy Addiline Photography

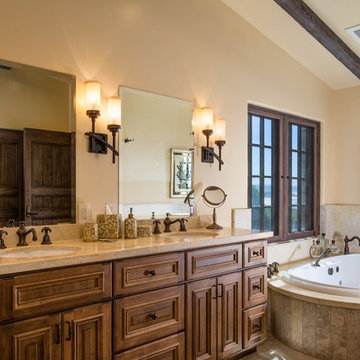
Large mountain style master beige tile travertine floor bathroom photo in Dallas with raised-panel cabinets, medium tone wood cabinets, beige walls, an undermount sink and granite countertops
Large mountain style master beige tile travertine floor bathroom photo in Dallas with raised-panel cabinets, medium tone wood cabinets, beige walls, an undermount sink and granite countertops
 Ryan Rosene Photography
Ryan Rosene Photography | www.ryanrosene.com
Drop-in bathtub - large mediterranean master beige tile drop-in bathtub idea with raised-panel cabinets, medium tone wood cabinets, beige walls and an undermount sink
Drop-in bathtub - large mediterranean master beige tile drop-in bathtub idea with raised-panel cabinets, medium tone wood cabinets, beige walls and an undermount sink
 User
UserWhat once was a 1980's time capsule, is now beautiful lakefront living with a glam vibe. A complete renovation including the kitchen, all three bathrooms and adding a custom bar room. However, we didn't stop there! Custom designed interiors throughout the entire home, makes this residence a comfortable and chic place to live.
Finding inspiration from their lake view, we incorporated that element throughout the home. A tasteful white and blue palette mixed with metals and lovely textures. Bold geometrics paired subtle feminine curves, all while keeping durability and everyday living in mind.
Native House Photography
 Prairieland Homes
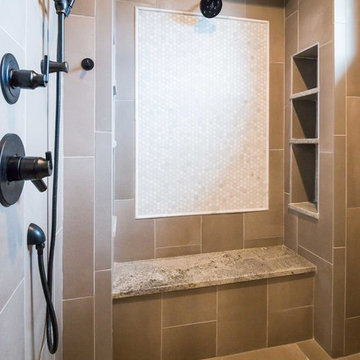
Freestanding bathtub - mid-sized country master porcelain tile porcelain tile and gray floor freestanding bathtub idea with recessed-panel cabinets, dark wood cabinets, a two-piece toilet, beige walls, an undermount sink, granite countertops and white countertops
 Susan Curtis Kitchens
Lynn Donaldson
Eat-in kitchen - farmhouse u-shaped eat-in kitchen idea with white cabinets, white backsplash, subway tile backsplash, stainless steel appliances, a single-bowl sink, shaker cabinets and marble countertops
Eat-in kitchen - farmhouse u-shaped eat-in kitchen idea with white cabinets, white backsplash, subway tile backsplash, stainless steel appliances, a single-bowl sink, shaker cabinets and marble countertops
 User
UserWalk-in closet - mid-sized country gender-neutral light wood floor and brown floor walk-in closet idea in Boston with open cabinets and white cabinets



 BCB Homes, Inc.
Freestanding bathtub - large traditional master white tile marble floor freestanding bathtub idea in Miami with an undermount sink, recessed-panel cabinets, white cabinets and gray walls

 27 Diamonds Interior Design
27 Diamonds is an interior design company in Orange County, CA. We take pride in delivering beautiful living spaces that reflect the tastes and lifestyles of our clients. Unlike most companies who charge hourly, most of our design packages are offered at a flat-rate, affordable price. Visit our website for more information: www.27diamonds.com
All furniture and drapery can be custom made to your specifications and shipped anywhere in the US (excluding Alaska and Hawaii). Contact us for more information.
 Dream Coast Builders
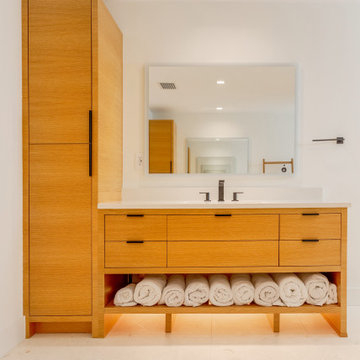
A beautifully crafted custom vanity stands as the focal point of this bathroom, combining functionality with refined design. The clean-lined cabinetry, finished in natural wood tones, introduces warmth and texture to the otherwise minimalist setting. Its double sink layout provides ample convenience for shared use, while the wide drawers and vertical cabinetry offer generous storage to keep essentials neatly organized. Below, an open shelf with soft lighting displays rolled towels, adding both practicality and spa-like ambiance. The vanity is paired with a large frameless mirror that enhances the sense of openness and reflects light, making the space feel even more expansive. Modern black fixtures bring a bold contrast against the light countertops, tying the contemporary aesthetic together. Perfectly balancing style and utility, this vanity elevates the bathroom into a high-end retreat designed for everyday comfort and luxury.


Sponsored
Sunbury, OH
J.Holderby - Renovations
Franklin County's Leading General Contractors - 2X Best of Houzz!



 Kerr Construction, Inc.
Ornate marble tile claw-foot bathtub photo in San Francisco with marble countertops
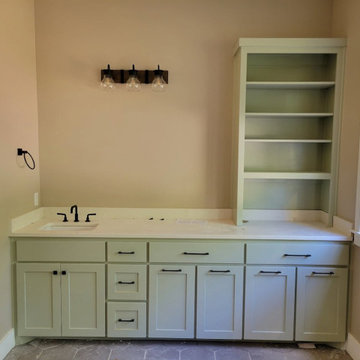
 Greywolf Cabinets and More
Soft color meets functional design in this custom sage green bathroom vanity setup.
Spanning a generous wall footprint, this custom unit combines enclosed base storage with a dedicated open-shelving hutch mounted right on the countertop—perfect for displaying rolled towels, baskets, and bathroom decor. Modern matte black hardware and matching widespread black faucets create a crisp, stylish contrast against the soft green painted finish and clean white quartz countertop.
Key Features & Highlights:
Countertop Shelving Unit: Open hutch tower offering multi-tier display and accessible linen storage.
Soft Sage Green Finish: A trending, serene color choice that brings a touch of nature indoors.
Matte Black Accents: Modern black cabinet pulls, faucet fixtures, and industrial glass vanity light fixture.
Ample Base Storage: Multiple drawer banks and cabinet doors topped with white stone and a subtle backsplash.
28