
Search results for "Rolled towels" in Home Design Ideas
 Levitch Associates, Incorporated
Photos by Sundeep Grewal

Walk-in shower - mid-sized contemporary master beige tile and glass tile porcelain tile and beige floor walk-in shower idea in San Francisco with a wall-mount sink, a wall-mount toilet and blue walls
Walk-in shower - mid-sized contemporary master beige tile and glass tile porcelain tile and beige floor walk-in shower idea in San Francisco with a wall-mount sink, a wall-mount toilet and blue walls
 Andrew Graham
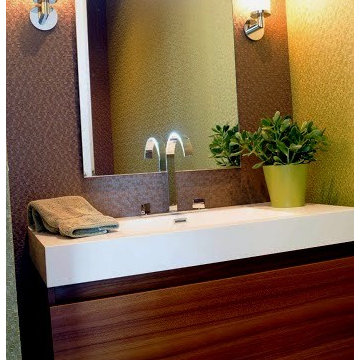
Contemporary Powder Room depicts a cantilevered basin area with deep roll out cabinetry for added storage. This glam two-toned commercial wall covering creates tactile interest in this residential powder room.
Ross Miller Photography

Find the right local pro for your project
 International Kitchens
Jesse Young

Large arts and crafts l-shaped medium tone wood floor eat-in kitchen photo in Seattle with an undermount sink, shaker cabinets, white cabinets, quartz countertops, white backsplash, subway tile backsplash, stainless steel appliances and an island
Large arts and crafts l-shaped medium tone wood floor eat-in kitchen photo in Seattle with an undermount sink, shaker cabinets, white cabinets, quartz countertops, white backsplash, subway tile backsplash, stainless steel appliances and an island
 About Space Studios
Photo Credit: Nicole Leone

Utility room - transitional single-wall brown floor and dark wood floor utility room idea in Los Angeles with recessed-panel cabinets, white cabinets, white walls, a stacked washer/dryer, gray countertops and concrete countertops
Utility room - transitional single-wall brown floor and dark wood floor utility room idea in Los Angeles with recessed-panel cabinets, white cabinets, white walls, a stacked washer/dryer, gray countertops and concrete countertops

 Arise Art Group
These clients have a high sense of design and have always built their own homes. They just downsized into a typical town home and needed this new space to stand out but also be accommodating of aging in place. The client, Jim, has a handful of challenges ahead of him with dealing with Parkinson and all of it symptoms. We optimized the shower, enlarging it by eliminating the tub and not using a shower door. We were able to do a curbless shower, reducing the likelihood of falling. We used larger tiles in the bathroom and shower but added the anti slip porcelain. I included a built-in seat in the shower and a stand-alone bench on the other side. We used a separate hand shower and easy to grab handles.
A natural palette peppered with some aqua and green breathes fresh, new life into a re-imagined UTC town home. Choosing materials and finishes that have higher contrast helps make the change from flooring to wall, as well as cabinet to counter, more obvious. Large glass wall tiles make the bathroom seem much larger. A flush installation of drywall to tile is easy on the eye while showing the attention to detail.
A modern custom floating vanity allows for walker wheels if needed. Personal touches like adding a filter faucet at the sink makes his trips to take medicine a bit easier.
One of my favorite things in design for any project is lighting. Not only can lighting add to the look and feel of the space, but it can also create a safer environment. Installing different types of lighting, including scones on either side of the mirror, recessed can lights both inside and outside of the shower, and LED strip lighting under the floating vanity, keep this modern bathroom current and very functional. Because of the skylight and the round window, light is allowed in to play with the different colors in the glass and the shapes around the room, which created a bright and playful bathroom.
It is not often that I get to play with stain-glass, but this existing circular window, that we could NOT change, needed some love. We used a local craftsman that allowed us to design a playful stain-glass piece for the inside of the bathroom window, reminding them of their front door in their custom home years ago.
 Rosen+Co Design Studio
Stephani Buchman
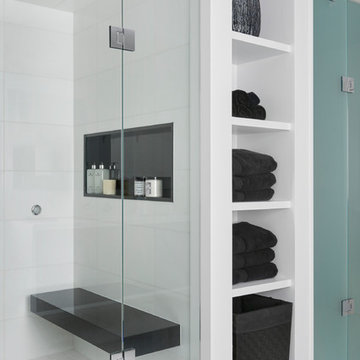
Large transitional master black and white tile and mosaic tile marble floor freestanding bathtub photo in Toronto with flat-panel cabinets, black cabinets, white walls, an undermount sink and quartz countertops
Large transitional master black and white tile and mosaic tile marble floor freestanding bathtub photo in Toronto with flat-panel cabinets, black cabinets, white walls, an undermount sink and quartz countertops


 Hatchett Design/Remodel
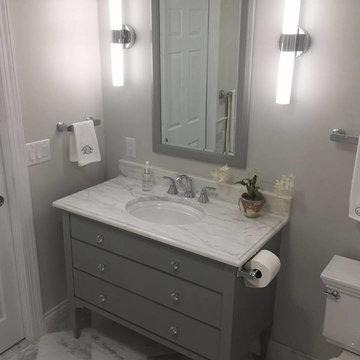
Vanity: Fairmont Designs Charlottesville Freestanding Vanity and Mirror to Match
Cabinet hardware: Tops Knobs Clear Octagon Crystal Knob
Tops: Calcutta Gold Marble Remnant Top with Ogee Edge
Tile: Mosaic Tile 12” x 12” Arabescato Polished Marble with Polished Basket weave with Athens Gray Dot “Rug” / 3” x 6” Arabescato Polished Marble in subway pattern on walls
Lights: George Kovacs Saber Wall Sconce and Semi-Flush Fixture in Chrome
Fixtures: Moen Voss faucets in Chrome, Kohler Devonshire Undermount Sink in White, American Standard Cadet Tub in White with Rohe Wall Mount Tub Filler in Chrome + Moen Via Accessories in Chrome


 GULICK & Co.

Example of a mid-sized beach style marble floor and white floor powder room design in Bridgeport with furniture-like cabinets, white cabinets, a two-piece toilet, green walls, an undermount sink, marble countertops and white countertops

 Stephanie Kratz Interiors
pullout laundry bin
Inspiration for a mid-sized modern master gray tile porcelain tile bathroom remodel in Dallas with an undermount sink, furniture-like cabinets, medium tone wood cabinets, solid surface countertops, a one-piece toilet and gray walls
Inspiration for a mid-sized modern master gray tile porcelain tile bathroom remodel in Dallas with an undermount sink, furniture-like cabinets, medium tone wood cabinets, solid surface countertops, a one-piece toilet and gray walls

 Barbara Grushow Designs Inc.
Jim Bartsch Photography
Example of a mid-sized transitional gray tile and stone tile mosaic tile floor bathroom design in Los Angeles with shaker cabinets, white cabinets, a one-piece toilet and gray walls
Example of a mid-sized transitional gray tile and stone tile mosaic tile floor bathroom design in Los Angeles with shaker cabinets, white cabinets, a one-piece toilet and gray walls

 Craig Alan Homes, Inc
Eat-in kitchen - huge country l-shaped ceramic tile and gray floor eat-in kitchen idea in Atlanta with a drop-in sink, raised-panel cabinets, white cabinets, gray backsplash, an island and stainless steel appliances

 Arbor Haus

The lower level 3/4 Bath carries the luxury vinyl tile into it that starts in the adjacent craft room and laundry. A door-less shower creates a luxurious experience for all guests who get to stay in the lower level suite. A pedestal sink, new toilet and low profile radiator, along with rolling storage cart, complete the space.
MJFotography, Inc.
 Alina Druga Interiors

Inspiration for a cottage gender-neutral medium tone wood floor playroom remodel in San Francisco with white walls
 Marcelle Guilbeau Interior Design

Small beach style 3/4 white tile and subway tile ceramic tile and multicolored floor wet room photo in Nashville with a console sink
 Brendan McHugh, Architect, Manasquan, NJ

Master bathroom with open shelves for towel rolls and chandelier above the jetted tub.
Drop-in bathtub - mid-sized coastal master mosaic tile porcelain tile and multicolored floor drop-in bathtub idea in New York with a two-piece toilet, gray walls, marble countertops and gray countertops
Drop-in bathtub - mid-sized coastal master mosaic tile porcelain tile and multicolored floor drop-in bathtub idea in New York with a two-piece toilet, gray walls, marble countertops and gray countertops

Sponsored
Sunbury, OH

J.Holderby - Renovations
Franklin County's Leading General Contractors - 2X Best of Houzz!
 DreamMaker Bath & Kitchen
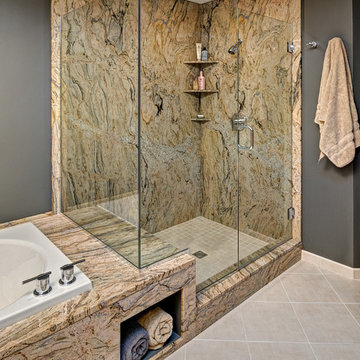
The master bathroom shower walls are also fabricated of the slab granite.
Interior design by Ron Scolman,
photography by Ehlen Creative.
Inspiration for a mid-sized contemporary master beige tile and porcelain tile porcelain tile drop-in bathtub remodel in Minneapolis with an undermount sink, flat-panel cabinets, light wood cabinets, granite countertops and gray walls
Inspiration for a mid-sized contemporary master beige tile and porcelain tile porcelain tile drop-in bathtub remodel in Minneapolis with an undermount sink, flat-panel cabinets, light wood cabinets, granite countertops and gray walls
 Raina Henderson Interior Design, LLC

Small transitional 3/4 white tile and porcelain tile porcelain tile, gray floor, single-sink and wallpaper bathroom photo in Seattle with furniture-like cabinets, blue cabinets, a one-piece toilet, multicolored walls, an undermount sink, quartz countertops, a hinged shower door, white countertops, a niche and a freestanding vanity

51