
Search results for "Rolled towels" in Home Design Ideas
 DesignLine Home Transformations
John Magor Photography

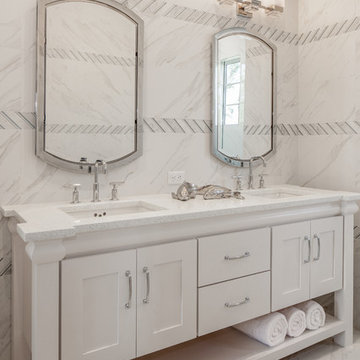
Inspiration for a contemporary bathroom remodel in Richmond with an undermount sink, recessed-panel cabinets and white cabinets
Inspiration for a contemporary bathroom remodel in Richmond with an undermount sink, recessed-panel cabinets and white cabinets
 dB Atlanta | Direct Build of Atlanta

This is a beautiful spa bathroom with open wet room shower featuring a free standing pedestal tub and pebble tile mosaic. The master bath also features an open light wood stained Oak vanity with industrial lantern sconce lighting and a beautiful light, yet warm overall color pallet.
 Josh Blumer :: AB design studio, inc.

1950’s mid century modern hillside home.
full restoration | addition | modernization.
board formed concrete | clear wood finishes | mid-mod style.
Photography ©Ciro Coelho/ArchitecturalPhoto.com
Find the right local pro for your project
 Arciform
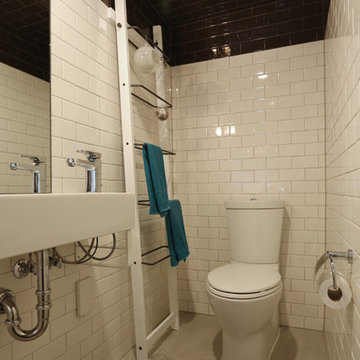
A side mounted faucet and tall towel ladder make the most of a compact space in this basement wet room bath. A metal cover for the toilet paper roll protects it from errant sprays of water from the open shower at the opposite end of the room. Design by Kristyn Bester. Photo by Photo Art Portraits


 Dan Luna Exceptional Woodworking
Darlene Halaby Photography

Bathroom - coastal bathroom idea in Orange County
Bathroom - coastal bathroom idea in Orange County
 Chris Roblin Interior Design, Inc.
Beach house cabinet with marble-look Eternia counter top. Custom wall storage, custom mirror with 3 light wall mount above under counter mount porcelain sink. Marble look porcelain floor tile and sandy beach color shower tile with glass accent tile. Glass shelf above toilet for art. Jon Roblin Photography

Sponsored
Sunbury, OH

J.Holderby - Renovations
Franklin County's Leading General Contractors - 2X Best of Houzz!
 Omega Construction and Design, Inc.
Greg Reigler

Bathroom - mid-sized modern master multicolored tile and porcelain tile pebble tile floor bathroom idea with distressed cabinets, a wall-mount toilet, gray walls, an undermount sink and quartz countertops
Bathroom - mid-sized modern master multicolored tile and porcelain tile pebble tile floor bathroom idea with distressed cabinets, a wall-mount toilet, gray walls, an undermount sink and quartz countertops
 Cardamon Design
Rick Bethem Photography
Example of a transitional gray floor bathroom design with shaker cabinets, white cabinets, gray walls, an undermount sink and white countertops
Example of a transitional gray floor bathroom design with shaker cabinets, white cabinets, gray walls, an undermount sink and white countertops

 Rock Solid Renovations
Architectural Imageworks, LLC

Example of an island style medium tone wood floor freestanding bathtub design in Chicago with flat-panel cabinets, medium tone wood cabinets and white walls
Example of an island style medium tone wood floor freestanding bathtub design in Chicago with flat-panel cabinets, medium tone wood cabinets and white walls



Claw-foot bathtub - large transitional master gray tile and subway tile marble floor claw-foot bathtub idea in New York with gray walls and an undermount sink



 Werschay Homes
Powder room - small farmhouse gray tile and ceramic tile medium tone wood floor and brown floor powder room idea in Minneapolis with open cabinets, medium tone wood cabinets, a two-piece toilet, gray walls, a vessel sink, wood countertops and brown countertops
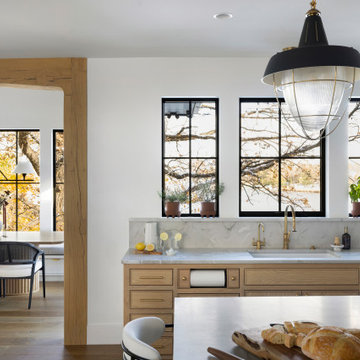
 Thompson Construction
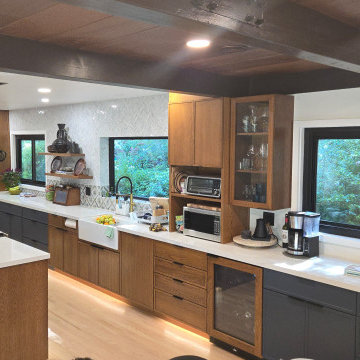
Kitchen - mid-sized transitional u-shaped medium tone wood floor and brown floor kitchen idea in Minneapolis with an undermount sink, beaded inset cabinets, light wood cabinets, quartzite countertops, gray backsplash, stone slab backsplash, paneled appliances, an island and gray countertops
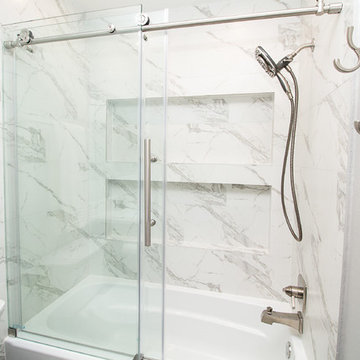
 Griffin Design
Designed By: Robby & Lisa Griffin
Photos By: Desired Photo
Example of a small transitional 3/4 white tile and porcelain tile porcelain tile and gray floor alcove bathtub design in Houston with shaker cabinets, gray cabinets, gray walls, an undermount sink and quartz countertops
Example of a small transitional 3/4 white tile and porcelain tile porcelain tile and gray floor alcove bathtub design in Houston with shaker cabinets, gray cabinets, gray walls, an undermount sink and quartz countertops
55