
Search results for "Rolled towels" in Home Design Ideas
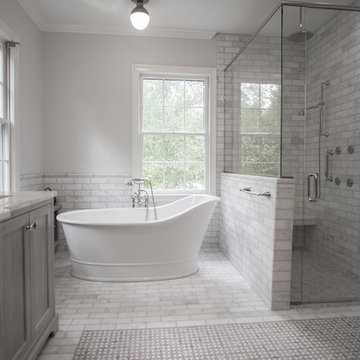
 JOMA Construction
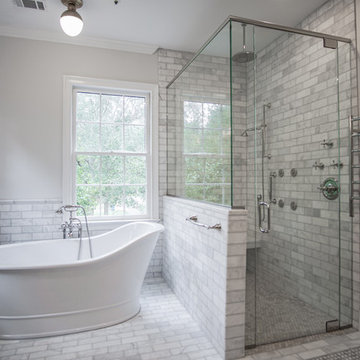
Master bath retreat with Aging in Place features you may not spot. Reinforced towel bars and matching grab bars decorate the room and add safety. The curbless shower has room to roll in, a seat, and fixtures that make morning duties easier. Heated towel bar and heat lamp reduce the sting of the cold that only get worse with age. All with the beauty you deserve in your long, wonderful life.
Let JOMA Construction help you plan your perfect bathroom. Call 706 352 1052 to make an appt.
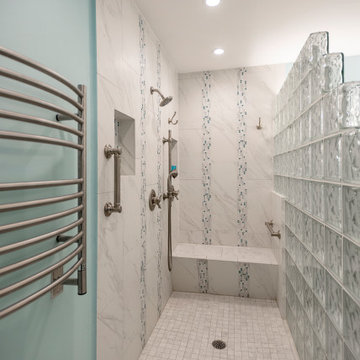
 Designs Anew Houston LLC
There are two shampoo niches - one for a standing user and one for a sitting user - both for any age or ability. A heated towel bar keeps towels from staying wet and starting to smell.
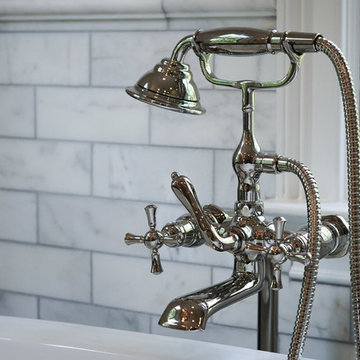 JOMA Construction
Master bath retreat with Aging in Place features you may not spot. Reinforced towel bars and matching grab bars decorate the room and add safety. The curbless shower has room to roll in, a seat, and fixtures that make morning duties easier. Heated towel bar and heat lamp reduce the sting of the cold that only get worse with age. All with the beauty you deserve in your long, wonderful life.
Let JOMA Construction help you plan your perfect bathroom. Call 706 352 1052 to make an appt.
Find the right local pro for your project
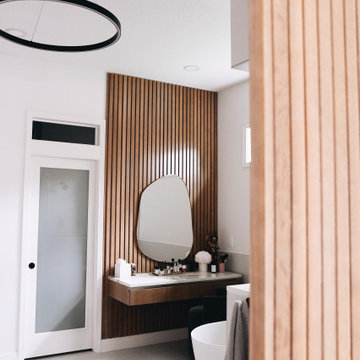
 KCBR Design | Remodel
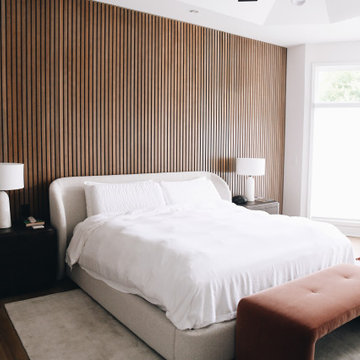
This primary bath and bedroom suite were reimagined as a serene retreat defined by calm, clarity, and quiet luxury. The design blends spa-like comfort with thoughtful function, creating a bright, minimal space where everything has its place. A freestanding soaking tub and steam shower anchor the bathroom, complemented by warm wood accents, marble countertops, and custom cabinetry that conceals storage for both everyday items and travel essentials. LED lighting, smart shower controls, and a ten-foot rolling mirror door add layers of innovation and beauty. The result is a tranquil, light-filled suite that feels restorative, refined, and effortlessly organized.
 JOMA Construction
Master bath retreat with Aging in Place features you may not spot. Reinforced towel bars and matching grab bars decorate the room and add safety. The curbless shower has room to roll in, a seat, and fixtures that make morning duties easier. Heated towel bar and heat lamp reduce the sting of the cold that only get worse with age. All with the beauty you deserve in your long, wonderful life.
Let JOMA Construction help you plan your perfect bathroom. Call 706 352 1052 to make an appt.
 Ellen Farber Strategic Design


Access to the Master Bathroom is made easy from the kitchen/laundry area. Upon entering the bathroom, the roll up sink and medicine cabinet are easily accessible. There is wainscoting wall protection that is carried in from the adjacent hallway that easily blends with wainscoting height tile in the bathroom as well. The toilet is extra high comfort height and sits at 21" so that access from the wheelchair is easiest. There is a linen cabinet across from the toilet that provides for drawers for bathroom items and supplies and for linens and towels on top. The shower threshold could not be eliminated, so we extended the shower bench over 21" into the bathroom floor so that easy transfer could be made from the wheelchair onto the bench in the bathroom, The handheld shower is located within easy reach of the bench with all bathing supplies conveniently located in an easily accessible niche. Although not all grab bars are shown here, there is one at the sink to help her stand up, a pull down bar near the toilet, a vertical bar to help standing up from the toilets, an angled bar from the bench to stand up and a horizontal and vertical grab bar in the shower itself. Note that we selected the basic grab bar to install over any designer grab bar for maximum safety and comfort. From the Master Bath, a hallway leads to the closet and the Master Bedroom. We widened the hallway to access the closet to 42" wide, and increased the size of the door to enter the closet from 24" to 36" and eliminated the door to improve overall access. The closet was built in and provides for all her items that were previously in a dresser in her bedroom. This way, she can go into the closet and get all items needed to dress without going back into the bedroom for undergarments.



 Nancy Finneson | DeMane Design


Elegant details abound in this primary suite making it a joy. Delicate glass mosaic tiles running up the wall, subtle hex patterned floor tile, custom cabinetry in a soft hue, sculpted scones, hardware in glass and metals, ogee edged counter-top, glass doors for display. For function; a heated floor and a tall heated towel warmer, power inside spaces where its useful yet hidden, double sinks and fixtures, three medicine cabinets, drawers and storage galore, a large shower with a seat and multiple fixtures.
 JOMA Construction
Master bath retreat with Aging in Place features you may not spot. Reinforced towel bars and matching grab bars decorate the room and add safety. The curbless shower has room to roll in, a seat, and fixtures that make morning duties easier. Heated towel bar and heat lamp reduce the sting of the cold that only get worse with age. All with the beauty you deserve in your long, wonderful life.
Let JOMA Construction help you plan your perfect bathroom. Call 706 352 1052 to make an appt.
 KCBR Design | Remodel
This primary bath and bedroom suite were reimagined as a serene retreat defined by calm, clarity, and quiet luxury. The design blends spa-like comfort with thoughtful function, creating a bright, minimal space where everything has its place. A freestanding soaking tub and steam shower anchor the bathroom, complemented by warm wood accents, marble countertops, and custom cabinetry that conceals storage for both everyday items and travel essentials. LED lighting, smart shower controls, and a ten-foot rolling mirror door add layers of innovation and beauty. The result is a tranquil, light-filled suite that feels restorative, refined, and effortlessly organized.
 Ellen Farber Strategic Design
Access to the Master Bathroom is made easy from the kitchen/laundry area. Upon entering the bathroom, the roll up sink and medicine cabinet are easily accessible. There is wainscoting wall protection that is carried in from the adjacent hallway that easily blends with wainscoting height tile in the bathroom as well. The toilet is extra high comfort height and sits at 21" so that access from the wheelchair is easiest. There is a linen cabinet across from the toilet that provides for drawers for bathroom items and supplies and for linens and towels on top. The shower threshold could not be eliminated, so we extended the shower bench over 21" into the bathroom floor so that easy transfer could be made from the wheelchair onto the bench in the bathroom, and then just slide over on the bench into the shower. The handheld shower is located within easy reach of the bench with all bathing supplies conveniently located in an easily accessible niche. Although not all grab bars are shown here, there is one at the sink to help her stand up, a pull down bar near the toilet, a vertical bar to help standing up from the toilets, an angled bar from the bench to stand up and a horizontal and vertical grab bar in the shower itself. Note that we selected the basic grab bar to install over any designer grab bar for maximum safety and comfort. From the Master Bath, a hallway leads to the closet and the Master Bedroom. We widened the hallway to access the closet to 42" wide, and increased the size of the door to enter the closet from 24" to 36" and eliminated the door to improve overall access. The closet was built in and provides for all her items that were previously in a dresser in her bedroom. This way, she can go into the closet and get all items needed to dress without going back into the bedroom for undergarments.

 Nancy Finneson | DeMane Design
Elegant details abound in this primary suite making it a joy. Delicate glass mosaic tiles running up the wall, subtle hex patterned floor tile, custom cabinetry in a soft hue, sculpted scones, hardware in glass and metals, ogee edged counter-top, glass doors for display. For function; a heated floor and a tall heated towel warmer, power inside spaces where its useful yet hidden, double sinks and fixtures, three medicine cabinets, drawers and storage galore, a large shower with a seat and multiple fixtures.



 Flooring Supply Shop
WARMUP STICKYMAT HEATING MAT
NADWM StickyMatt Use under tile, stone & LVT
The Warmup StickyMat is designed for use within an adhesive layer under tiles or within a leveling compound under other floor finishes.
The fixed spacing and self-adhesive mat makes installation of regularly shaped rooms quick and easy, whilst ensuring precision is maintained.
The NADWM floor heating mats are comprised of a low-profile twin conductor cable applied to a sturdy fiberglass mesh. The mats are self-adhesive on both sides and allow freedom of design and speed of installation thanks to the pre-spaced format of the heating cable.
ADVANTAGES
• The NADWM mats have been specifically designed to provide Primary Heating under a variety of floors. The cable has been pre assembled onto the mat to allow for an easy ’tape-down’ installation. At 132°F peak cable temperature, the NADWM system heats up fast and has been tested and proven to provide 70°F ambient temperature at 4ft in height in 1 hour.
• The NADWM mats come with double-sided tape on both sides for a flexible installation over all subfloors. Warmup’s StickyMAT range also provides for a pressure-sensitive adhesive on the mesh to ensure a very low installation profile.
• Using the 4iE® Programmable Thermostat, the product can be programmed to suit the user’s needs. The 4iE® monitors the systems’ power usage and will optimize comfort and consumption costs. The 4iE® controller combines the efficiency of built in floor and room sensors.
• The cable on the NADWM mats is insulated with ETFE advanced fluoropolymers both on the conductors and the outer jacket for maximum protection. The system is fully grounded with a 10ft lead cable for connection to power.
Specifications;
Operating voltage - 120V, 208V & 240V; 50/60Hz
Width 20” (500mm)
Mat thickness - 1/8” (3mm)
Inner / Outer Insulation - Advanced fluoropolymer (ETFE)
Output rating - 14W/sq ft
Coil tail length - 10ft (3m)
Approvals - cULus
The StickyMatTM System is ideal for installations within regularly shaped areas, where mats can be quickly rolled out across the floor in parallel runs, cut and turned.
WARRANTY & MAINTENANCE
When installed according to the installation manual and proper testing has been performed throughout, the system requires no maintenance for the duration of its warrantied life.
The NADWM mat is warrantied for 30 years against manufacturer’s defects and is protected by Warmup’s SAFETYnet guarantee. See www.warmup.com for full warranty details.
 UpperKey
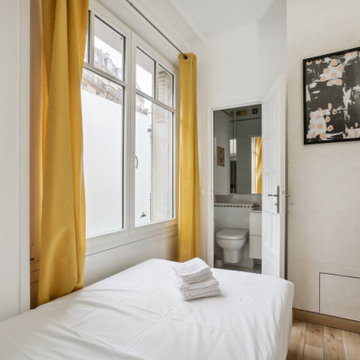
The bedroom faces the street and is furnished with a comfortable double bed and quality mattress. Professionally laundered sheets, comforters, pillows and pillowcases are provided to you, as well as bath towels for each guest. The flat has one full en-suite bathroom with a bathtub/shower, toilet and sink. The bathroom is equipped with a hair dryer plus complementary toilet rolls, shampoo, shower gel and hand soap to start your stay.
 JOMA Construction
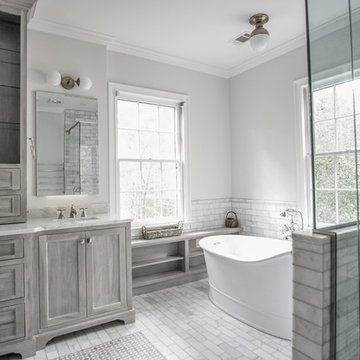
Master bath retreat with Aging in Place features you may not spot. Reinforced towel bars and matching grab bars decorate the room and add safety. The curbless shower has room to roll in, a seat, and fixtures that make morning duties easier. Heated towel bar and heat lamp reduce the sting of the cold that only get worse with age. All with the beauty you deserve in your long, wonderful life.
Let JOMA Construction help you plan your perfect bathroom. Call 706 352 1052 to make an appt.
 KCBR Design | Remodel
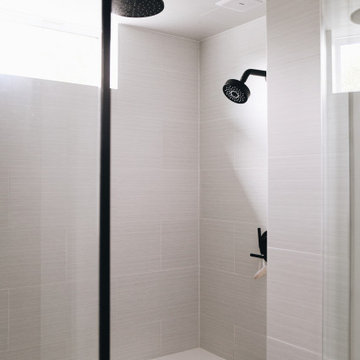
This primary bath and bedroom suite were reimagined as a serene retreat defined by calm, clarity, and quiet luxury. The design blends spa-like comfort with thoughtful function, creating a bright, minimal space where everything has its place. A freestanding soaking tub and steam shower anchor the bathroom, complemented by warm wood accents, marble countertops, and custom cabinetry that conceals storage for both everyday items and travel essentials. LED lighting, smart shower controls, and a ten-foot rolling mirror door add layers of innovation and beauty. The result is a tranquil, light-filled suite that feels restorative, refined, and effortlessly organized.

Sponsored
Sunbury, OH

J.Holderby - Renovations
Franklin County's Leading General Contractors - 2X Best of Houzz!


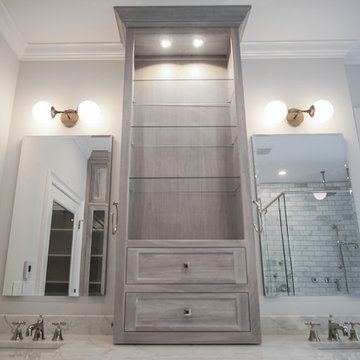 JOMA Construction
Master bath retreat with Aging in Place features you may not spot. Reinforced towel bars and matching grab bars decorate the room and add safety. The curbless shower has room to roll in, a seat, and fixtures that make morning duties easier. Heated towel bar and heat lamp reduce the sting of the cold that only get worse with age. All with the beauty you deserve in your long, wonderful life.
Let JOMA Construction help you plan your perfect bathroom. Call 706 352 1052 to make an appt.
 Crystal Kitchen + Bath
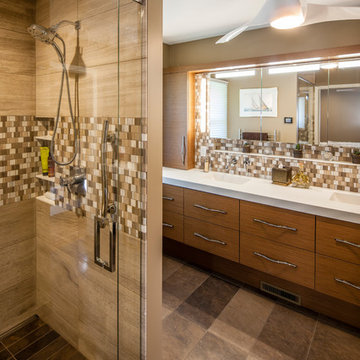
Objectives:
· 55+ living with future aging in place requirements
· One bathroom on this level of home for both guests and clients
· Lots of storage and lighting
Design Challenges
· This room was a bedroom, all mechanical needed to be moved or added. The soil stack could only be in one location. Could not move the window.
· Client wanted a large roll in shower
· Contemporary styling with walnut , white and marble
Design Solutions
· 2-Pocket doors were added, from hallway and to master bedroom. this also helped with floor space and door swing with aging-in place
· Large curb less shower with trench drain, bench, 2-grab bars, heated tile floor, niche, hand-held shower head and heavy clear glass shower door. Everything accessible for aging-in-place
· Long vanity with 2 sinks. Height of vanity was to be under the window trim. Taller and deeper toe kicks for better wheelchair access. Vanity looks like all drawers-but the 2 sink cabinets are doors.
· Ample Storage: each drawer has a drawer with in the drawer (extra 6 drawers), wall cabinets next to each vanity, 3 recess medicine cabinets, tall linen cabinet (open shelves below because the doors would hit the toilet and a place to store scale on bottom)
·Toilet has a washlet to help with clean-up in the future and grab bar paper holder
Special Features
· Heated towel bar
·Heated floors
· Marble tile on floor and walls of shower and vanity mirror surround
· Niche under recess medicine cabinets
Lighting: Thin wall sconces, decorative ceiling fan and puck light
53