
Search results for "Rolled towels" in Home Design Ideas
 Stanton Homes
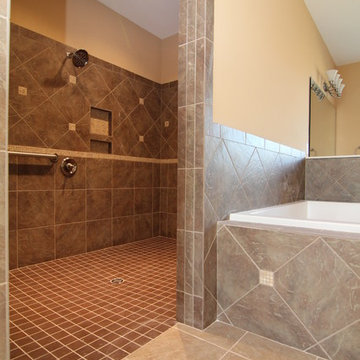
This accessible shower wraps behind the soaking tub. The curbless design is perfect for wheelchair use or as an aging in place design. By accessible home builder Stanton Homes.
 J.R. LeFaivre Construction Company Inc.
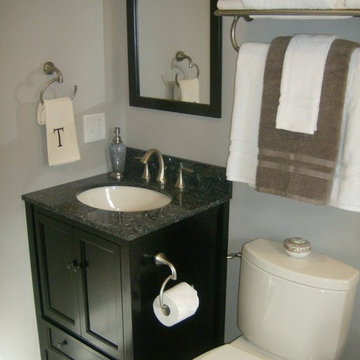
Vanity with arched toe kick
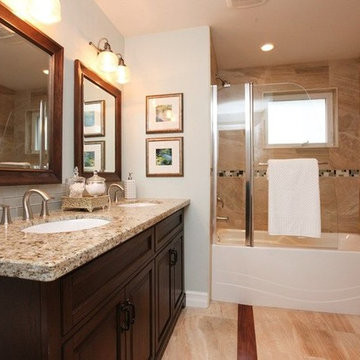
Bathroom - small traditional 3/4 gray tile and porcelain tile porcelain tile bathroom idea in Baltimore with an undermount sink, furniture-like cabinets, dark wood cabinets, granite countertops, a two-piece toilet and gray walls
Bathroom - small traditional 3/4 gray tile and porcelain tile porcelain tile bathroom idea in Baltimore with an undermount sink, furniture-like cabinets, dark wood cabinets, granite countertops, a two-piece toilet and gray walls
 Studio Dearborn
A talented interior designer was ready for a complete redo of her 1980s style kitchen in Chappaqua. Although very spacious, she was looking for better storage and flow in the kitchen, so a smaller island with greater clearances were desired. Grey glazed cabinetry island balances the warm-toned cerused white oak perimeter cabinetry.
White macauba countertops create a harmonious color palette while the decorative backsplash behind the range adds both pattern and texture. Kitchen design and custom cabinetry by Studio Dearborn. Interior design finishes by Strauss House Designs LLC. White Macauba countertops by Rye Marble. Refrigerator, freezer and wine refrigerator by Subzero; Range by Viking Hardware by Lewis Dolan. Sink by Julien. Over counter Lighting by Providence Art Glass. Chandelier by Niche Modern (custom). Sink faucet by Rohl. Tile, Artistic Tile. Chairs and stools, Soho Concept. Photography Adam Kane Macchia.
Find the right local pro for your project
 Jamestown Estate Homes
Steve Chenn
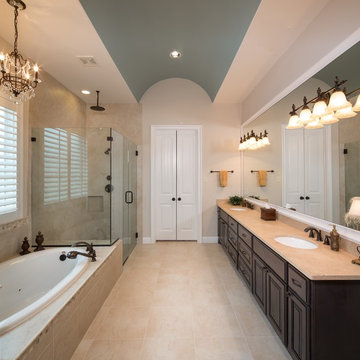
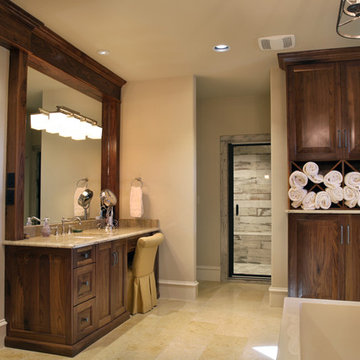
Mid-sized elegant master white tile and porcelain tile ceramic tile drop-in bathtub photo in Houston with an undermount sink, furniture-like cabinets, dark wood cabinets, travertine countertops and beige walls
Mid-sized elegant master white tile and porcelain tile ceramic tile drop-in bathtub photo in Houston with an undermount sink, furniture-like cabinets, dark wood cabinets, travertine countertops and beige walls

 Choice Cabinet KC

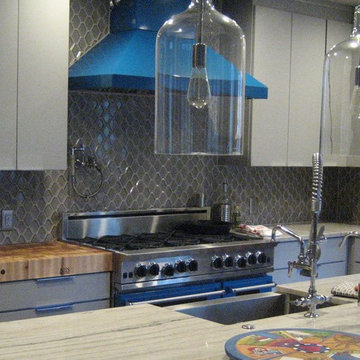
Perimeter Cabinets by AWP, Island cabinets by Wellborn featuring a paper towel roll holder from the Wellborn's You Draw It program. Countertops are White Macaubas Quartzite.
 Mjk Design, llc
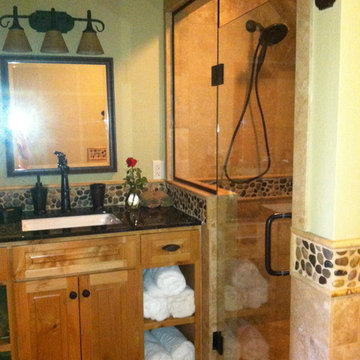
The upstairs bathroom in this large cabin was designed to showcase mother-nature, but also to give a feeling of a spa vacation.
Bathroom - huge transitional multicolored tile and stone tile bathroom idea in Phoenix with raised-panel cabinets, medium tone wood cabinets, granite countertops and an undermount sink
Bathroom - huge transitional multicolored tile and stone tile bathroom idea in Phoenix with raised-panel cabinets, medium tone wood cabinets, granite countertops and an undermount sink

Sponsored
Sunbury, OH

J.Holderby - Renovations
Franklin County's Leading General Contractors - 2X Best of Houzz!
 Angie Keyes CKBD

This Project was so fun, the client was a dream to work with. So open to new ideas.
Since this is on a canal the coastal theme was prefect for the client. We gutted both bathrooms. The master bath was a complete waste of space, a huge tub took much of the room. So we removed that and shower which was all strange angles. By combining the tub and shower into a wet room we were able to do 2 large separate vanities and still had room to space.
The guest bath received a new coastal look as well which included a better functioning shower.
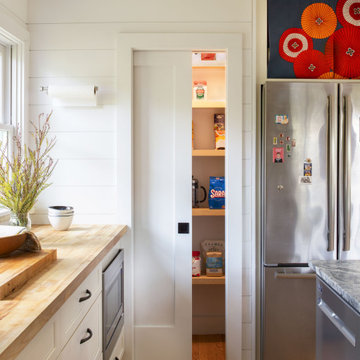
 Juniper Design + Build
The pantry hides behind a new pocket door. Notice the extra roll of paper towels near the food prep area.
Inspiration for an eclectic kitchen remodel in Portland Maine
Inspiration for an eclectic kitchen remodel in Portland Maine
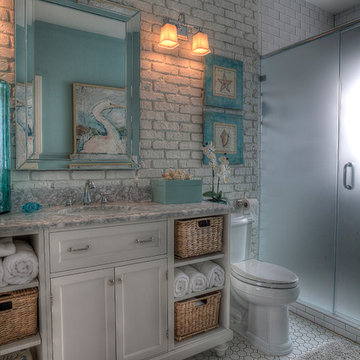
 The Design Firm
The Design Firm
Doorless shower - contemporary 3/4 white tile and ceramic tile mosaic tile floor doorless shower idea in Houston with an undermount sink, flat-panel cabinets, white cabinets, marble countertops and white walls
Doorless shower - contemporary 3/4 white tile and ceramic tile mosaic tile floor doorless shower idea in Houston with an undermount sink, flat-panel cabinets, white cabinets, marble countertops and white walls
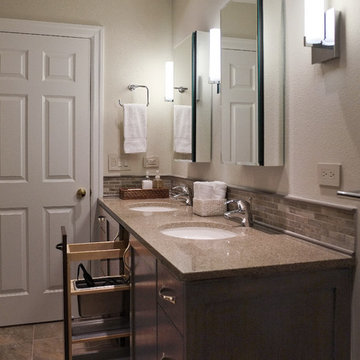
 Nancy Finneson | DeMane Design
Room for two: two under-mount sinks, two vanity medicine cabinets, lots of storage, hair dryer pull-out in the center for two users to share. Balanced lighting; sconces with clean lines. A niche for soaps that reachable whether you shower or take a deep soak in the tub.
Photo: DeMane Design
Photo: DeMane Design

 Linc Thelen Design
This couple purchased a second home as a respite from city living. Living primarily in downtown Chicago the couple desired a place to connect with nature. The home is located on 80 acres and is situated far back on a wooded lot with a pond, pool and a detached rec room. The home includes four bedrooms and one bunkroom along with five full baths.
The home was stripped down to the studs, a total gut. Linc modified the exterior and created a modern look by removing the balconies on the exterior, removing the roof overhang, adding vertical siding and painting the structure black. The garage was converted into a detached rec room and a new pool was added complete with outdoor shower, concrete pavers, ipe wood wall and a limestone surround.
1st Floor Master Bathroom Details:
Features a picture window, custom vanity in white oak, curb less shower and a freestanding tub. Showerhead, tile and tub all from Porcelainosa.
 Corine Maggio Design
Photo courtesy of Chipper Hatter

Mid-sized beach style kids' porcelain tile gray floor alcove bathtub photo in San Francisco with furniture-like cabinets, white cabinets and blue walls
Mid-sized beach style kids' porcelain tile gray floor alcove bathtub photo in San Francisco with furniture-like cabinets, white cabinets and blue walls

Sponsored
Sunbury, OH
J.Holderby - Renovations
Franklin County's Leading General Contractors - 2X Best of Houzz!
 CliqStudios Cabinets
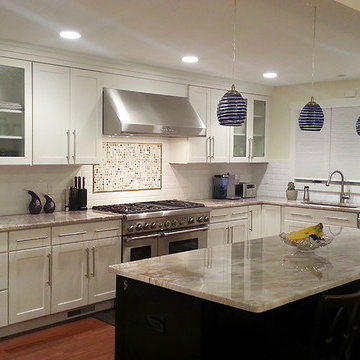
Example of a mid-sized transitional l-shaped eat-in kitchen design in Minneapolis with shaker cabinets, white cabinets and an island
 Choice Cabinet KC
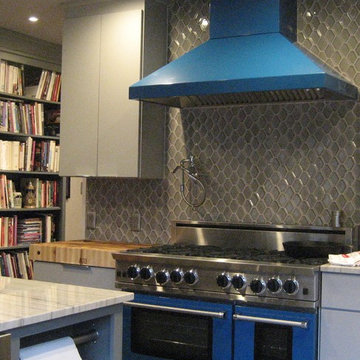
Perimeter Cabinets by AWP, Island cabinets by Wellborn featuring a paper towel roll holder from the Wellborn's You Draw It program. Countertops are White Macaubas Quartzite.
 BAKER POSEY DESIGN

dog/boot wash station and shelving storage as you walk into this mudroom
Large cottage brick floor and multicolored floor bathroom photo in Philadelphia with white walls and a gray front door
Large cottage brick floor and multicolored floor bathroom photo in Philadelphia with white walls and a gray front door



 Sold By Style Home Staging & Redesign
In this contemporary bathroom a spa feel was created with rolled towels, blue accents and a stool with bath accessories.
Inspiration for a contemporary double shower remodel in Toronto with a console sink, dark wood cabinets and a one-piece toilet
Inspiration for a contemporary double shower remodel in Toronto with a console sink, dark wood cabinets and a one-piece toilet
 Alison Kandler Interior Design
Mark Lohman

Example of a huge beach style u-shaped light wood floor and brown floor eat-in kitchen design in Los Angeles with a farmhouse sink, shaker cabinets, light wood cabinets, marble countertops, blue backsplash, cement tile backsplash, stainless steel appliances, an island and blue countertops
Example of a huge beach style u-shaped light wood floor and brown floor eat-in kitchen design in Los Angeles with a farmhouse sink, shaker cabinets, light wood cabinets, marble countertops, blue backsplash, cement tile backsplash, stainless steel appliances, an island and blue countertops
 Boadwin House Contracting

Trendy 3/4 multicolored tile and subway tile black floor walk-in shower photo in Toronto with shaker cabinets, medium tone wood cabinets, a one-piece toilet, white walls and a console sink
57