
Search results for "Rolled towels" in Home Design Ideas
 Lasley Brahaney Architecture + Construction
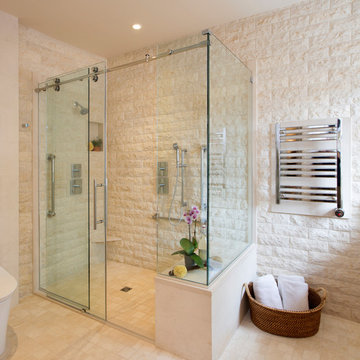
Walk-in shower - large traditional master white tile and stone tile limestone floor and beige floor walk-in shower idea in New York with a two-piece toilet and beige walls
 Candy Rao
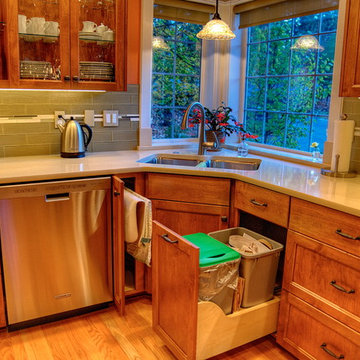
Typical cabinet interior features include a towel bar and a double trash roll-out cabinet. We don't forget the extras!
Inspiration for a mid-sized transitional home design remodel in Seattle
Inspiration for a mid-sized transitional home design remodel in Seattle
 30A Interiors
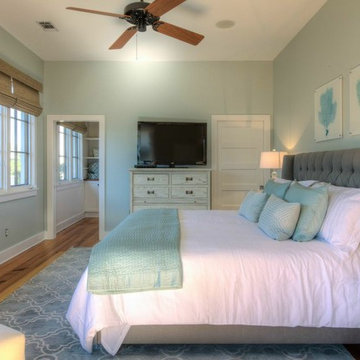
Fresh coastal bedroom in Sherwin Williams Sea salt with white wash tables and dresser. Dresser converts to a desk for the professional working while still on vacation.
Find the right local pro for your project
 JOSEPH T. CARTY
Joseph T Carty
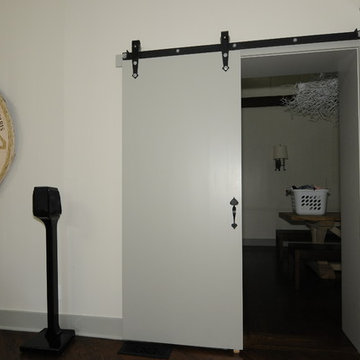
Rolling door between dinning room and theatre room
Example of a country home design design in New York
Example of a country home design design in New York

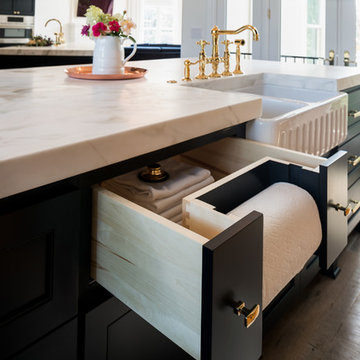

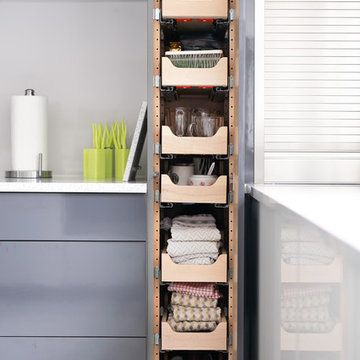
 Nadler Cabinet Services Inc.
Like most kitchens, this kitchen had deep cabinets which made organization difficult. They also had 2 sinks that they were losing space with and needed options for storage. We made custom pantry roll out drawers, 2 tiered roll out drawers for below the sinks and a custom cabinet with a roll up garage and shelf for their coffee essentials.

Sponsored
Sunbury, OH

J.Holderby - Renovations
Franklin County's Leading General Contractors - 2X Best of Houzz!
 Tyler Vitosh
Tyler Vitosh | REALTOR®
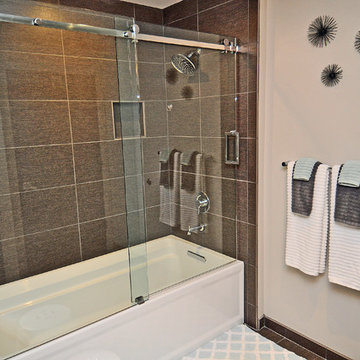
Alcove bathtub - mid-sized transitional 3/4 brown tile and porcelain tile porcelain tile alcove bathtub idea in Omaha with shaker cabinets, dark wood cabinets, a two-piece toilet, beige walls, an undermount sink and granite countertops
Alcove bathtub - mid-sized transitional 3/4 brown tile and porcelain tile porcelain tile alcove bathtub idea in Omaha with shaker cabinets, dark wood cabinets, a two-piece toilet, beige walls, an undermount sink and granite countertops

 Thistle & Co.
Chad Davies Photography
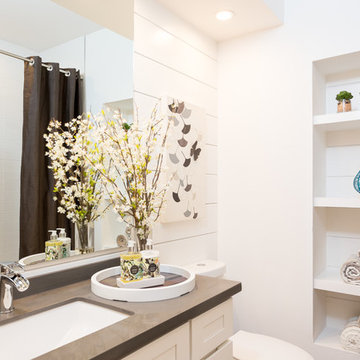
Small transitional 3/4 white tile and ceramic tile ceramic tile alcove bathtub photo in Phoenix with an undermount sink, shaker cabinets, white cabinets, quartz countertops and white walls
Small transitional 3/4 white tile and ceramic tile ceramic tile alcove bathtub photo in Phoenix with an undermount sink, shaker cabinets, white cabinets, quartz countertops and white walls
 T-Square Company
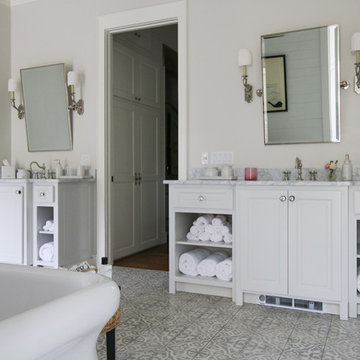
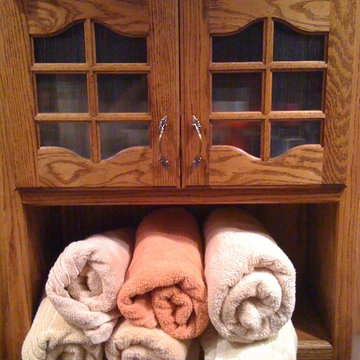
The above vanity storage has space for a rolled towel display. DT
Example of a trendy bathroom design in Austin
Example of a trendy bathroom design in Austin
 Hinge Hanger
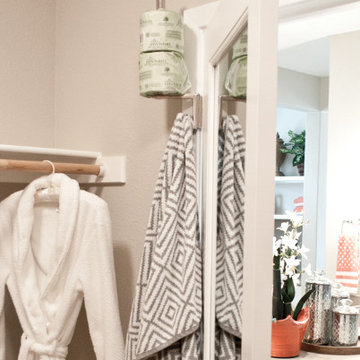
The Hinge Hanger 'Modern' style, behind the door storage solution. Taking full advantage of the door space in this closet. The base unit is shown which is a hook and the patented vertical extension for extra storage of paper towels and tissue rolls as examples.
 Studio Em Interiors

Complete Master Bath remodel. Closet space and an alcove were taken from the neighboring bedroom to expand the master bathroom space. That allowed us to create a large walk in shower, expand the vanity space and create a large single walk in closet for the homeowners. This made the entrance to the bathroom a single entrance from the master bedroom versus the hallway entrance the bathroom had previously. This allowed us to create a true master bathroom as part of the new master suite.



 Tracey Stephens Design, LLC
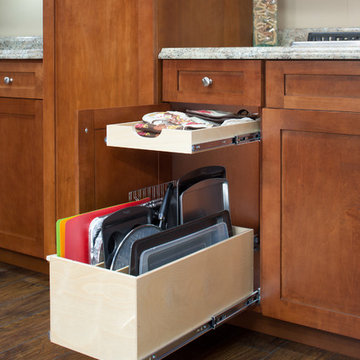
The in-law suite kitchen could only be in a small corner of the basement. The kitchen design started with the question: how small can this kitchen be? The compact layout was designed to provide generous counter space, comfortable walking clearances, and abundant storage. The bold colors and fun patterns anchored by the warmth of the dark wood flooring create a happy and invigorating space.
SQUARE FEET: 140

 McMillan Builders LLC
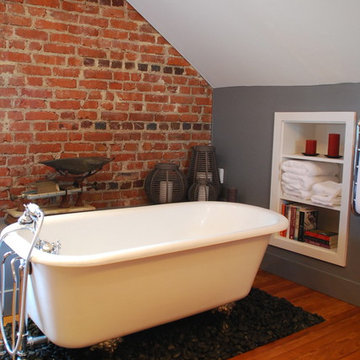
After removing old sheet paneling, we exposed the original brick walls on the gable end of the home. Once we refinished the 1922-installed pine flooring, the warmth of the room came through. Steven Berson
 Designs Unlimited

Small transitional 3/4 porcelain tile ceramic tile corner shower photo in Atlanta with flat-panel cabinets, gray cabinets, white walls, a drop-in sink and marble countertops

Sponsored
Sunbury, OH
J.Holderby - Renovations
Franklin County's Leading General Contractors - 2X Best of Houzz!

 Alvis Remodeling
Example of a large mountain style master medium tone wood floor and brown floor bedroom design in Nashville with gray walls and no fireplace

 Kimberley Harrison Interiors
Inspired by the organic beauty of Napa Valley, Principal Designer Kimberley Harrison of Kimberley Harrison Interiors presents two serene rooms that meld modern and natural elements for a whimsical take on wine country style. Trove wallpaper provides a pop of color while Crossville tile compliments with a soothing spa feel. The back hall showcases Jennifer Brandon artwork featured at Simon Breitbard and a custom table by Heirloom Designs.

 L Marie Interior Design
Clients' first home and there forever home with a family of four and in laws close, this home needed to be able to grow with the family. This most recent growth included a few home additions including the kids bathrooms (on suite) added on to the East end, the two original bathrooms were converted into one larger hall bath, the kitchen wall was blown out, entrying into a complete 22'x22' great room addition with a mudroom and half bath leading to the garage and the final addition a third car garage. This space is transitional and classic to last the test of time.
62