
Search results for "Rolled towels" in Home Design Ideas


 Bestbath
 https://bestbath.com/products/showers/barrier-free/
Bestbath commercial shower faux tile shower walk in shower
walk in shower base
walk in shower pan
walk in shower
walk in shower installation instructions
handicap walk in showers
walk in shower base sizes
water stopper for walk in shower
ada walk in shower kits
walk in shower kits
ada walk in shower kits
one piece fiberglass walk in shower
shower bases for walk in showers
ada walk in shower
walk in shower with seat
walk in shower stalls
walk in shower base pan
best walk in shower kits
best quality walk in shower enclosures
ada walk in shower
walk in shower for disabled person
fiberglass walk in shower
fiberglass walk in shower
walk in shower sizes
walk in shower enclosure ideas
how to build a walk in shower from scratch
walk in shower base kit
best walk in shower enclosures
walk in shower door width
types of walk in showers
tub to walk in shower
how to build a shower base for walk in shower
walk in shower designs
american standard walk in shower
fancy walk in showers
fiberglass walk in shower ideas
shower curtain length for walk in shower
tub to walk in shower conversion kit
walk in shower walls
walk in shower and bath
prefab walk in shower
how to change a tub into a walk in shower
awesome walk in showers
standard walk in shower size
curbless walk in shower
walk in shower with window
walk in shower with tub inside
walk in shower bathroom designs
walk in shower dimensions
remove tub install walk in shower
one piece walk in shower
small walk in shower enclosures
walk in showers canada
how to build a walk in shower pan
framing a walk in shower
how do you build a walk in shower
installing a walk in shower floor
tile walk in shower kits
walk in shower base construction
pictures of ceramic tile walk in showers
how to tile a walk in shower video
walk in shower combo
walk in shower design dimensions
walk in shower drain
60 inch walk in shower kits
walk in shower with seat designs
walk in shower remodel pictures
30x60 walk in shower
beautiful walk in showers
walk in showers for elderly prices
small walk in shower remodel ideas
pictures of walk in showers
walk in showers for seniors
tile walk in shower
buy walk in shower
standard walk in shower dimensions
large walk in shower ideas
manhattan walk in shower enclosures
bathtub size walk in shower
walk in shower definition
walk in shower size requirements
walk in shower width
no curb walk in shower
what is a walk in shower
walk in shower floor
one piece walk in shower units
building a walk in shower
walk in shower installation
images of bathrooms with walk in showers
walk in shower enclosures with seat
walk in shower units for sale
houzz walk in shower
small bathroom with tub and walk in shower
large walk in showers with seats
walk in shower designs with bench
walk in shower with bench
best walk in shower tray
diy walk in shower pan
walk in shower accessories
walk in shower units for disabled
walk in shower ideas for elderly
hotels with walk in showers near me
cheap walk in showers
luxury walk in shower designs
walk in shower drain location
ideas walk in shower enclosure
walk in shower base for tile
building a walk in shower pan
cheap walk in shower enclosures
how to fit a walk in shower
walk in shower units with seat
disabled walk in shower enclosures
5 walk in shower
walk in shower bath
walk in shower vs bathtub
how to build a walk in shower base
seats for walk in showers
large walk in shower designs
walk in shower construction
walk in shower insert
how to walk in shower
how to put in a walk in shower
walk in shower and bath combinations
walk in shower pan kit
walk in shower ideas with seat
walk in shower tub insert
walk in shower price comparison
custom walk in shower
walk in shower drain install
how to clean a walk in shower
american standard walk in shower with seat
walk in showers for mobile homes
shower walk in tub combo
small walk in shower designs
corner walk in shower ideas
large walk in shower enclosures
replace tub with walk in shower
high end walk in showers
corner walk in shower
walk in shower with tub combo
walk in shower with tub combo
walk in shower stall with seat
best shower curtain for walk in shower
large walk in shower units
custom walk in shower ideas
walk in shower picture gallery
how to make a tiled walk in shower
open walk in shower
walk in shower prices
walk in shower options
walk in showers for sale
how to build a walk in shower
walk in shower tub for seniors
modern walk in shower
shower curtain for walk in shower
walk in shower with tub in front
walk in shower with bench seat
walk in shower surround
bathroom walk in shower tile
walk in shower curtain
walk in shower floor construction
shower curtain ideas for walk in showers
walk in shower materials
small walk in shower kits
grab bar placement in walk in shower
cool walk in showers
corner walk in shower designs
how to install a walk in shower
walk in shower stalls designs
walk in shower plans and specs
walk in shower stall ideas
best walk in showers
best walk in shower for elderly
bathroom with walk in showers ideas
walk in shower without door dimensions
walk in shower reviews
roll in shower vs walk in shower
walk in shower remodel ideas
cheap walk in shower kits
bathroom remodel ideas walk in shower
modern walk in shower designs
walk in shower units
pictures of walk in showers with seats
ada walk in shower dimensions
walk in shower curtain liner
how big is a walk in shower
walk in shower kits with seat
remove tub and install walk in shower
walk in shower floor ideas
walk in shower handicap accessible
5 foot walk in shower
best walk in shower designs
walk in showers with seats cost
walk in shower water barrier
fiberglass walk in shower units
cool walk in shower ideas
walk in shower bath with seat
pictures of bathrooms with walk in showers

 Castle Homes
Room Details:
Design by Castle Homes
•The thrill of aged boards, for contemporary interiors, Italgraniti GroupScrapwood porcelain tile floors
•Countertops are a beautiful soft fusion of light gray and white features in Caeserstone Classico Clamshell™
•Rustic wood worktable and vintage wash tub from area antique store•Built-in mud room bench with chevron wood planking by Hammer Design Inc.
Photo: Alyssa Rosenheck
Find the right local pro for your project



 Catalyst Construction & Remodeling
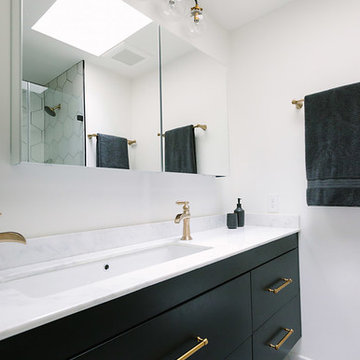
Inspiration for a transitional alcove bathtub remodel in San Diego with gray walls, a console sink, flat-panel cabinets and white cabinets




 LD&A
LD&AWe were pleased to work with our clients to transform their pool room into the cozy, welcoming, and functional retreat of their dreams!
Example of a large beach style indoor tile and custom-shaped natural pool design in Calgary
Example of a large beach style indoor tile and custom-shaped natural pool design in Calgary

 Allen Construction
The original house was demolished to make way for a two-story house on the sloping lot, with an accessory dwelling unit below. The upper level of the house, at street level, has three bedrooms, a kitchen and living room. The “great room” opens onto an ocean-view deck through two large pocket doors. The master bedroom can look through the living room to the same view. The owners, acting as their own interior designers, incorporated lots of color with wallpaper accent walls in each bedroom, and brilliant tiles in the bathrooms, kitchen, and at the fireplace tiles in the bathrooms, kitchen, and at the fireplace.
Architect: Thompson Naylor Architects
Photographs: Jim Bartsch Photographer
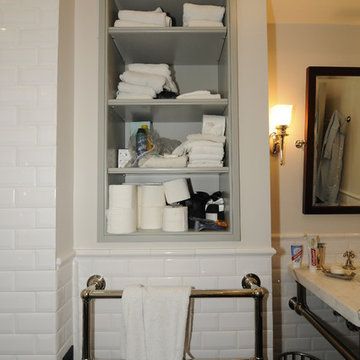
 JOSEPH T. CARTY
Joseph T Carty
electric towel warmer and built in storage
Example of a farmhouse bathroom design in New York
Example of a farmhouse bathroom design in New York
 Fine Custom Construction

A dark and moody powder bathroom features bold statement lighting, black accents, and a floating vanity.
Mid-sized minimalist light wood floor powder room photo in Salt Lake City with flat-panel cabinets, dark wood cabinets, a one-piece toilet, gray walls, a drop-in sink, gray countertops and a floating vanity
Mid-sized minimalist light wood floor powder room photo in Salt Lake City with flat-panel cabinets, dark wood cabinets, a one-piece toilet, gray walls, a drop-in sink, gray countertops and a floating vanity
 Sold By Style Home Staging & Redesign
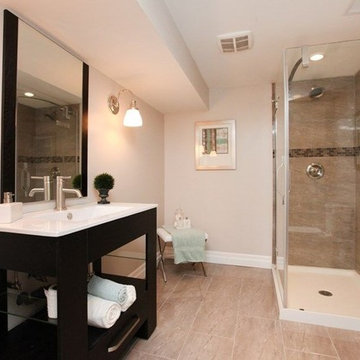
In this contemporary bathroom a spa feel was created with rolled towels, blue accents and a stool with bath accessories.
Example of a trendy ceramic tile double shower design in Toronto with a console sink, dark wood cabinets and a one-piece toilet
Example of a trendy ceramic tile double shower design in Toronto with a console sink, dark wood cabinets and a one-piece toilet
 Chagrin River Company Inc

Large minimalist master beige tile and ceramic tile ceramic tile corner bathtub photo in Cleveland with flat-panel cabinets, dark wood cabinets, a bidet, beige walls, an undermount sink and limestone countertops


 Maison Lublu Corporation

Huge trendy master beige tile and stone tile marble floor freestanding bathtub photo with a vessel sink, flat-panel cabinets, dark wood cabinets, marble countertops, a one-piece toilet and white walls
 The Home Improvements Group, Inc.
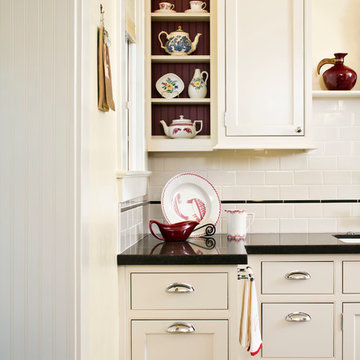
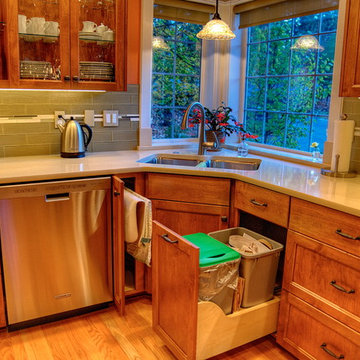
A shallow open shelf cab with red beadboard backing is the perfect display area for some of Grandma's tea sets. The deeper base cabinet below gives a touch more countertop, roll out trash and recycle bins, and handy towel bar near the sink.
 MRF Construction, Inc.
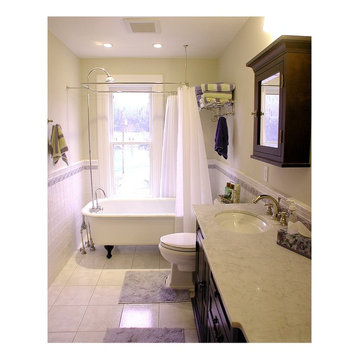
The upstairs bathroom (which serves all 5 bedrooms) was small, difficult to use and poorly laid out. To preserve the original layout of the house, we opted to reconfigure within the existing footprint and remove an unused utility chimney that divided the sink and tub. We reorganized the bathroom to fit two sinks in a period style cabinet, which was a must for this busy household.
The existing clawfoot tub was sand-blasted and re-enameled before being placed in front of the window. With the new configuration, we were able to successfully maintain the small footprint and historic character of the bath.
 Lasley Brahaney Architecture + Construction
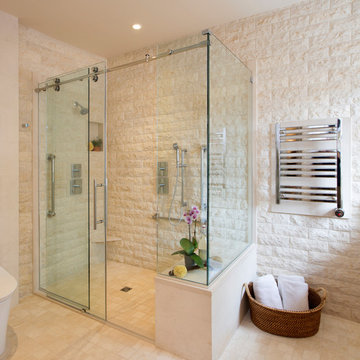
Walk-in shower - large traditional master white tile and stone tile limestone floor and beige floor walk-in shower idea in New York with a two-piece toilet and beige walls

Sponsored
Sunbury, OH

J.Holderby - Renovations
Franklin County's Leading General Contractors - 2X Best of Houzz!
 Suzanne Martin Design
Gordon King Photography
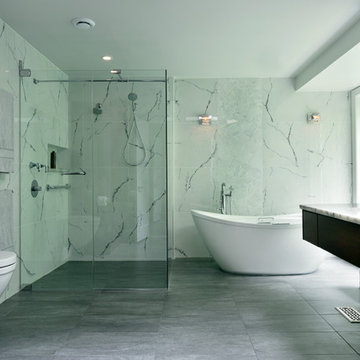
Trendy master white tile freestanding bathtub photo in Ottawa with an undermount sink, flat-panel cabinets, dark wood cabinets, a wall-mount toilet and white walls
Trendy master white tile freestanding bathtub photo in Ottawa with an undermount sink, flat-panel cabinets, dark wood cabinets, a wall-mount toilet and white walls
 Candy Rao
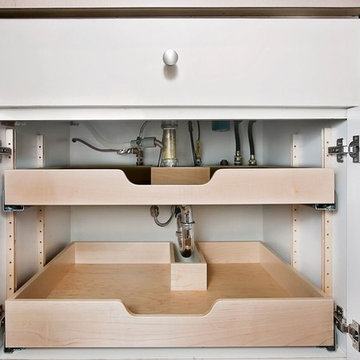
Typical cabinet interior features include a towel bar and a double trash roll-out cabinet. We don't forget the extras!
Inspiration for a mid-sized transitional home design remodel in Seattle
Inspiration for a mid-sized transitional home design remodel in Seattle
 30A Interiors
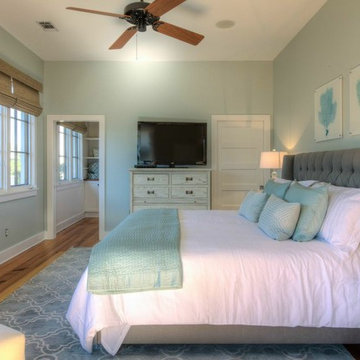
Fresh coastal bedroom in Sherwin Williams Sea salt with white wash tables and dresser. Dresser converts to a desk for the professional working while still on vacation.
61