
Search results for "Rolled towels" in Home Design Ideas
 Decorating Den Interiors- Corporate Headquarters


Bathroom designed by Jennifer Manley, Decorating Den Interiors in Forth Worth, Texas
Example of a classic alcove shower design in Baltimore with dark wood cabinets, a two-piece toilet, brown walls and shaker cabinets
Example of a classic alcove shower design in Baltimore with dark wood cabinets, a two-piece toilet, brown walls and shaker cabinets
 Realty Restoration, LLC
Christopher Davison, AIA

Example of a mid-sized classic master gray tile and glass tile porcelain tile walk-in shower design in Austin with an undermount sink, raised-panel cabinets, medium tone wood cabinets, granite countertops and beige walls
Example of a mid-sized classic master gray tile and glass tile porcelain tile walk-in shower design in Austin with an undermount sink, raised-panel cabinets, medium tone wood cabinets, granite countertops and beige walls
 New England Design & Construction

This Brookline remodel took a very compartmentalized floor plan with hallway, separate living room, dining room, kitchen, and 3-season porch, and transformed it into one open living space with cathedral ceilings and lots of light.
photos: Abby Woodman
Find the right local pro for your project
 John Milner Architects, Inc.
Tom Crane Photography

Inspiration for a farmhouse freestanding bathtub remodel in Philadelphia with an undermount sink and raised-panel cabinets
Inspiration for a farmhouse freestanding bathtub remodel in Philadelphia with an undermount sink and raised-panel cabinets
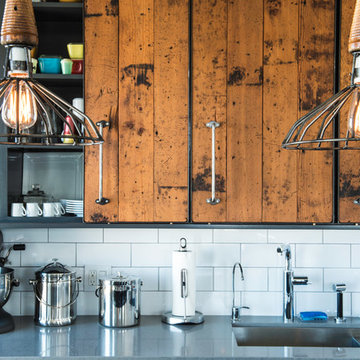
 Bailey General Contracting Co, Inc.
Our clients came to us looking to remodel their condo. They wanted to use this second space as a studio for their parents and guests when they came to visit. Our client found the space to be extremely outdated and wanted to complete a remodel, including new plumbing and electrical. The condo is in an Art-Deco building and the owners wanted to stay with the same style. The cabinet doors in the kitchen were reclaimed wood from a salvage yard. In the bathroom we kept a classic, clean design.

 Harper Construction Inc.
Transitional white tile and subway tile mosaic tile floor and black floor bathroom photo in Charleston with open cabinets, white walls, an undermount sink and white countertops
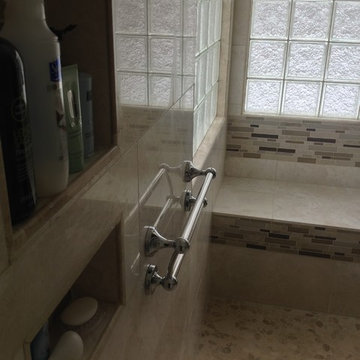
 Innovate Building Solutions
This shower was designed for safety - yet luxury. The decorative grab bars can be used for towels or for someone to steady themselves. The recessed niche was lowered for Mom to be able to reach from a seated position.

Sponsored
Columbus, OH

Wannemacher Interiors
Customized Award-Winning Interior Design Solutions in Franklin Cnty OH

 Nance Lee
Same view afterwards. but before armoire was added in the place of the former linen closet. Also before window sash reinstalled. Note refinished original medicine cabinet and radiator.
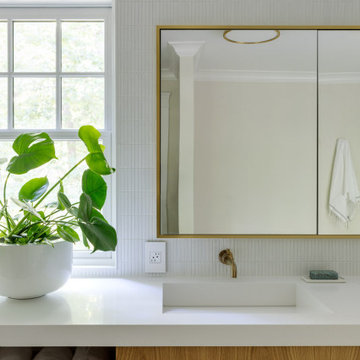


 Mattingly Thaler Architecture

free standing tub faces a beautiful courtyard garden
Example of a large trendy master blue tile and marble tile terrazzo floor and white floor freestanding bathtub design in San Francisco with flat-panel cabinets, light wood cabinets, a one-piece toilet, white walls, an undermount sink, marble countertops, a hinged shower door and green countertops
Example of a large trendy master blue tile and marble tile terrazzo floor and white floor freestanding bathtub design in San Francisco with flat-panel cabinets, light wood cabinets, a one-piece toilet, white walls, an undermount sink, marble countertops, a hinged shower door and green countertops
 Charles Clayton Construction Inc
Cuccuiaioni Photography

Multiuse home gym - large tropical carpeted and beige floor multiuse home gym idea in Orlando with white walls
Multiuse home gym - large tropical carpeted and beige floor multiuse home gym idea in Orlando with white walls
 The Guy Corporation
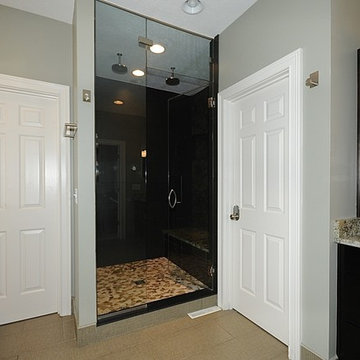
Alcove shower - large transitional master multicolored tile and mosaic tile ceramic tile alcove shower idea in Indianapolis with flat-panel cabinets, dark wood cabinets, granite countertops and gray walls

Sponsored
Sunbury, OH

J.Holderby - Renovations
Franklin County's Leading General Contractors - 2X Best of Houzz!
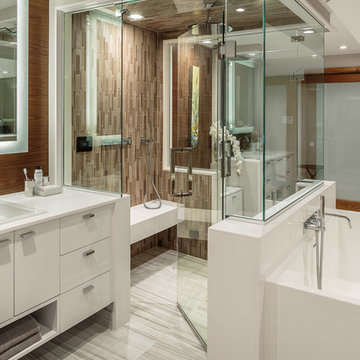
 Astro Design Inc.
This bathroom is found in the basement of the house. With low ceilings and no windows, the designer was able to add some life to this room through his design. The double vanity is perfect for him and hers. The shower includes a steam unit for a perfect spa retreat in your own home. The tile flowing over to the ceiling brings in the whole room. The mirrors are electric mirrors which include great lighting and a tv inside the mirror itself! Overall, it's the perfect escape from a long day at work or just to simply relax in.
Astro Design Centre - Ottawa, Canada
DoubleSpace Photography
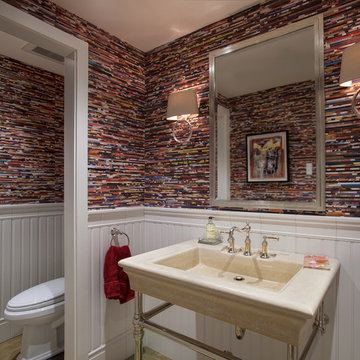
 Murfey Company
Larny Mack
Powder room - traditional powder room idea in San Diego with a console sink and multicolored walls
Powder room - traditional powder room idea in San Diego with a console sink and multicolored walls

 Innovate Home Org
©ORG Home
Inspiration for a large transitional l-shaped medium tone wood floor kitchen pantry remodel in Columbus with open cabinets, white cabinets and no island
Inspiration for a large transitional l-shaped medium tone wood floor kitchen pantry remodel in Columbus with open cabinets, white cabinets and no island
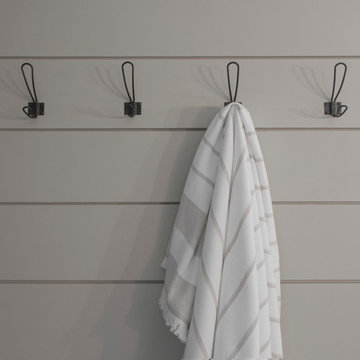
 HAVEN design+building llc
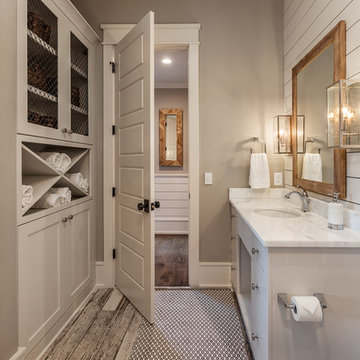
Hand made hooks form the UK are an efficient use of space for drying towels. This stylish update for a family bathroom in a Vermont country house involved a complete reconfiguration of the layout to allow for a built-in linen closet, a 42" wide soaking tub/shower and a double vanity. The reclaimed pine vanity and iron hardware play off the patterned tile floor and ship lap walls for a contemporary eclectic mix.


 Chagrin River Company Inc
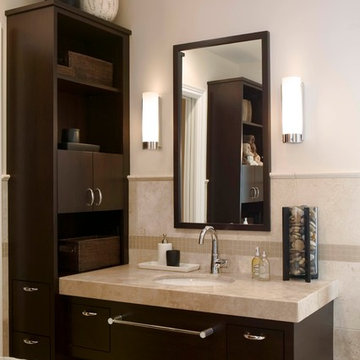
Inspiration for a large modern master beige tile and ceramic tile ceramic tile corner bathtub remodel in Cleveland with flat-panel cabinets, dark wood cabinets, a bidet, beige walls, an undermount sink and limestone countertops
 Transitions Kitchens and Baths

This modern bathroom design in Cohasset is a striking, stylish room with a Tedd Wood Luxury Line Cabinetry Monticello door style vanity in a vibrant blue finish with black glaze that includes both open and closed storage. The cabinet finish is beautifully contrasted by an Alleanza Calacatta Bettogli polished countertop, with the sills, built in shower bench and back splash all using the same material supplied by Boston Bluestone. Atlas Hardwares Elizabeth Collection in warm brass is the perfect hardware to complement the blue cabinetry in this vibrant bathroom remodel, along with the Kate & Laurel Minuette 24 x 36 mirror in gold and Mitzi Anya wall sconces in brass. The vanity space includes two Kohler Archer undermount sinks with Grohe Atrio collection faucets. The freestanding Victoria + Albert Trivento bathtub pairs with a Grohe Atrio floor mounted tub faucet. The tub area includes a custom designed archway and recessed shelves that make this a stunning focal point in the bathroom design. The custom alcove shower enclosure includes a built in bench, corner shelves, and accent tiled niche, along with Grohe standard and handheld showerheads. The tile selections from MSI are both a practical and stylish element of this design with Dymo Stripe White 12 x 24 glossy tile on the shower walls, Bianco Dolomite Pinwheel polished tile for the niche, and Georama Grigio polished tile for the shower floor. The bathroom floor is Bianco Dolomite 12 x 24 polished tile. Every element of this bathroom design works together to create a stunning, vibrant space.

60