
Search results for "Rolling shower door" in Home Design Ideas


 May Construction, Inc.
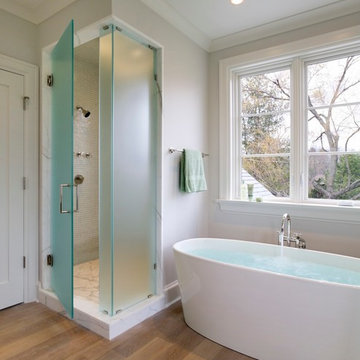
The now updated primary bathroom feels much more open, purposeful, and the shower footprint has tripled. Modern whites and creamy neutrals give this attractive bathroom a calming Zen yet chic aesthetic. Custom Walnut cabinetry adds depth and richness, providing generous storage while complementing the leathered Taj Mahal stone surface and polished nickel fixtures. A double niche was incorporated in the design for convenient space- saving storage and a smart toilet bidet was necessary for comfort. Every material was chosen for its beauty and function, resulting in a serene, spa-like environment that invites daily relaxation and doesn’t fall into a single style category.

 Covenant Kitchens & Baths, Inc.
A master bathroom in need of an update was modernized with a barn door, new vanity and modern natural tile selections. We were able to create a bathroom space which include warm colors( wood shelves, wall color, floor tile) and crisp clean finishes ( vanity, quartz, textural wall tile). There were 2 benches included for seating in and out of large shower enclosure.
Find the right local pro for your project
 company kd, llc.

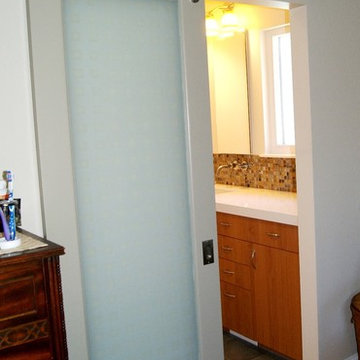
Master Bath Entry
Example of a trendy white tile freestanding bathtub design in Denver with white walls
Example of a trendy white tile freestanding bathtub design in Denver with white walls
 180 degrees
Bill Timmerman Photography

Alcove shower - contemporary alcove shower idea in Phoenix with an undermount sink and brown walls
Alcove shower - contemporary alcove shower idea in Phoenix with an undermount sink and brown walls

 JMC Home Remodeling
Our clients wished to remodel their master bedroom and bath to accommodate their changing mobility challenges. They expressed the importance of maximizing functionality to allow accessibility in a space that was elegant, refined and felt like home. We crafted a design plan that included converting two smaller bedrooms, a small bath and walk-in closet into a spacious master suite with a wheelchair accessible bathroom and three closets.
Custom, double pocket doors invite you into the 25-foot wide, light-filled bedroom with generous floor space to maneuver around the bed and furniture. Hardwood floors, recessed lighting and window views to the owner’s gardens make this bedroom particularly warm and inviting.
In the bathroom, the 5×7 roll-in shower features natural marble tile with a custom rug pattern. There’s also a new, accessible sink and vanity with plenty of storage. Wider hallways and pocket doors were installed throughout as well as a completely updated seated chairlift that allows access from the garage to the second floor. Altogether, it’s a beautiful space where the homeowners can comfortably live for years to come.


Sponsored
Sunbury, OH

J.Holderby - Renovations
Franklin County's Leading General Contractors - 2X Best of Houzz!
 Gilmans Kitchens and Baths
The original space featured dark colors and heavy tones. The designer ended up remodeling the master bathroom with a spa like feel using natural materials such as stone, pebbles, glass and cherry. Since the room was so small, keeping the materials bright helped to make it much more inviting and crisp with all the function and feel of a large bathroom.
Cabinetry by Dura Supreme
 ABC Glass and Mirror
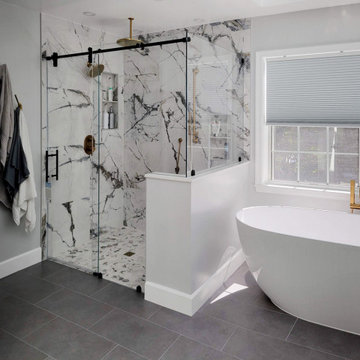
Example of a minimalist marble tile gray floor freestanding bathtub design in DC Metro with white walls

 place architecture:design
Tom Holdsworth Photography
Small mid-century modern 3/4 gray tile, beige tile and matchstick tile porcelain tile alcove shower photo in Baltimore with an undermount sink, marble countertops, blue walls, shaker cabinets, black cabinets and a one-piece toilet
Small mid-century modern 3/4 gray tile, beige tile and matchstick tile porcelain tile alcove shower photo in Baltimore with an undermount sink, marble countertops, blue walls, shaker cabinets, black cabinets and a one-piece toilet

 HMH Architecture + Interiors
Photo by: Andrew Pogue Photography
Drop-in bathtub - large modern master mosaic tile and gray tile slate floor and gray floor drop-in bathtub idea in Denver with white walls
Drop-in bathtub - large modern master mosaic tile and gray tile slate floor and gray floor drop-in bathtub idea in Denver with white walls
 HAUS | Architecture For Modern Lifestyles

Master Bathroom Suite with floating vanities, curved glass tile walls, multi-plane skylights, and custom millwork with make-up station - Interior Architecture: HAUS | Architecture + LEVEL Interiors - Photo: Ryan Kurtz
 Scott Haig, CKD

Storage space was carved out of the original bathtub area, creating a shower with grab bar and seat.
Scott Haig, CKD
Alcove shower - small modern gray tile and stone tile porcelain tile alcove shower idea in Houston with flat-panel cabinets, gray cabinets, quartz countertops and gray walls
Alcove shower - small modern gray tile and stone tile porcelain tile alcove shower idea in Houston with flat-panel cabinets, gray cabinets, quartz countertops and gray walls

Sponsored
Sunbury, OH
J.Holderby - Renovations
Franklin County's Leading General Contractors - 2X Best of Houzz!

Inspiration for a mid-sized contemporary master beige tile and porcelain tile freestanding bathtub remodel in Seattle with an undermount sink, flat-panel cabinets, light wood cabinets, a two-piece toilet, white walls and solid surface countertops

 Sherman Architects
Hulya Kolabas
Walk-in shower - small contemporary white tile and porcelain tile brick floor walk-in shower idea in New York with a wall-mount sink, white walls, open cabinets, stainless steel countertops and dark wood cabinets
Walk-in shower - small contemporary white tile and porcelain tile brick floor walk-in shower idea in New York with a wall-mount sink, white walls, open cabinets, stainless steel countertops and dark wood cabinets

 Hutker Architects
Brian Vanden Brink
Beach style light wood floor bedroom photo in Boston with white walls
Beach style light wood floor bedroom photo in Boston with white walls
 KS Designs LLC

This guest bath has a light and airy feel with an organic element and pop of color. The custom vanity is in a midtown jade aqua-green PPG paint Holy Glen. It provides ample storage while giving contrast to the white and brass elements. A playful use of mixed metal finishes gives the bathroom an up-dated look. The 3 light sconce is gold and black with glass globes that tie the gold cross handle plumbing fixtures and matte black hardware and bathroom accessories together. The quartz countertop has gold veining that adds additional warmth to the space. The acacia wood framed mirror with a natural interior edge gives the bathroom an organic warm feel that carries into the curb-less shower through the use of warn toned river rock. White subway tile in an offset pattern is used on all three walls in the shower and carried over to the vanity backsplash. The shower has a tall niche with quartz shelves providing lots of space for storing shower necessities. The river rock from the shower floor is carried to the back of the niche to add visual interest to the white subway shower wall as well as a black Schluter edge detail. The shower has a frameless glass rolling shower door with matte black hardware to give the this smaller bathroom an open feel and allow the natural light in. There is a gold handheld shower fixture with a cross handle detail that looks amazing against the white subway tile wall. The white Sherwin Williams Snowbound walls are the perfect backdrop to showcase the design elements of the bathroom.
Photography by LifeCreated.

Sponsored
Sunbury, OH
J.Holderby - Renovations
Franklin County's Leading General Contractors - 2X Best of Houzz!

 Ogawa Fisher Architects
Windows flood the this double shower with light.
www.marikoreed.com
Double shower - mid-sized contemporary master gray tile and ceramic tile ceramic tile double shower idea in San Francisco with flat-panel cabinets, medium tone wood cabinets, a two-piece toilet, white walls, an undermount sink and quartz countertops
Double shower - mid-sized contemporary master gray tile and ceramic tile ceramic tile double shower idea in San Francisco with flat-panel cabinets, medium tone wood cabinets, a two-piece toilet, white walls, an undermount sink and quartz countertops

 College City Design Build
Inspiration for a large transitional master ceramic tile and beige tile ceramic tile and beige floor alcove shower remodel in Minneapolis with flat-panel cabinets, black cabinets, a one-piece toilet, gray walls, an undermount sink, quartz countertops and white countertops

 Element 5 Architecture
Location: Austin, Texas, United States
5,400 sf house in the Texas Hill Country outside Austin. The house sits that the start of a narrow ravine that opens up to views of the hills to the north. The entry and approach to the house is purposely modest and the house reveals itself as one enters. The great room features 10' tall sliding glass doors and a 14' high ceiling.
James Bruce Photography
18