
Search results for "Rolling shower door" in Home Design Ideas

 User
UserSusie Brenner Photography

Example of a classic master ceramic tile and gray tile marble floor corner shower design in Denver with an undermount sink, recessed-panel cabinets, white cabinets, marble countertops and green walls
Example of a classic master ceramic tile and gray tile marble floor corner shower design in Denver with an undermount sink, recessed-panel cabinets, white cabinets, marble countertops and green walls

 Wolfe Rizor Interiors
Michael Lowry Photography
Inspiration for a transitional master gray tile and stone tile travertine floor freestanding bathtub remodel in Orlando with an undermount sink, white walls, white cabinets and quartz countertops
Inspiration for a transitional master gray tile and stone tile travertine floor freestanding bathtub remodel in Orlando with an undermount sink, white walls, white cabinets and quartz countertops
 TCW Homes
Doorless shower - small modern master gray tile and ceramic tile ceramic tile and beige floor doorless shower idea in Atlanta with flat-panel cabinets, white cabinets, beige walls, a drop-in sink, granite countertops and white countertops
Find the right local pro for your project

 USI Design & Remodeling
This small bath carries an immense amount of presence. Bold metallic Copper walls and the Black walnut sliding barn door set a unique stage. **See the before pictures.
His/Hers toilets and vanities are in separate compartments.

 RG Tile & Stone
Example of a small minimalist 3/4 gray tile and porcelain tile porcelain tile and gray floor corner shower design in San Diego with flat-panel cabinets, dark wood cabinets, a two-piece toilet, white walls, an undermount sink, solid surface countertops and a hinged shower door

 Kimberley Kay Interiors
same for primary bathroom
A serene, spa-inspired primary bathroom featuring soft neutral textures, a freestanding soaking tub framed by natural light, and a glass-enclosed shower. Elevated finishes and a custom sauna create a luxurious, retreat-like experience.

 Mary Rossi Designs
 I designed the spa master bath to provide a calming oasis by using a blend of marble tile, concrete counter tops, chrome, crystal and a refurbished antique claw foot tub.



 TKS Design Group
This project was completed for clients who wanted a comfortable, accessible 1ST floor bathroom for their grown daughter to use during visits to their home as well as a nicely-appointed space for any guest. Their daughter has some accessibility challenges so the bathroom was also designed with that in mind.
The original space worked fairly well in some ways, but we were able to tweak a few features to make the space even easier to maneuver through. We started by making the entry to the shower flush so that there is no curb to step over. In addition, although there was an existing oversized seat in the shower, it was way too deep and not comfortable to sit on and just wasted space. We made the shower a little smaller and then provided a fold down teak seat that is slip resistant, warm and comfortable to sit on and can flip down only when needed. Thus we were able to create some additional storage by way of open shelving to the left of the shower area. The open shelving matches the wood vanity and allows a spot for the homeowners to display heirlooms as well as practical storage for things like towels and other bath necessities.
We carefully measured all the existing heights and locations of countertops, toilet seat, and grab bars to make sure that we did not undo the things that were already working well. We added some additional hidden grab bars or “grabcessories” at the toilet paper holder and shower shelf for an extra layer of assurance. Large format, slip-resistant floor tile was added eliminating as many grout lines as possible making the surface less prone to tripping. We used a wood look tile as an accent on the walls, and open storage in the vanity allowing for easy access for clean towels. Bronze fixtures and frameless glass shower doors add an elegant yet homey feel that was important for the homeowner. A pivot mirror allows adjustability for different users.
If you are interested in designing a bathroom featuring “Living In Place” or accessibility features, give us a call to find out more. Susan Klimala, CKBD, is a Certified Aging In Place Specialist (CAPS) and particularly enjoys helping her clients with unique needs in the context of beautifully designed spaces.
Designed by: Susan Klimala, CKD, CBD
Photography by: Michael Alan Kaskel

Example of a large transitional master gray tile and porcelain tile porcelain tile and gray floor freestanding bathtub design in Jacksonville with recessed-panel cabinets, white cabinets, gray walls, an undermount sink, quartzite countertops and a hinged shower door
 Luxe Remodel

Beautiful bathroom design in Rolling Hills. This bathroom includes limestone floor, a floating white oak vanity and amazing marble stonework
Example of a huge minimalist master white tile and subway tile limestone floor, beige floor, double-sink, vaulted ceiling and wall paneling walk-in shower design in Los Angeles with flat-panel cabinets, light wood cabinets, a hot tub, a bidet, white walls, a console sink, marble countertops, a hinged shower door, white countertops and a floating vanity
Example of a huge minimalist master white tile and subway tile limestone floor, beige floor, double-sink, vaulted ceiling and wall paneling walk-in shower design in Los Angeles with flat-panel cabinets, light wood cabinets, a hot tub, a bidet, white walls, a console sink, marble countertops, a hinged shower door, white countertops and a floating vanity

 i.d. | interior design
Andrea Rugg Photography
Example of a small classic black and white tile and ceramic tile marble floor and gray floor corner shower design in Minneapolis with blue cabinets, a two-piece toilet, blue walls, an undermount sink, quartz countertops, a hinged shower door, white countertops and shaker cabinets
Example of a small classic black and white tile and ceramic tile marble floor and gray floor corner shower design in Minneapolis with blue cabinets, a two-piece toilet, blue walls, an undermount sink, quartz countertops, a hinged shower door, white countertops and shaker cabinets

 Corine Maggio Design
Example of a mid-sized beach style master white tile and ceramic tile marble floor, gray floor and double-sink freestanding bathtub design in San Francisco with shaker cabinets, blue cabinets, white walls, an undermount sink, quartz countertops, a hinged shower door, white countertops, a niche and a built-in vanity
 Luxe Remodel

Beautiful bathroom design in Rolling Hills. This bathroom includes limestone floor, a floating white oak vanity and amazing marble stonework
Huge minimalist master white tile and subway tile limestone floor, beige floor, double-sink, vaulted ceiling and wall paneling walk-in shower photo in Los Angeles with flat-panel cabinets, light wood cabinets, a hot tub, a bidet, white walls, a console sink, marble countertops, a hinged shower door, white countertops and a floating vanity
Huge minimalist master white tile and subway tile limestone floor, beige floor, double-sink, vaulted ceiling and wall paneling walk-in shower photo in Los Angeles with flat-panel cabinets, light wood cabinets, a hot tub, a bidet, white walls, a console sink, marble countertops, a hinged shower door, white countertops and a floating vanity

Sponsored
Fredericksburg, OH

High Point Cabinets
Columbus' Experienced Custom Cabinet Builder | 4x Best of Houzz Winner
 Luxe Remodel

Beautiful bathroom design in Rolling Hills. This bathroom includes limestone floor, a floating white oak vanity and amazing marble stonework
Inspiration for a huge modern master white tile and subway tile limestone floor, beige floor, double-sink, vaulted ceiling and wall paneling walk-in shower remodel in Los Angeles with flat-panel cabinets, light wood cabinets, a hot tub, a bidet, white walls, a console sink, marble countertops, a hinged shower door, white countertops and a floating vanity
Inspiration for a huge modern master white tile and subway tile limestone floor, beige floor, double-sink, vaulted ceiling and wall paneling walk-in shower remodel in Los Angeles with flat-panel cabinets, light wood cabinets, a hot tub, a bidet, white walls, a console sink, marble countertops, a hinged shower door, white countertops and a floating vanity

 Vision Interiors
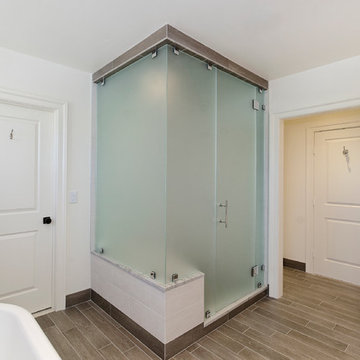
This client wanted something clean and contemporary without being cold or too modern. We used porcelain wood for the flooring to add warmth but keep it low maintenance. The shower floor is in a beautiful silver slate.
 Sage Designs
VA Home Pics

Freestanding bathtub - transitional beige tile and ceramic tile freestanding bathtub idea with white cabinets and marble countertops
Freestanding bathtub - transitional beige tile and ceramic tile freestanding bathtub idea with white cabinets and marble countertops
 Herlong Architects
Julia Lynn
Inspiration for a coastal white tile brown floor walk-in shower remodel in Charleston with white walls and a hinged shower door
Inspiration for a coastal white tile brown floor walk-in shower remodel in Charleston with white walls and a hinged shower door


 Katz Builders, Inc.

Frameless shower enclosure with pivot door, a hand held shower head as well as a soft rainwater shower head make taking a shower a relaxing experience. Hand painted concrete tile on the flooring will warm up as it patinas while the porcelain tile in the shower is will maintain its classic look and ease of cleaning. Shower niches for shampoos, new bench and recessed lighting are just a few of the features for the super shower.
Porcelain tile in the shower
Champagne colored fixtures

 Steelhead Architecture

Alcove shower - modern master beige floor alcove shower idea in Portland with flat-panel cabinets, medium tone wood cabinets, an undermount sink, a hinged shower door and white countertops
40