
Search results for "Rolling" in Home Design Ideas



Mid-sized elegant single-wall ceramic tile home design photo in Austin with a drop-in sink, raised-panel cabinets, medium tone wood cabinets, laminate countertops, beige backsplash, ceramic backsplash, stainless steel appliances and an island
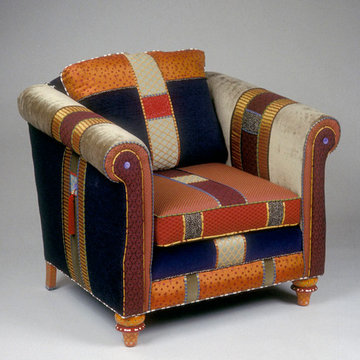
 Robert Harman Furniture
Sloping rolled arm chair with reversible seat and back cushion. This is side one.
Example of an eclectic home design design in Indianapolis
Example of an eclectic home design design in Indianapolis
Find the right local pro for your project

 Wood-Mode Fine Custom Cabinetry
This gift wrapping and flower prep station provide ample space for finalizing last minute party details.

 Shanghai MTC Industrial Co.,LTD

We completed the production of this metal stud and track roll forming machine that would produce 0.8-1.2mm c shaped stud for the ligh steel buildings.
This metal c stud track roll forming machine consists of manual decoiler, roll forming parts, hydraulic system, control system and runout tables. Our c stud roll forming machine works fully automatically under PLC control system after all required quantities and lengths are input through the touch screen.
Detailed Specifications of Metal C stud track roll forming machine:
Decoiler Type: Manual Decoiler
Weight Capacity Of Decoiler:3 Tons
Material: Galvanized steel strips;
Material Thickness:0.8-1.2mm
Shaft Diameter:70mm
Forming Roller stand:15 stations
Shaft Material:First grade 45# steel, heated and quenched
Roller material:45# steel coated with hard chrome
Forming Speed:8-12m/min
Main Power:5.5 KW
Cutting type:Hydraulic cutting
Hydraulic power:3KW
Material of Cutting Blade:Cr12Steel
Cutting length tolerance:+/- 2mm
Electrical Control System:Panasonic PLC Board with Inverter, Omron Encoder;
Electricity Input: 380V, 3 Phase 50Hz


Sponsored
Columbus, OH

Wannemacher Interiors
Customized Award-Winning Interior Design Solutions in Franklin Cnty OH

 John Kraemer & Sons
Builder: John Kraemer & Sons | Concept Design: Charlie & Co. Design | Interiors: Martha O'Hara Interiors | Landscaping: TOPO | Photography: Landmark Photography

 Maria Barcelona Interiors, LLC
Master bath
Photo by: Papillos
Inspiration for a transitional beige tile and stone tile beige floor freestanding bathtub remodel in New Orleans with an undermount sink, shaker cabinets and dark wood cabinets
Inspiration for a transitional beige tile and stone tile beige floor freestanding bathtub remodel in New Orleans with an undermount sink, shaker cabinets and dark wood cabinets

 Marvin
Architect: Blaine Bonadies, Bonadies Architect
Photography By: Jean Allsopp Photography
“Just as described, there is an edgy, irreverent vibe here, but the result has an appropriate stature and seriousness. Love the overscale windows. And the outdoor spaces are so great.”
Situated atop an old Civil War battle site, this new residence was conceived for a couple with southern values and a rock-and-roll attitude. The project consists of a house, a pool with a pool house and a renovated music studio. A marriage of modern and traditional design, this project used a combination of California redwood siding, stone and a slate roof with flat-seam lead overhangs. Intimate and well planned, there is no space wasted in this home. The execution of the detail work, such as handmade railings, metal awnings and custom windows jambs, made this project mesmerizing.
Cues from the client and how they use their space helped inspire and develop the initial floor plan, making it live at a human scale but with dramatic elements. Their varying taste then inspired the theme of traditional with an edge. The lines and rhythm of the house were simplified, and then complemented with some key details that made the house a juxtaposition of styles.
The wood Ultimate Casement windows were all standard sizes. However, there was a desire to make the windows have a “deep pocket” look to create a break in the facade and add a dramatic shadow line. Marvin was able to customize the jambs by extruding them to the exterior. They added a very thin exterior profile, which negated the need for exterior casing. The same detail was in the stone veneers and walls, as well as the horizontal siding walls, with no need for any modification. This resulted in a very sleek look.
MARVIN PRODUCTS USED:
Marvin Ultimate Casement Window


 Knock Architecture and Design
Inspiration for a mid-sized modern master gray tile concrete floor walk-in shower remodel in San Francisco with flat-panel cabinets, dark wood cabinets, a one-piece toilet, white walls and an undermount sink

 L K DeFrances & Associates
Robert C Brantley
Mid-sized elegant enclosed medium tone wood floor and multicolored floor family room photo in Miami with blue walls and a wall-mounted tv
Mid-sized elegant enclosed medium tone wood floor and multicolored floor family room photo in Miami with blue walls and a wall-mounted tv



 Bestbath
 https://bestbath.com/products/showers/
walk in shower
walk in showers
walk-in showers
walk-in shower
roll-in shower
handicap showers
ada shower
handicap shower
barrier free shower
barrier free showers
commercial bathroom
accessible shower
accessible showers
ada shower stall
barrier free shower pan
barrier free shower pans
wheelchair shower
ada bathtub
ada roll in shower
roll-in showers
ada compliant shower
commercial shower
rollin shower
barrier free shower stall
barrier free shower stalls
wheel chair shower
ada shower base
commercial shower stalls
barrier free bathroom
barrier free bathrooms
ada compliant shower stall
accessible roll in shower
ada shower threshold
ada shower units
wheelchair accessible shower threshold
wheelchair access shower
ada accessible shower
ada shower enclosures
innovative bathroom design
barrier free shower floor
bathroom dealer
bathroom dealers
ada compliant shower enclosures
ada tubs and showers
grab bars
best bath systems grab bars
l shaped grab bar
best bath systems grab bars
shower grab bars
u shaped shower grab bar
best bath systems grab bars
best bath systems grab bars
cheap grab bars
u shaped grab bar
best grab bars
grab bar distributors
bathtub grab bars
ada grab bar mounting height
designer grab bars
great grabz grab bars
clear acrylic grab bar
mounting grab bars in fiberglass shower
commercial bathroom grab bars
elevator grab bars
tub grab bar
ada shower grab bar height
ada requirements for shower grab bars
grab bar com
bariatric grab bar requirements
tub with grab bars
ada restroom grab bar height
bathroom grab bar installation height
bariatric grab bars
shower grab bar height
shower grab bar replacement
bathtub grab bar replacement
ada compliant grab bar height
moen grab bars showers
ada grab bar height from floor
commercial grab bars
how high should a grab bar be in a shower
grab bars for shower and bath
bathroom grab bars canada
almond grab bars
grab bar dimensions
grab bar towel bar combo
safety first grab bar installation instructions
ada toilet grab bars
ada bathroom grab bar height
grab bar locations
how to install grab bars in drywall
stylish grab bars
corner grab bar
handicap bathroom grab bar height
ada toilet grab bar height
handicap grab bar code
wood safety grab bars
grab bars in tub
self adhesive grab bars
revit grab bars
designer grab bars bath
ada guidelines for tub grab bars
best shower grab bars
shower stall grab bars
grab bar placement
where to place grab bars in shower
install grab bar in fiberglass shower
ada grab bar requirements 2017
ada grab bar code
grab bars for tubs & showers
shower grab bars placement
residential grab bars
grab bars for door entry
grab bar towel holder
ada grab bar height at toilet
grab bar guys
safety grab bars for tubs
decorative shower grab bars
custom grab bars
designer grab bars for bathrooms
grab bar soap dish
towel bar grab bar combo
over the tub grab bar
floor mounted ada grab bars
anti ligature grab bars
bathtub grab bar height
ada shower grab bars
types of grab bars
grab bar sizes
fiberglass grab bar anchoring system kit
safety first grab bar
standard shower grab bar height
ada compliant shower grab bars
ada bathroom grab bar height requirements
grab bar towel rack combo
how to install grab bars in fiberglass shower
tub grab bar height
grab bar placement in walk in shower
grab bars for tubs and showers
grab bar height
bathtub grab bar installation guidelines
grab bars for fiberglass tubs
bathroom grab bar code
flip up grab bars ada compliant
replacement grab bar for fiberglass shower
grab bar diameter
clear grab bars
designer grab bars for showers
ada roll in shower grab bars
handicap grab bars for fiberglass showers



 Albertsson Hansen Architecture and Interior Design
Photograph by Pete Sieger
Example of a farmhouse formal and open concept living room design in Minneapolis with a standard fireplace and a stone fireplace
Example of a farmhouse formal and open concept living room design in Minneapolis with a standard fireplace and a stone fireplace

 End Of The Roll
Visit endoftheroll.com to shop our area rugs!
Example of a trendy family room design in Vancouver
Example of a trendy family room design in Vancouver
51