
Search results for "Rolling" in Home Design Ideas

 PYC Awnings
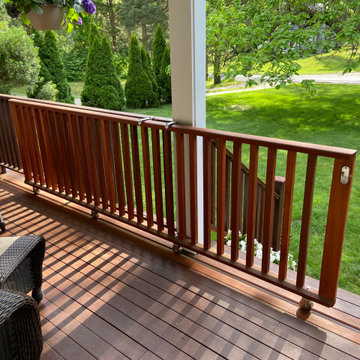
A great photo from one of our customers in Mississippi showing use of our Porch Roller Curtains.


Find the right local pro for your project

 Design Manifest
High end, highly custom complete kitchen remodel with amazing details.
THE KEY FEATURES
- Dining Room Wall removed
- Island w/ sink, dishwasher and trash/recycling; eating area that seats 2-3 people on the other side
- Full height Pantry next to refrigerator
- 36″ paneled refrigerator
- 3 Work Zones: the island, left of the range, right of the range
- Snack Zone: a place away from the work zone to house the toaster, coffeemaker and microwave
- Dish/ Cutlery Storage: Two sets of dishes and cutlery also store in the cabinets on the snack zone wall.
- Ample Cooking storage: Two 45″ and 33″ base cabinets with adjustable roll-out shelves provide ample space for pots/ pans / cooking supplies
- Garden Window Relocated and Re-sized.
.
Photo by Courtney Apple

 LD&A
LD&AInspiration for a large transitional master porcelain tile gray floor freestanding bathtub remodel in Calgary with recessed-panel cabinets, blue cabinets, white walls, an undermount sink, white countertops, quartz countertops, a hinged shower door and a niche

 Titan Screen
Lovely estate home features beautiful outdoor spaces protected from sun, wind, rain and insects with Titan Screen Retractable Screens. Also protecting from storms and intrusion with Nautilus Roll Shutters. Screens and shutters are built into soffits for a unobtrusive and finished appearance. Photos by Sunmaster of Naples

 Time For Design
Elegant ceramic tile and brown floor kitchen photo in Toronto with medium tone wood cabinets and granite countertops



 Alto Design
Inspiration for a contemporary l-shaped dark wood floor home design remodel in Cincinnati with an undermount sink, shaker cabinets, white cabinets, soapstone countertops, white backsplash, subway tile backsplash, stainless steel appliances and an island

 Miller-Roodell Architects Ltd
Coming from Minnesota this couple already had an appreciation for a woodland retreat. Wanting to lay some roots in Sun Valley, Idaho, guided the incorporation of historic hewn, stone and stucco into this cozy home among a stand of aspens with its eye on the skiing and hiking of the surrounding mountains.
Miller Architects, PC

 Closet Factory
Modern Man's closet with sliding doors
Example of a mid-sized minimalist men's reach-in closet design in Los Angeles
Example of a mid-sized minimalist men's reach-in closet design in Los Angeles

 Ronda Royalty
Still waiting for that walk!! Photos by Stacy Zarin-Goldberg
Mudroom - large traditional slate floor mudroom idea in DC Metro with blue walls
Mudroom - large traditional slate floor mudroom idea in DC Metro with blue walls

 Mariano & Co., LLC
Walk-in shower - mid-sized farmhouse master beige tile and porcelain tile porcelain tile and brown floor walk-in shower idea in Phoenix with raised-panel cabinets, black cabinets, a two-piece toilet, gray walls, an undermount sink, quartz countertops and white countertops
 Savannah Awnings and Outdoor Comfort
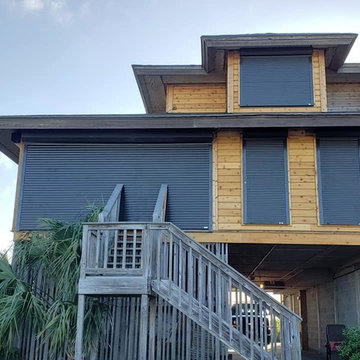
While you can see here the entryway is blocked while closed. When open they roll up into their own holder. No need for extra storage!
Inspiration for a tropical home design remodel in Atlanta
Inspiration for a tropical home design remodel in Atlanta

Sponsored
Columbus, OH

Wannemacher Interiors
Customized Award-Winning Interior Design Solutions in Franklin Cnty OH


 User
UserParisi Remodeling is a full-service general contractor in Rolling Hills. We offer specialized services for bathroom remodeling, kitchen remodeling, room additions and home remodeling in Rolling Hills. We are dedicated to understand your dreams and then use the latest tools and techniques to bring those dreams to life. Contact us today and discover how we can help you.
General Contractor in Rolling Hills, CA - https://www.parisiremodeling.com/

 Advance Design Studio, Ltd.
Like most homes built in the 1980’s this combined entry, living room, eating area, and kitchen were completely compartmentalized with walls. They loved the idea of opening up the spaces to accommodate more of a great room feeling. Advance Design accomplished this by opening up the corner of the kitchen to not only make the space flow, but to let light into the dark eating nook and living room.
Working on a budget, opening up the space and installing new hardwood flooring was a priority, so a more expansive kitchen had to be economical. Wanting a clean, contemporary feel; tall espresso shaker cabinets replaced old soffits, and River White granite made an impressive and clean lined contrast. A drywall pantry was replaced with an efficient roll out pantry, and stylish long stainless steel pulls tie the whole look together.
Photo Credits- Joe Nowak


 Mosby Building Arts
The wall of maple cabinet storage is from Wellborn, New Haven style in Bleu finish. Each grandchild gets their own section of storage. The bench seating (with more storage below!) has a Formica Flax Gauze top in Glacier Java. It also serves as a sep for smaller children to reach the upper storage shelves. The festive red and white stripe pendant lights Giclee Pattern style #H1110.
Photo by Toby Weiss

 Venture Group of Ga
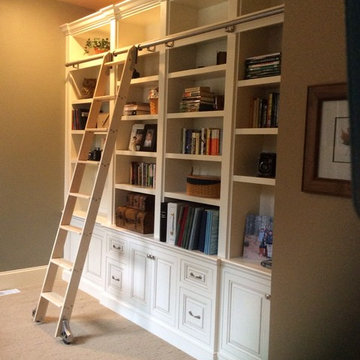
Open pantry with rolling ladder on back side of fireplace
Kitchen pantry - large transitional kitchen pantry idea in Atlanta
Kitchen pantry - large transitional kitchen pantry idea in Atlanta
58