
Search results for "Romantic s server side" in Home Design Ideas
 domusstudio architecture
Jim Brady

Example of an asian master bedroom design in San Diego with a two-sided fireplace
Example of an asian master bedroom design in San Diego with a two-sided fireplace
 Nicole Gibbons Studio LLC
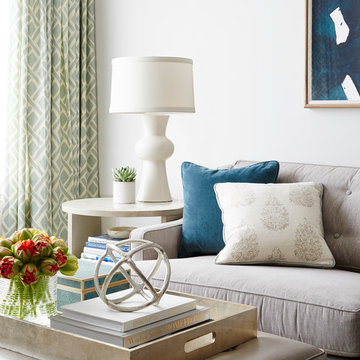
A serene and airy living room featuring a soft gray color palette accented with pops of teal in a family friendly condo on the Upper West Side. Photo by David Land
Find the right local pro for your project

 Robeson Design
Bedroom in downtown loft with NO windows! This was the challenge Interior Designer Rebecca Robeson faced when beginning this Denver Loft Remodel.
Rebecca began by identifying the focal-point wall and addressing the overall dark feel of the room. She painted 3 walls a soft grey and one wall a dark navy blue. Rebecca applied her creative genius to the space by hanging nine beveled mirrors on the dark wall above the bed as a clever way to fool the eye into thinking the mirrors were windows. To further indulge the concept, Rebecca added crisp white linen panels to mimic window treatments on either side. This design idea created a dramatic symmetrical backdrop for the Bedroom furniture... A spectacular oversized blue and white rug (Aja Rugs) sets a perfect foundation for the queen size bed with two oversize nightstands in crisp white, the Bedroom was complete.
Tech Lighting - Black Whale Lighting
Photos by Ryan Garvin Photography

 Flavin Architects
Flavin Architects collaborated with Ben Wood Studio Shanghai on the design of this modern house overlooking a blueberry farm. A contemporary design that looks at home in a traditional New England landscape, this house features many environmentally sustainable features including passive solar heat and native landscaping. The house is clad in stucco and natural wood in clear and stained finishes and also features a double height dining room with a double-sided fireplace.
Photo by: Nat Rea Photography

 Hisel Flynn Architects
Eric Roth
Example of a large trendy formal and open concept dark wood floor living room design in Boston with a two-sided fireplace, white walls, a plaster fireplace and no tv
Example of a large trendy formal and open concept dark wood floor living room design in Boston with a two-sided fireplace, white walls, a plaster fireplace and no tv
 Art of the Land

Difficult to transverse, this side yard needed a passage way that required little care.
Design ideas for a large rustic drought-tolerant and shade side yard stone garden path in Denver for spring.
Design ideas for a large rustic drought-tolerant and shade side yard stone garden path in Denver for spring.

Sponsored
Sunbury, OH

J.Holderby - Renovations
Franklin County's Leading General Contractors - 2X Best of Houzz!
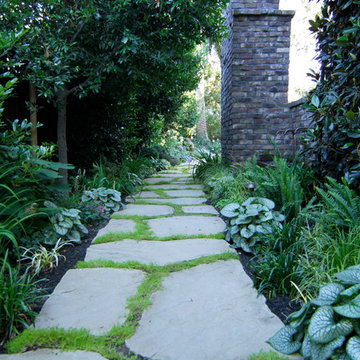
 Boxleaf Design, Inc.
Situated in old Palo Alto, CA, this historic 1905 Craftsman style home now has a stunning landscape to match its custom hand-crafted interior. Our firm had a blank slate with the landscape, and carved out a number of spaces that this young and vibrant family could use for gathering, entertaining, dining, gardening and general relaxation. Mature screen planting, colorful perennials, citrus trees, ornamental grasses, and lots of depth and texture are found throughout the many planting beds. In effort to conserve water, the main open spaces were covered with a foot friendly, decorative gravel. Giving the family a great space for large gatherings, all while saving water.

 Penny Lane Home Builders, LLC
Stacked, two-sided, stone fireplace with glu-lam mantel & steel brackets
Photography by Lynn Donaldson
Living room - large industrial open concept concrete floor living room idea in Other with gray walls, a two-sided fireplace, a stone fireplace and no tv
Living room - large industrial open concept concrete floor living room idea in Other with gray walls, a two-sided fireplace, a stone fireplace and no tv

 JL Interiors
Hollywood glamour meets contemporary meets shabby chic. Our client wanted a feminine touch to her master bedroom. With the soft sheepskin rug we paired it with a grey linen tufted headboard and a damask accent wallpaper wall. The room has a sexy and feminine feel to it. Exactly what the client asked for.

 LiLu Interiors NC
Susan Gilmore Photography
Inspiration for a transitional built-in desk medium tone wood floor study room remodel in Charlotte with gray walls
Inspiration for a transitional built-in desk medium tone wood floor study room remodel in Charlotte with gray walls
 ML Interiors Group
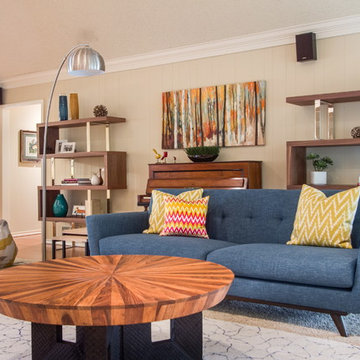
This family room offers plenty of conversation space with a couple of cozy stuffed ottomans for the kids. Designed and styled by Michelle Lynne INTERIORS Group. Unique Exposure Photography

 Laurie Gorelick Interiors
photo by Michael J. Lee
Example of a classic formal living room design in Boston with gray walls
Example of a classic formal living room design in Boston with gray walls
Sponsored
Sunbury, OH
J.Holderby - Renovations
Franklin County's Leading General Contractors - 2X Best of Houzz!
 Havencrest Homes

Master Bedroom with beautiful chandelier and open space. Tons of windows that all for ample lighting. Two-sided fireplace and seating area with sectional couch.

 Clean Design
Donna Dotan Photography Inc.
Example of a transitional single-wall laundry closet design in New York with white cabinets, white walls, a side-by-side washer/dryer and white countertops
Example of a transitional single-wall laundry closet design in New York with white cabinets, white walls, a side-by-side washer/dryer and white countertops
 Denise Quade Design

The two sided fireplace is above the bathtub in the bathroom and at the foot of the bed in the bedroom. The wall is tiled on both sides and the archway into the bathroom is tiled also.
 Dig Your Garden Landscape Design

The front areas of this landscape were transformed from a tired, water thirsty lawn into a contemporary setting with dramatic concrete pavers leading to the home's entrance with FX Luminaire low voltage pathway lighting. New driveway constructed with large concrete slabs and small black pebbles set in resin. Plants for sun and part shade complete this project. The back areas of this transformation are in a separate project: Modern Water-Side Landscape Remodel. Photos: © Eileen Kelly, Dig Your Garden Landscape Design
 Sallie Hill Design, Landscape Architect

Side yard renovation including garden walkway leading to bluestone patio and built in barbecue area. Bluestone planks set in grass and peastone with flowering pear trees and perennials lining privacy fence. - Sallie Hill Design | Landscape Architecture | 339-970-9058 | salliehilldesign.com
 Jessy Krol Designs LLC
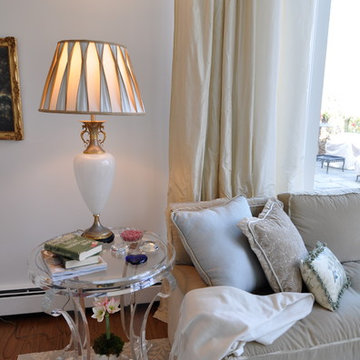
The family room of this home was redesigned to reflect the airy French look the client loved so much. In order to avoid the mess and disturbance of demolishing the old brick mantle, Jess design a painted wood paneling facade to mask the old, and create a place for the tv. The bookcases that flank it have wonderful details such as french brass hardware, reticulated brass doors, with interiors sheathed in real linen. The desk area works as a lovely computer/work station with concealed file cabinets, and the bookcases are home to the clients lovely collectables. The existing cocktail table was lacquered white (previously was dark wood) and the sofa was made custom in cotton velvet from Duralee with 100% down fill for that "sinking in" feeling the client wanted. The simple drapery panels required a lot of yardage, so instead of using real silk, Jess found an amazing synthetic taffeta at Duralee that is so close to looking like silk, you have to touch it to know! (this saved thousands of $$ ) There was a large closet opposite the window wall that was opened up and transformed into a bar with custom barstools, and an antiqued mirror ceiling to illuminate the space. The pillow fabrics are from Nancy Corzine, the glass chandelier is William Crowder, the mantle sconces and opaline lamp are antiques, and the acrylic side table purchased through Lewis Mittman in NYC.
 Acucraft Fireplaces
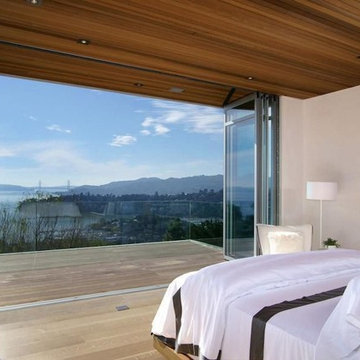
Two gorgeous Acucraft custom gas fireplaces fit seamlessly into this ultra-modern hillside hideaway with unobstructed views of downtown San Francisco & the Golden Gate Bridge. http://www.acucraft.com/custom-gas-residential-fireplaces-tiburon-ca-residence/
21