
Search results for "Romantic s server side" in Home Design Ideas
 Acucraft Fireplaces

This modern vertical gas fireplace fits elegantly within this farmhouse style residence on the shores of Chesapeake Bay on Tilgham Island, MD.
Inspiration for a large coastal enclosed light wood floor and gray floor family room remodel in DC Metro with blue walls, a two-sided fireplace and a plaster fireplace
Inspiration for a large coastal enclosed light wood floor and gray floor family room remodel in DC Metro with blue walls, a two-sided fireplace and a plaster fireplace
 Acucraft Fireplaces
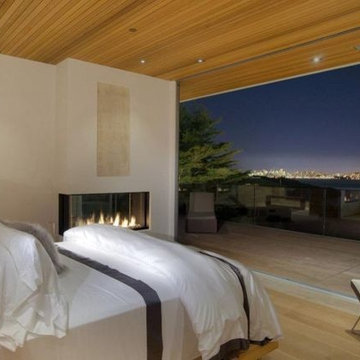
Two gorgeous Acucraft custom gas fireplaces fit seamlessly into this ultra-modern hillside hideaway with unobstructed views of downtown San Francisco & the Golden Gate Bridge. http://www.acucraft.com/custom-gas-residential-fireplaces-tiburon-ca-residence/
 Acucraft Fireplaces

Two gorgeous Acucraft custom gas fireplaces fit seamlessly into this ultra-modern hillside hideaway with unobstructed views of downtown San Francisco & the Golden Gate Bridge. http://www.acucraft.com/custom-gas-residential-fireplaces-tiburon-ca-residence/
Find the right local pro for your project
 Acucraft Fireplaces

Two gorgeous Acucraft custom gas fireplaces fit seamlessly into this ultra-modern hillside hideaway with unobstructed views of downtown San Francisco & the Golden Gate Bridge. http://www.acucraft.com/custom-gas-residential-fireplaces-tiburon-ca-residence/

 Kriste Michelini Interiors
Thomas Kuoh Photography
Inspiration for a mid-sized transitional formal and enclosed medium tone wood floor and beige floor living room remodel in San Francisco with white walls, a standard fireplace, a plaster fireplace and a wall-mounted tv
Inspiration for a mid-sized transitional formal and enclosed medium tone wood floor and beige floor living room remodel in San Francisco with white walls, a standard fireplace, a plaster fireplace and a wall-mounted tv

 BAM Design Lab
BAM Design Lab
Photo Credit: Kimberly Genevieve
Transitional bedroom photo in Los Angeles with no fireplace
Transitional bedroom photo in Los Angeles with no fireplace

 Safferstone Interiors
Dennis and Joe have a large, light-filled house. New construction meant lofted space and open floor plans with traditional styling. Running a busy dental practice by day and engaged in a rich social life by night, this couple needed a professional to take the lead on making their house a home.
That’s my cue!
They wanted to take risks, and stay away from “matchy-matchy”. We gussied up a plain ol’ TV room and gave it a healthy dose of luxury.
Our plan was initially inspired by an abstract painting hanging over their stone fireplace. We brought in their love of the outdoors to make things cozy and used family furniture whenever possible for nostalgia and comfort.
I took their love for one-of-a-kind objects and started making a design plan, aiming to solve their biggest frustration: the family room. They had a tortured relationship with a “forgotten family room,” a great space that was spacious and bright, but not at all cozy or joyful, and certainly not “them.”
I wanted to create a cozy space functional for everyday curling up with puppies and watching TV after dinner, yet chic enough for hosting the pre-dinner kitchen overflow and cocktails during parties.
I went looking for contrasting textures and materials. I wanted to balance patterns and scale, and use non-traditional colors as neutrals to create an overall sense of “BAM!”
Dennis and Joe loved the nod to the classics juxtaposed with new and different globally-inspired pieces. For this project our design aesthetic can be described as Middle Eastern/tribal meets mid-century modern. We played to their sensible side with proportion and balance, and stayed as far away from boring/bleh as we could.
You could say this room was pretty successful...It was featured in DC Modern Luxury. (#nobigdeal, right?)
From there we moved on to other spaces.. We added colorful pillows and sheer drapery to finish off their formal living room. We kept an inherited bedroom set from Dennis’ Mom and added color, draperies, and pillows to overhaul the guest bedroom.
Their project was not a rip-and-replace, we weren’t starting from scratch with a blank piece of paper.
Rather, our goal was to take what was already there and make it better, more like them. Using functionality first, we focused on giving the house a soothing, joyful aesthetic. We upped the chic factor by a gajillion and helped them find their ‘happy’ at home. See more Safferstone stuff at www.safferstone.com. Connect with us on Facebook, get inspired on Pinterest, and share modern musings on life & design on Instagram. Or, send us a love note at hello@safferstone.com.
Photo: Angie Seckinger

Sponsored
Sunbury, OH

J.Holderby - Renovations
Franklin County's Leading General Contractors - 2X Best of Houzz!

 KOSS design+build, pllc
View of great room from dining area.
Rick Brazil Photography
Example of a 1950s concrete floor and gray floor kitchen/dining room combo design in Phoenix with a tile fireplace, white walls and a two-sided fireplace
Example of a 1950s concrete floor and gray floor kitchen/dining room combo design in Phoenix with a tile fireplace, white walls and a two-sided fireplace
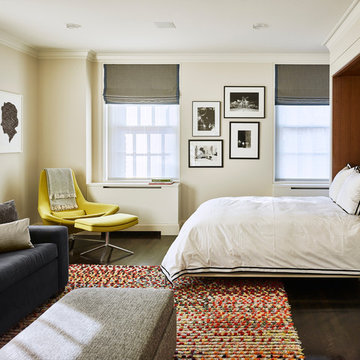
 MBB Architects
Photographer: Frank Oudeman and Peter Murdock
Inspiration for a contemporary guest dark wood floor and brown floor bedroom remodel in New York with white walls and no fireplace
Inspiration for a contemporary guest dark wood floor and brown floor bedroom remodel in New York with white walls and no fireplace
 MBB Architects
Photographer: Frank Oudeman and Peter Murdock
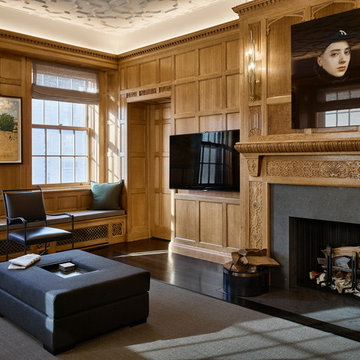
Example of a classic dark wood floor and brown floor living room design in New York with brown walls, a standard fireplace, a stone fireplace and a wall-mounted tv
Example of a classic dark wood floor and brown floor living room design in New York with brown walls, a standard fireplace, a stone fireplace and a wall-mounted tv
 ornamental land design
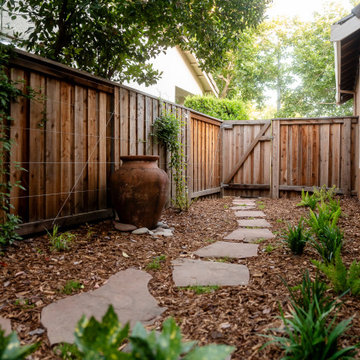
This view highlights the transformation of the side yard into a tranquil garden corridor framed by cable-wire trellises and shade-loving plants. With the gate closed, the space feels more intimate, emphasizing clean lines and the vines that will eventually soften the vertical surface. Reclaimed flagstone leads the eye to the sculptural ceramic urn, now a proud focal point. Once just a pass-through, this path now elegantly connects the front and back yards.
 Dig Your Garden Landscape Design

The old concrete driveway was replaced with a contemporary pattern of large concrete slabs with small Mexican pebbles set in between in permeable resin. The other areas of this front landscape were transformed from a tired, water-thirsty lawn into a contemporary setting with dramatic concrete pavers leading to the home's entrance. Plants for sun and part shade complete this project, just completed in February 2014. The back areas of this transformation are in a separate project: Modern Water-Side Landscape Remodel http://www.houzz.com/projects/456093/Modern-Water-Side-Landscape-Remodel---Lawn-Replaced--Novato--CA
Photos: © Eileen Kelly, Dig Your Garden Landscape Design
 C.H. Newton Builders, Inc

Inspiration for a mid-sized contemporary carpeted bedroom remodel in Boston with multicolored walls and no fireplace
Sponsored
Sunbury, OH
J.Holderby - Renovations
Franklin County's Leading General Contractors - 2X Best of Houzz!
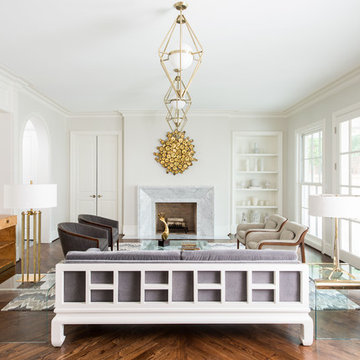
 Isler Homes
Inspiration for a transitional dark wood floor living room remodel in Dallas with white walls and a standard fireplace

 Amazing Spaces
This project incorporated the main floor of the home. The existing kitchen was narrow and dated, and closed off from the rest of the common spaces. The client’s wish list included opening up the space to combine the dining room and kitchen, create a more functional entry foyer, and update the dark sunporch to be more inviting.
The concept resulted in swapping the kitchen and dining area, creating a perfect flow from the entry through to the sunporch.
A double-sided stone-clad fireplace divides the great room and sunporch, highlighting the new vaulted ceiling. The old wood paneling on the walls was removed and reclaimed wood beams were added to the ceiling. The single door to the patio was replaced with a double door. New furniture and accessories in shades of blue and gray is at home in this bright and airy family room.

 Meditch Murphey Architects
Michael Moran
Mid-sized trendy open concept travertine floor and white floor living room photo in DC Metro with white walls and no tv
Mid-sized trendy open concept travertine floor and white floor living room photo in DC Metro with white walls and no tv

 MossCreek
This rustic retreat in central Oregon is loaded with modern amenities.
This stone see-thru fireplace features a TV mounted above, and a built-in juniper wood bar to the right. In front of the fireplace sit two upholstered chairs and a side table. To the left, custom wood doors open to a home office. An arched entryway leads great room/dining room.
Timber frame and log houses often conjure notions of remote rustic outposts located in solitary surroundings of open grasslands or mature woodlands. When the owner approached MossCreek to design a timber-framed log home on a less than one acre site in an upscale Oregon golf community, the principle of the firm, Allen Halcomb, was intrigued. Bend, OR, on the eastern side of the Cascades Mountains, has an arid desert climate, creating an ideal environment for a Tuscan influenced exterior.
Photo: Roger Wade

 Diego Alejandro Interior Design
This is the guest bedroom in a small vacation home in South Beach. I wanted to maintain a feeling of casualness, so I infused it with some quirky touches and humor —like the art piece above the bed—, along with a mix of vintage and contemporary pieces. For the primary “artwork”, I created the shelves of outward facing books that not only adds a striking visual to the space, but also gives guests a range of books to enjoy. I especially love the brown vintage Martz table lamp on the bed side table; it adds more soul and an unexpected element to the space.
Photography by Diego Alejandro Design, LLC
 Aspect Design Build

Douglas Fir tongue and groove + beams and two sided fireplace highlight this cozy, livable great room
Example of a mid-sized cottage open concept light wood floor and brown floor living room design in Minneapolis with white walls, a two-sided fireplace, a concrete fireplace and a corner tv
Example of a mid-sized cottage open concept light wood floor and brown floor living room design in Minneapolis with white walls, a two-sided fireplace, a concrete fireplace and a corner tv
 OMR Architects
Richard Mandelkorn

Living room - transitional open concept living room idea in Boston with a two-sided fireplace and a stone fireplace
Living room - transitional open concept living room idea in Boston with a two-sided fireplace and a stone fireplace
22