
Search results for "Romantic s server side" in Home Design Ideas
 Meyer's Landscaping Ltd.

Crisp, clean finish for side access!
Inspiration for a mid-sized victorian side yard brick landscaping in Toronto.
Inspiration for a mid-sized victorian side yard brick landscaping in Toronto.
 Sweet Smiling Landscape Design

When this homeowner’s neighbor removed two, two- story-high Ficus trees, her side-yard became baron and sunbaked. Concrete covers virtually the whole area from the house to the property line, but because the side-yard has a lot of foot traffic and serves as a sitting area to the basement apartment, the owner did not want to remove any of the concrete. The solution was to put up fencing to block the view of the neighbor’s house, then upcycle wine barrels and 55-gallon drums into huge planters. The drums are large enough to accommodate a full-sized tree and provide the added advantage of giving height to smaller trees to provide further screening of the neighbor’s house. Everything was painted in bright colors to give the space a cheery Caribbean feel. The neighbor’s tree removal ended up as a blessing in disguise, because what had been a drab trough-way was transformed into a happy patio.
 This Is Urban Made
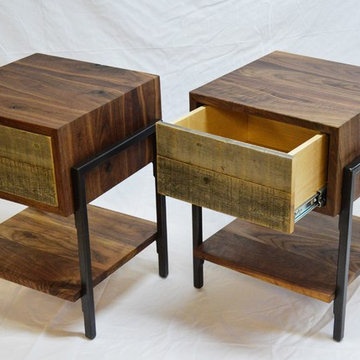
Walnut, Steel, and Re-Claimed Paneling come together in this unusually attractive and functional side table. Corners are cut so that the Black Walnut grain is unbroken as it bends around the corner.
Overall Demensions:
19.5" Tall
14" Wide
14" Deep
Drawer Dimensions:
11.5" Wide (Inside)
4.5" Tall (Inside)
12.5" Deep (Inside)
4" Shelf Clearance From Floor
8" Clearance from bottom of drawer.
Find the right local pro for your project
 Acucraft Fireplaces
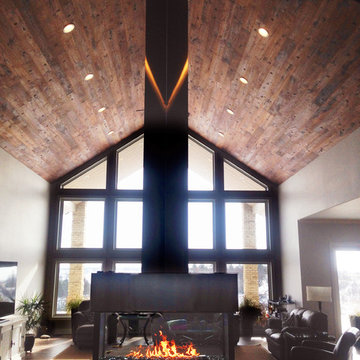
With 25' ceilings, this homeowner wanted a fireplace that could fit their modern aesthetic. It was also clad in steel by the customer to give it a more contemporary look.

 Allstone Inc.
3 sided Fireplaces custom Clad in Lathered Titanium granite.
Inspiration for a mid-sized timeless open concept light wood floor family room remodel in Edmonton with red walls, a two-sided fireplace and a stone fireplace
Inspiration for a mid-sized timeless open concept light wood floor family room remodel in Edmonton with red walls, a two-sided fireplace and a stone fireplace

 Gotham Kitchen & Bath
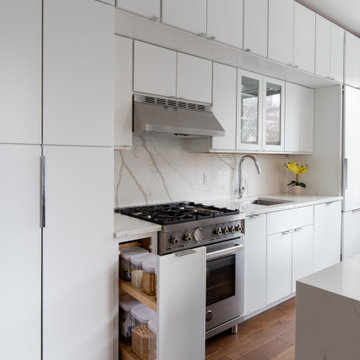
Perfect Lines, clean seams, and flat panel cabinet doors make this upper west side kitchen a modern dream. We really challenged ourselves with impeccable accuracy so all those lines and dimensions flow perfectly from cabinet to cabinet. Hidden into this design is tall cabinet which houses a stackable washer/drier unit. To add to that feel, all appliances were paneled to stay consistent with that sleek look.
Finishing this kitchen perfectly is a waterfall edge island and full height backsplash in a marble look calacatta quartz.

Sponsored
Sunbury, OH

J.Holderby - Renovations
Franklin County's Leading General Contractors - 2X Best of Houzz!
 Mullman Seidman Architects
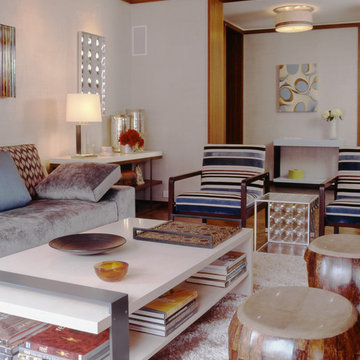
Living Room of an Upper East Side Apartment design by Mullman Seidman Architects.
Photo: © John M. Hall
Example of a mid-sized minimalist enclosed medium tone wood floor living room design in New York with white walls, no fireplace and a media wall
Example of a mid-sized minimalist enclosed medium tone wood floor living room design in New York with white walls, no fireplace and a media wall
 Allstone Inc.
3 sided Fireplaces custom Clad in Lathered Titanium granite.
Family room - mid-sized traditional open concept light wood floor family room idea in Edmonton with red walls, a two-sided fireplace and a stone fireplace
Family room - mid-sized traditional open concept light wood floor family room idea in Edmonton with red walls, a two-sided fireplace and a stone fireplace

 Aurora Architects + Builders
Prior to this remodel, getting from the owners' second floor kitchen to their driveway and side yard required navigating a steep back stair and walking all the way around the front of the house or walking through the house to the front door. The new side entry opens directly to the new patio entertaining area and driveway. Inside, there is a generous hall and gentle l-shaped staircase that leads directly to the kitchen.

 Garage Doors Unlimited
Sliding wood gate with overhead steel decor.
This sliding side gate has simple and classic in style.
Sarah F
Example of a small cottage brown one-story stucco exterior home design in San Diego with a shed roof
Example of a small cottage brown one-story stucco exterior home design in San Diego with a shed roof

 Big Rock Landscaping
Well-designed outdoor stairs are about more than just the stairs themselves- the landscaping around the stairs matters too! Adding ornamental grasses and low-profile shrubs to this stairway helps soften the space.
 Allstone Inc.
3 sided Fireplaces custom Clad in Lathered Titanium granite.
Family room - mid-sized traditional open concept light wood floor family room idea in Edmonton with red walls, a two-sided fireplace and a stone fireplace
Family room - mid-sized traditional open concept light wood floor family room idea in Edmonton with red walls, a two-sided fireplace and a stone fireplace
Sponsored
Sunbury, OH
J.Holderby - Renovations
Franklin County's Leading General Contractors - 2X Best of Houzz!
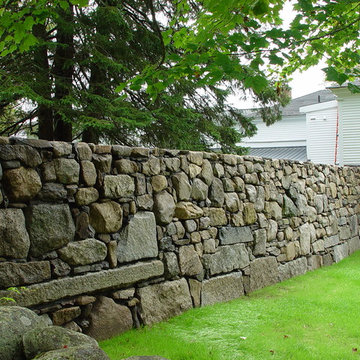
 Landscapes by Tom LLC
This 6' + high Wall is 'freestanding', i.e. it is finished on both sides and does not retain any soil. It acts as a noise barrier / privacy fence from the back yard living space to the noisy street. It is made of reclaimed antique granite

 Treeline Construction
Picture framed Trex side deck with cable railing.
Example of a mid-sized trendy side yard deck design in Other with no cover
Example of a mid-sized trendy side yard deck design in Other with no cover

 Conscious Environments Inc.
A side yard features a long strip of synthetic lawn to keep the maintenance low and to be an area for activities such as corn hole or bocce ball.
Inspiration for a mid-sized mediterranean drought-tolerant and full sun backyard concrete paver lawn edging in Orange County for spring.
Inspiration for a mid-sized mediterranean drought-tolerant and full sun backyard concrete paver lawn edging in Orange County for spring.

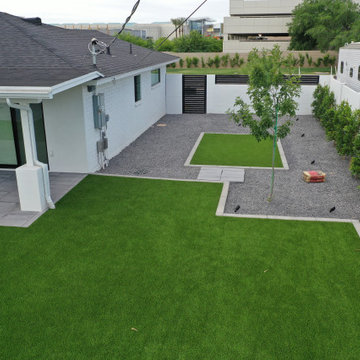
 Paradise Greens
The side of the year includes a small section of grass as well when entering the side gate, a nice detail mostly for aesthetics. Those pavers will be set from the gate to the main backyard.
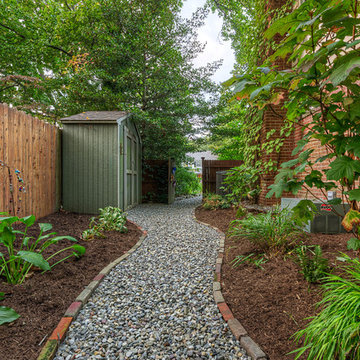
 DiSabatino Landscaping and Tree Care
Side River-Jack Riverstone Walkway with Partially Raised Brick Edging turned on its Side.
Inspiration for a side yard gravel landscaping in Wilmington.
Inspiration for a side yard gravel landscaping in Wilmington.
 Sweet Smiling Landscape Design
When this homeowner’s neighbor removed two, two- story-high Ficus trees, her side-yard became baron and sunbaked. Concrete covers virtually the whole area from the house to the property line, but because the side-yard has a lot of foot traffic and serves as a sitting area to the basement apartment, the owner did not want to remove any of the concrete. The solution was to put up fencing to block the view of the neighbor’s house, then upcycle wine barrels and 55-gallon drums into huge planters. The drums are large enough to accommodate a full-sized tree and provide the added advantage of giving height to smaller trees to provide further screening of the neighbor’s house. Everything was painted in bright colors to give the space a cheery Caribbean feel. The neighbor’s tree removal ended up as a blessing in disguise, because what had been a drab trough-way was transformed into a happy patio.
37