
Search results for "Romantic s server side" in Home Design Ideas
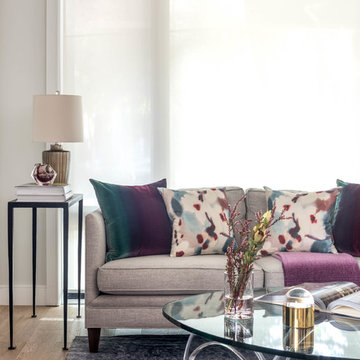
 FIG Interiors
stephani buchman photography
Example of a mid-sized trendy light wood floor living room design in Toronto with gray walls
Example of a mid-sized trendy light wood floor living room design in Toronto with gray walls

 mackmiller design+build
The sink base features two full extension rollouts that handle trash and recyclables in the front and have divided storage for cleaning supplies in the back. No more getting on your hands and knees to access this cabinet. Idea found in Fine Homebuilding magazine. Small tilt drawer holds sponges.
The raised panel, French blue cabinets are finished with a dark brown glazing. These are full overlay doors and drawers, constructed with high precision to maintain a 1/8” gap between every side of a door and drawer.
PHOTO CREDIT: John Ray

Find the right local pro for your project
 JSE Interior Design

Bedroom - small modern loft-style dark wood floor and brown floor bedroom idea in New York with white walls
 MasterBrand Cabinets

White is the #1 choice for laundry room cabinetry, but trending close behind at #2 is Medium Wood Tones. Can’t decide? – try both like shown here, Diamond Shiloh cabinets in Harvest & Honeysuckle.
*Information based on a recent Cabinet Buyer Survey by MasterBrand.
 Fox Interiors

The bathroom was redesigned to improve flow and add functional storage with a modern aesthetic.
Natural walnut cabinetry brings warmth balanced by the subtle movement in the warm gray floor and wall tiles and the white quartz counters and shower surround. We created half walls framing the shower topped with quartz and glass treated for easy maintenance. The angled wall and extra square footage in the water closet were eliminated for a larger vanity.
Floating vanities make the space feel larger and fit the modern aesthetic. The tall pullout storage at her vanity is one-sided to prevent items falling out the back and features shelves with acrylic sides for full product visibility.
We removed the tub deck and bump-out walls with inset shelves for improved flow and wall space for towels.
Now the freestanding tub anchors the middle of the room while allowing easy access to the windows that were blocked by the previous built-in.
 Ruckel / Dillon / Wright, Inc.
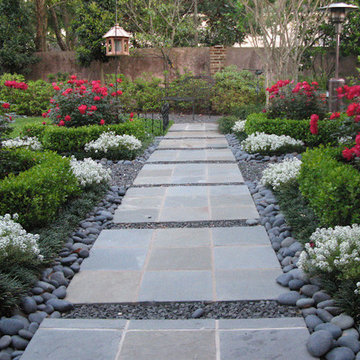
Inspiration for a mid-sized traditional full sun side yard concrete paver landscaping in Houston.

Sponsored
Sunbury, OH

J.Holderby - Renovations
Franklin County's Leading General Contractors - 2X Best of Houzz!
 Highland Builders LLC

Modern mountain aesthetic in this fully exposed custom designed ranch. Exterior brings together lap siding and stone veneer accents with welcoming timber columns and entry truss. Garage door covered with standing seam metal roof supported by brackets. Large timber columns and beams support a rear covered screened porch. (Ryan Hainey)
 Landscapes by Tom LLC
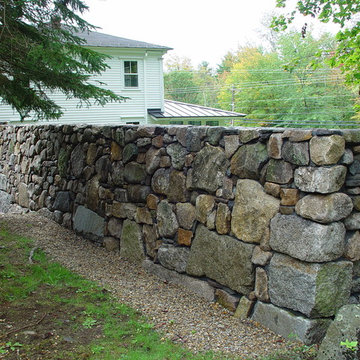
This 6' + high Wall is 'freestanding', i.e. it is finished on both sides and does not retain any soil. It acts as a noise barrier / privacy fence from the back yard living space to the noisy street. It is made of reclaimed antique granite

 Amber Freda Garden Design
This rooftop terrace on Manhattan's Upper West Side features a custom bench, planter boxes made of clear cedar, and red ceramic pots. The plantings include maiden grasses, red-stem dogwoods, knockout roses, hakone grass, butterfly bush, and petunias. See more of our projects at www.amberfreda.com.
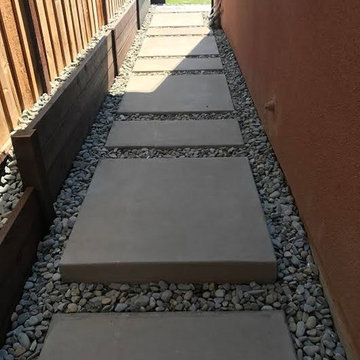
 DSTscaping and RLC Construction
Design ideas for a large traditional partial sun side yard concrete paver garden path in San Francisco.
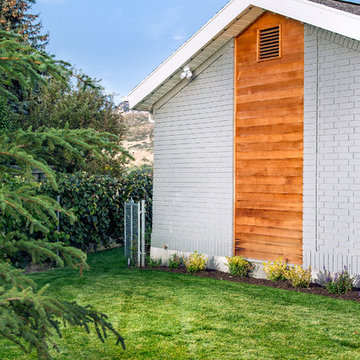
 Big Rock Landscaping
Your side yard doesn't have to be an eyesore, and by adding shrubbery like this a great way to level up your side yard game.
Inspiration for a contemporary full sun side yard landscaping in Salt Lake City.
Inspiration for a contemporary full sun side yard landscaping in Salt Lake City.

 Sweet Smiling Landscape Design
When this homeowner’s neighbor removed two, two- story-high Ficus trees, her side-yard became baron and sunbaked. Concrete covers virtually the whole area from the house to the property line, but because the side-yard has a lot of foot traffic and serves as a sitting area to the basement apartment, the owner did not want to remove any of the concrete. The solution was to put up fencing to block the view of the neighbor’s house, then upcycle wine barrels and 55-gallon drums into huge planters. The drums are large enough to accommodate a full-sized tree and provide the added advantage of giving height to smaller trees to provide further screening of the neighbor’s house. Everything was painted in bright colors to give the space a cheery Caribbean feel. The neighbor’s tree removal ended up as a blessing in disguise, because what had been a drab trough-way was transformed into a happy patio.
Sponsored
Sunbury, OH
J.Holderby - Renovations
Franklin County's Leading General Contractors - 2X Best of Houzz!
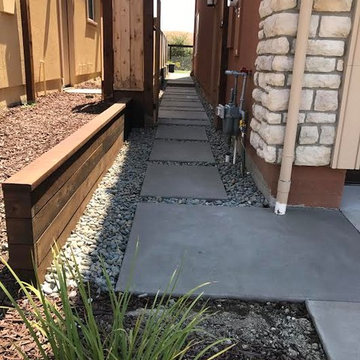 DSTscaping and RLC Construction
This is an example of a large traditional partial sun side yard concrete paver garden path in San Francisco.
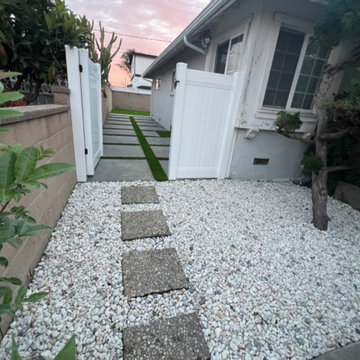
 Above And Beyond Builders
This Torrance side yard redesign features a clean concrete walkway set within decorative gravel, creating a modern, low-maintenance outdoor passage. Designed for Southern California living, the layout improves drainage, accessibility, and visual flow while delivering a durable, zero-maintenance solution that complements the home’s exterior.


 Bohl Architects
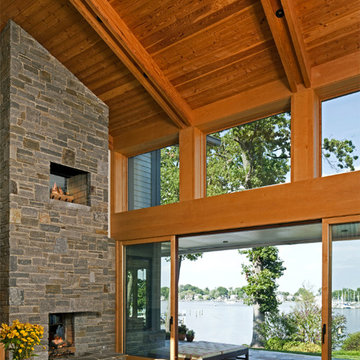
Trendy open concept medium tone wood floor living room photo in DC Metro with a two-sided fireplace and a stone fireplace
 DSTscaping and RLC Construction
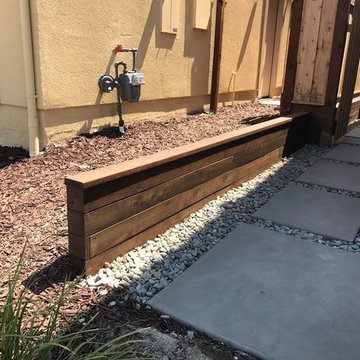
Inspiration for a large traditional partial sun side yard concrete paver garden path in San Francisco.
35