
Search results for "Romantic s server side" in Home Design Ideas

 Brenda Motter Interiors LTD
www.zoon.ca
Bedroom - large transitional master carpeted and gray floor bedroom idea in Calgary with gray walls, a two-sided fireplace and a stone fireplace
Bedroom - large transitional master carpeted and gray floor bedroom idea in Calgary with gray walls, a two-sided fireplace and a stone fireplace
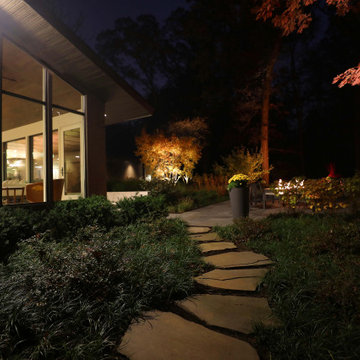
 Hursthouse Landscape - Architect, Build, Maintain
Bluestone stepping stones separate the soft plantings and move through the side yard leading the way to a romantic setting with a custom fire pit on a bluestone patio.
2 x ILCA Gold Award Winner, Wheaton IL
 Bluewater Construction Group Inc.
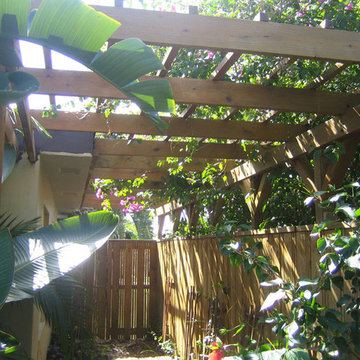
This pretty trellis allows the trees, plants and garden to grow up and around while you walk thru the side of the house.
Photo of a mid-sized contemporary shade side yard mulch landscaping in Miami.
Photo of a mid-sized contemporary shade side yard mulch landscaping in Miami.
Find the right local pro for your project

 Karla Trincanello, CID, Interior Decisions, Inc.
master bedroom, bed canopy, bed drapery, window drapery, chandelier, accent molding, accent crown,
The window view is of the many townhomes below the ridge and adding the sheer cafe curtains blurred the view while allowing the beautiful blue sky and distant mountain ridge be the focal. Using the client's existing chandelier that was once inthe dining room of her preivous home added the right elegant touch to this bedroom. the 12 ft ceilings needed a defination so we added additional molding avoe the window to accent a paint color that we also used in the ceilign tray center. upholtered headboard adds more elegance to this soft dreamy master bedroom. Lastly, we altered the existing drapery from her previous residence because she loved the fabric and didn't want to waste it and made the bed canopy and drapery by adding an accent fabric. The door to the bathroom was a problem so we designed a hidden hardware rolling door instead of a sliding barn door. its is perfect and we added mirror in the side lights to reflect the view while providing privacy for the bathroom.
 Buchanan Construction
This Beautiful Country Farmhouse rests upon 5 acres among the most incredible large Oak Trees and Rolling Meadows in all of Asheville, North Carolina. Heart-beats relax to resting rates and warm, cozy feelings surplus when your eyes lay on this astounding masterpiece. The long paver driveway invites with meticulously landscaped grass, flowers and shrubs. Romantic Window Boxes accentuate high quality finishes of handsomely stained woodwork and trim with beautifully painted Hardy Wood Siding. Your gaze enhances as you saunter over an elegant walkway and approach the stately front-entry double doors. Warm welcomes and good times are happening inside this home with an enormous Open Concept Floor Plan. High Ceilings with a Large, Classic Brick Fireplace and stained Timber Beams and Columns adjoin the Stunning Kitchen with Gorgeous Cabinets, Leathered Finished Island and Luxurious Light Fixtures. There is an exquisite Butlers Pantry just off the kitchen with multiple shelving for crystal and dishware and the large windows provide natural light and views to enjoy. Another fireplace and sitting area are adjacent to the kitchen. The large Master Bath boasts His & Hers Marble Vanity's and connects to the spacious Master Closet with built-in seating and an island to accommodate attire. Upstairs are three guest bedrooms with views overlooking the country side. Quiet bliss awaits in this loving nest amiss the sweet hills of North Carolina.
 Trespa International
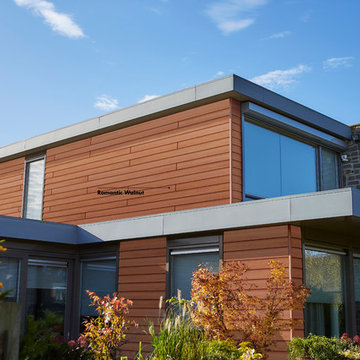
Façade clad with Romantic Walnut.
Example of a trendy exterior home design in Amsterdam
Example of a trendy exterior home design in Amsterdam
 Lynne Lawson's Decorating Den Interiors
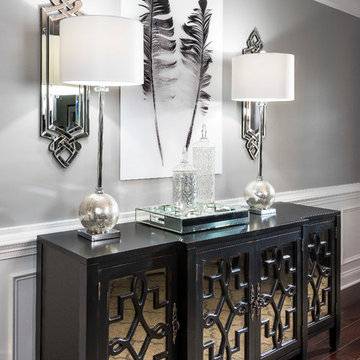
Lynne and Laura decided to paint the walls deep gray, with a lighter gray ceiling to accentuate the wood molding. Upholstered gray chairs are placed to follow the oval curves of the table. Accents include a large black fretwork front cabinet with soaring lamps, feather artwork, fork motif artwork and accent mirrors. Silver faux silk drapery panels and a Moroccan motif rug complete the room.

Sponsored
Sunbury, OH

J.Holderby - Renovations
Franklin County's Leading General Contractors - 2X Best of Houzz!
 Lenox House Design

The Entire Main Level, Stairwell and Upper Level Hall are wrapped in Shiplap, Painted in Benjamin Moore White Dove. The Flooring, Beams, Mantel and Fireplace TV Doors are all reclaimed barnwood. The inset floor in the dining room is brick veneer. The Fireplace is brick on all sides. The lighting is by Visual Comfort. Photo by Spacecrafting
 Rande Leaman Interior Design

A close-up view of the custom lavender linen chaise and bone inlay side table. The artwork brings the colors together and provides a soothing feel to the space. The suzani print on the pillow adds to the ambiance and comfort.

 FINNE Architects
The Magnolia Renovation has been primarily concerned with the design of a new, highly crafted modern kitchen in a traditional home located in the Magnolia neighborhood of Seattle. The kitchen design relies on the creation of a very simple continuous space that is occupied by highly crafted pieces of furniture, cabinets and fittings. Materials such as steel, bronze, bamboo, stained elm, woven cattail, and sea grass are used in juxtaposition, allowing each material to benefit from adjacent contrasts in texture and color.
The existing kitchen and dining room consisted of separate rooms with a dividing wall. This wall was removed to create a long, continuous, east-west space, approximately 34 feet long, with cabinets and counters along each wall. The west end of the space has glass doors and views to the Puget Sound. The east end also has glass doors, leading to a small garden space. In the center of the new kitchen/dining space, we designed two long, custom tables from reclaimed elm planks (20" wide, 2" thick). The first table is a working kitchen island, the second table is the dining table. Both tables have custom blued-steel bases with laser-cut bronze overlay. We also designed custom stools with blued-steel bases and woven cattail rush seats. The lighting of the kitchen consists of 15 small, candle-like fixtures arranged in a random array with custom steel brackets. The cabinets are custom designed, with bleached Alaskan yellow cedar frames and bamboo panels. The counters are a dark limestone with a beautiful stone mosaic backsplash with a bamboo-like pattern. Adjacent to the backsplash is a long horizontal window with a “beargrass” resin panel placed on the interior side of the window. The “beargrass” panel contains actual sea grasses, which are backlit by the window behind the panel.
Photo: Benjamin Benschneider
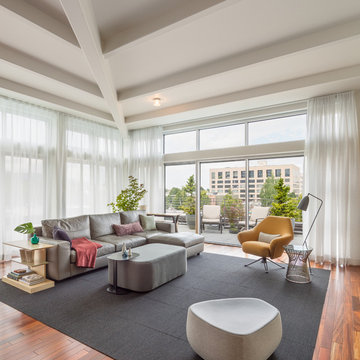
Trendy formal medium tone wood floor living room photo in Portland with white walls, no fireplace and no tv

 Studio H Landscape Architecture
Photography by Studio H Landscape Architecture & COCO Gallery. Post processing by Isabella Li.
This is an example of a small modern drought-tolerant and partial sun side yard stone water fountain landscape in Orange County.
This is an example of a small modern drought-tolerant and partial sun side yard stone water fountain landscape in Orange County.
 Rachel Oliver Design, LLC
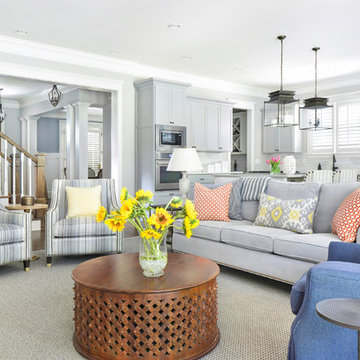
This open space was turned into a perfect area for entertaining. a few punches of color makes for a vibrant, fun space. An indoor/outdoor rug is a breeze for busy families. Photo by: Melodie Hayes
Sponsored
Sunbury, OH
J.Holderby - Renovations
Franklin County's Leading General Contractors - 2X Best of Houzz!
 ThinkOne

Inspiration for a coastal light wood floor dining room remodel in Other with yellow walls and a two-sided fireplace
 Design Really Matters

This is an example of a shade side yard gravel landscaping in San Francisco for fall.
 LP SmartSide Trim & Siding
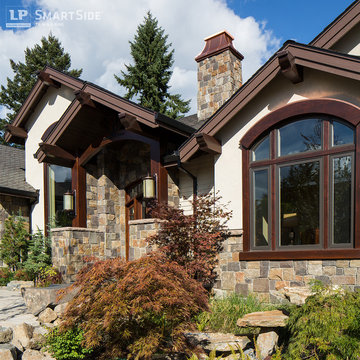
LP SmartSide trim and fascia come in a variety of textures, profiles, lengths and widths to help you create a distinctive look.
Example of a tuscan exterior home design in Nashville
Example of a tuscan exterior home design in Nashville

 Landis Architects | Builders
Greg Hadley Photography
The clients opted to use Ikea glossy white cabinets. Our crew assembled and installed the cabinetry on site. To provide an organic accent, we included walnut doors and open shelves. These pieces were purchased from a company that builds real wood veneer doors that fit over Ikea cabinet boxes. The island is sized to fit the space and provide adequate clearances around it for good traffic flow. The client requested the waterfall feature. The stone tops in the kitchen are Calacatta. Brass lamps above the sink (the original trim around the window was narrower, but once the client found these fixtures, we widened the trim to accommodate the lights.) Glass globe pendants. Brass lamp over built-in table. Glazed white brick subway backsplash tile.
Black painted Pella window and door.

 Design Directions
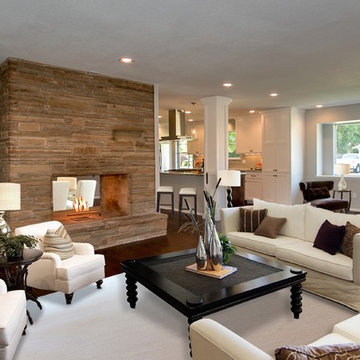
Example of a mid-sized transitional open concept and formal dark wood floor living room design in Oklahoma City with gray walls, a two-sided fireplace, a stone fireplace and no tv
 Shabby Slips Austin
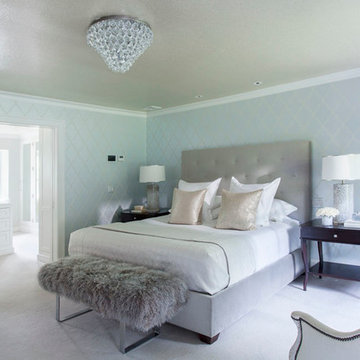
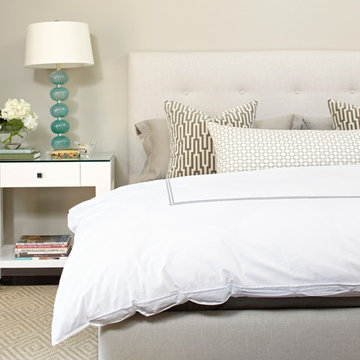
Example of a mid-sized trendy guest carpeted bedroom design in Austin with beige walls and no fireplace
34