
Search results for "Romantic s server side" in Home Design Ideas
 Acucraft Fireplaces

This modern vertical gas fireplace fits elegantly within this farmhouse style residence on the shores of Chesapeake Bay on Tilgham Island, MD.
Inspiration for a large coastal enclosed light wood floor and gray floor family room remodel in DC Metro with blue walls, a two-sided fireplace and a plaster fireplace
Inspiration for a large coastal enclosed light wood floor and gray floor family room remodel in DC Metro with blue walls, a two-sided fireplace and a plaster fireplace
 Mamais Construction

Small elegant medium tone wood floor laundry closet photo in New York with raised-panel cabinets, white cabinets, white walls and a side-by-side washer/dryer
 Construction Landscape, LLC.

Lush side yard planting using Date, bottle palms and foxtails to create a nice multi canopy space. This 5 Layer landscape will fill in nice creating tiers from 2ft to 22ft using all vertical material for limited space. Great way to use your side yard.
Find the right local pro for your project
 User

UserCompact laundry room/nook with side by side washer and dryer and storage shelves.
Dedicated laundry room - small modern single-wall dedicated laundry room idea in San Francisco with a side-by-side washer/dryer, open cabinets, white cabinets and white walls
Dedicated laundry room - small modern single-wall dedicated laundry room idea in San Francisco with a side-by-side washer/dryer, open cabinets, white cabinets and white walls
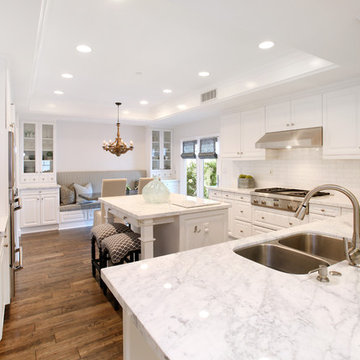
 Blackband Design
Sophisticated, family-friendly beach house in Newport Beach.
Interior Design by: Blackband Design.
Phone: 949.872.2234
Inspiration for a coastal kitchen remodel in Orange County
Inspiration for a coastal kitchen remodel in Orange County
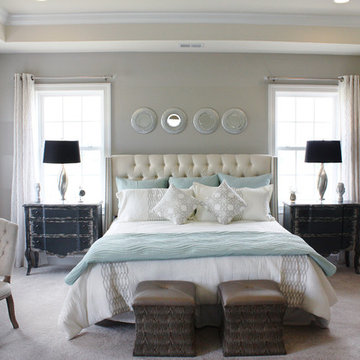
 Mangan Group Architects
The tray ceiling, recessed lighting, and ample window light make the bedroom space feel even more open, and a fireplace on the side creates for a cozy, intimate feel

 Feri Design LLC
The wash room is always a great place to wash and clean our most loyal friends. If your dog is larger, keeping your wash station on the floor is a smarter idea. You can create more floor space by taking advantage of height by using stack washer/dryer units instead of having side by side machines. Then you’ll have more room to lay out a shower pan that fits your available space and your dog. If you have a small friend, we recommend you to keep the washing station high for your comfort so you will not have lean down. We designed a project for our great friends. You can find practical solutions for your homes with us.

Sponsored
Sunbury, OH

J.Holderby - Renovations
Franklin County's Leading General Contractors - 2X Best of Houzz!

 Robeson Design
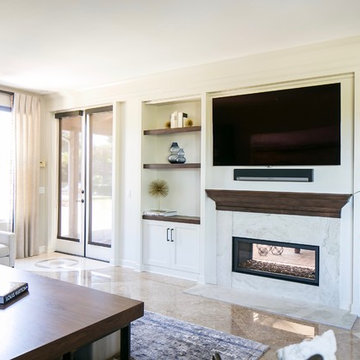
White painted built-in cabinetry along one wall creates the perfect spot for the 72" flat screen television as well as an assortment visually appealing accessories. Low and center, a two-sided fireplace, shared by both the Family Room and adjoining Pool Table Room.
Robeson Design Interiors, Interior Design & Photo Styling | Ryan Garvin, Photography | Please Note: For information on items seen in these photos, leave a comment. For info about our work: info@robesondesign.com
 Mahle Design LLC
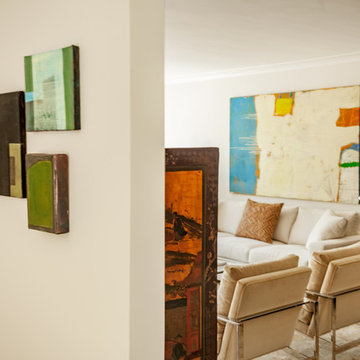
Upper East Side Duplex
Contractor: Mullins Interiors
Photography by Patrick Cline
Inspiration for a large transitional formal and open concept dark wood floor and brown floor living room remodel in New York with beige walls and a wall-mounted tv
Inspiration for a large transitional formal and open concept dark wood floor and brown floor living room remodel in New York with beige walls and a wall-mounted tv
 Mahle Design LLC
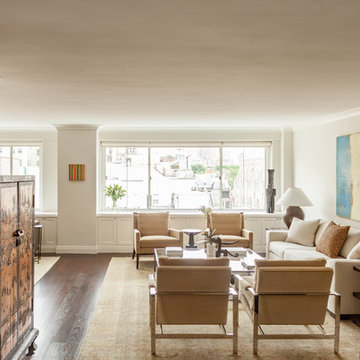
Upper East Side Duplex
contractor: Mullins Interiors
photography by Patrick Cline
Example of a large trendy enclosed living room design in New York with a media wall
Example of a large trendy enclosed living room design in New York with a media wall
 Detail Woodworks

Old Milwaukee East side transitional cape cod brought to new life in this custom remodel including custom cabinets and millwork throught out. Thanks to Sawfish General Contracting, LLC for photos
 JDL Homes Vancouver
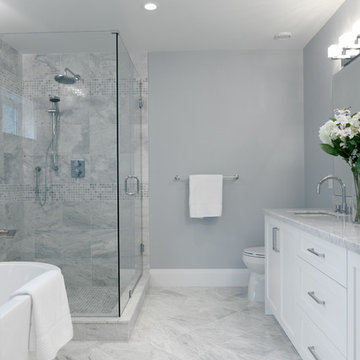
Bathroom - mid-sized master gray tile and stone tile marble floor bathroom idea in Vancouver with an undermount sink, recessed-panel cabinets, white cabinets, marble countertops, a one-piece toilet and gray walls
Sponsored
Sunbury, OH
J.Holderby - Renovations
Franklin County's Leading General Contractors - 2X Best of Houzz!
 Dineen Architecture + Design

Example of a mid-sized minimalist formal and open concept porcelain tile living room design in New York with white walls and a concealed tv
 Studio ST Architects, P.C.

Fun Kids Bedroom - Colorful and bright- this Kid's bedroom is Family friendly and perfect for this young family needs, With a built in desk and drawer unit radiator cover and floating shelves this large bedroom has plenty of storage space.
Photography by: Bilyana Dimitrova
 Décor Aid
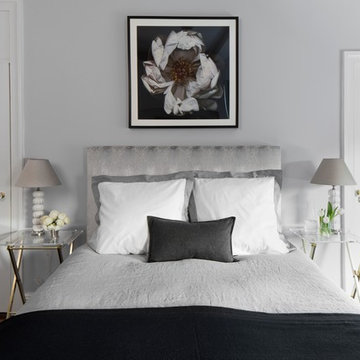
Serene gray bedroom design. Photo by Sigurjón Gudjónsson
Example of a mid-sized eclectic master medium tone wood floor bedroom design in New York with gray walls
Example of a mid-sized eclectic master medium tone wood floor bedroom design in New York with gray walls
 King's Court Builders, Inc.

Living room - coastal formal and open concept medium tone wood floor and brown floor living room idea in Chicago with gray walls, a two-sided fireplace, a stone fireplace and no tv
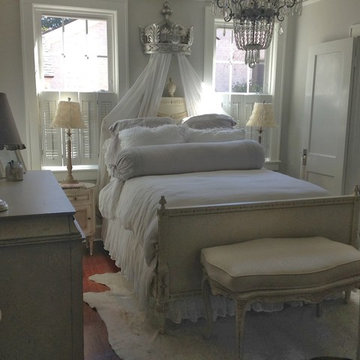
 Karla Trincanello, CID, Interior Decisions, Inc.

master bedroom, bed canopy, bed drapery, window drapery, chandelier, accent molding, accent crown,
The window view is of the many townhomes below the ridge and adding the sheer cafe curtains blurred the view while allowing the beautiful blue sky and distant mountain ridge be the focal. Using the client's existing chandelier that was once inthe dining room of her preivous home added the right elegant touch to this bedroom. the 12 ft ceilings needed a defination so we added additional molding avoe the window to accent a paint color that we also used in the ceilign tray center. upholtered headboard adds more elegance to this soft dreamy master bedroom. Lastly, we altered the existing drapery from her previous residence because she loved the fabric and didn't want to waste it and made the bed canopy and drapery by adding an accent fabric. The door to the bathroom was a problem so we designed a hidden hardware rolling door instead of a sliding barn door. its is perfect and we added mirror in the side lights to reflect the view while providing privacy for the bathroom.
 Bluewater Construction Group Inc.
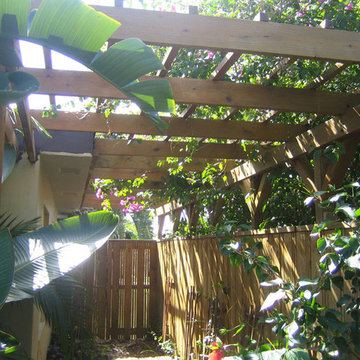
This pretty trellis allows the trees, plants and garden to grow up and around while you walk thru the side of the house.
Photo of a mid-sized contemporary shade side yard mulch landscaping in Miami.
Photo of a mid-sized contemporary shade side yard mulch landscaping in Miami.
 Buchanan Construction

This Beautiful Country Farmhouse rests upon 5 acres among the most incredible large Oak Trees and Rolling Meadows in all of Asheville, North Carolina. Heart-beats relax to resting rates and warm, cozy feelings surplus when your eyes lay on this astounding masterpiece. The long paver driveway invites with meticulously landscaped grass, flowers and shrubs. Romantic Window Boxes accentuate high quality finishes of handsomely stained woodwork and trim with beautifully painted Hardy Wood Siding. Your gaze enhances as you saunter over an elegant walkway and approach the stately front-entry double doors. Warm welcomes and good times are happening inside this home with an enormous Open Concept Floor Plan. High Ceilings with a Large, Classic Brick Fireplace and stained Timber Beams and Columns adjoin the Stunning Kitchen with Gorgeous Cabinets, Leathered Finished Island and Luxurious Light Fixtures. There is an exquisite Butlers Pantry just off the kitchen with multiple shelving for crystal and dishware and the large windows provide natural light and views to enjoy. Another fireplace and sitting area are adjacent to the kitchen. The large Master Bath boasts His & Hers Marble Vanity's and connects to the spacious Master Closet with built-in seating and an island to accommodate attire. Upstairs are three guest bedrooms with views overlooking the country side. Quiet bliss awaits in this loving nest amiss the sweet hills of North Carolina.
33