
Search results for "Roofing components" in Home Design Ideas
 Price & Co. Roofing and Renovations
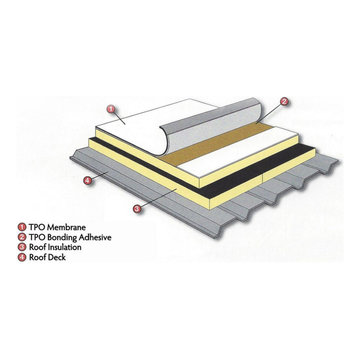
Newly installed TPO roof for a church in Memphis! No more leaks! Here are the components of a TPO roof!
Traditional flat roof idea with a mixed material roof and a white roof
Traditional flat roof idea with a mixed material roof and a white roof

 McKinney York Architects
The client for this home wanted a modern structure that was suitable for displaying her art-glass collection. Located in a recently developed community, almost every component of the exterior was subject to an array of neighborhood and city ordinances. These were all accommodated while maintaining modern sensibilities and detailing on the exterior, then transitioning to a more minimalist aesthetic on the interior. The one-story building comfortably spreads out on its large lot, embracing a front and back courtyard and allowing views through and from within the transparent center section to other parts of the home. A high volume screened porch, the floating fireplace, and an axial swimming pool provide dramatic moments to the otherwise casual layout of the home.

 Boyce Design + Build
This gorgeous covered porch houses a large stone fireplace with seating walls and a fully-equipped outdoor kitchen and wraparound raised bar with seating for more than 10 guests making it the perfect spot for entertaining. The custom tongue and groove ceilings with exposed beams, can lights, and ceiling fans add just the right ambiance to this comfortable, elegant outdoor living space.
Find the right local pro for your project

 Lindus Construction/Midwest LeafGuard
Major components of this project included metal roofing, LeafGuard Brand Gutters, snow bars, and insulation.
Example of a small farmhouse white mixed siding house exterior design in Minneapolis with a metal roof
Example of a small farmhouse white mixed siding house exterior design in Minneapolis with a metal roof


 LRO Residential
Inspiration for a mid-sized transitional white two-story brick gable roof remodel in Dallas





 Whipple | Callender Architects
Details of roof and custom steel components.
Photo © Anne Callender
Inspiration for a timeless backyard stone patio kitchen remodel in Portland Maine with a roof extension
Inspiration for a timeless backyard stone patio kitchen remodel in Portland Maine with a roof extension


 Feldman Architecture, Inc.
Joe Fletcher
Example of a mid-sized trendy formal and open concept concrete floor living room design in San Francisco with a ribbon fireplace and no tv
Example of a mid-sized trendy formal and open concept concrete floor living room design in San Francisco with a ribbon fireplace and no tv


 Hammer Architects
Peter Vanderwarker
Example of a large minimalist beige two-story wood flat roof design in Boston
Example of a large minimalist beige two-story wood flat roof design in Boston

Sponsored
Westerville, OH

Custom Home Works
Franklin County's Award-Winning Design, Build and Remodeling Expert


 Sea Island Builders LLC
Front of two story craftsman coastal cottage home built in 2016 by Sea Island Builders. White hardie exterior with Anderson impact windows and metal roof.

 Liv4 Architecture
Mountain style brown three-story mixed siding house exterior photo with a shed roof and a metal roof

Sponsored
Columbus, OH

Hope Restoration & General Contracting
Columbus Design-Build, Kitchen & Bath Remodeling, Historic Renovations

 Watershed Materials
Miles off the highway, nearly to the end of a one way road, David Arkin and Anni Tilt’s design for this sustainable private residence combines Watershed Block, straw bale, and reclaimed redwood. The weight of the Watershed Block base, in some locations serving as retaining walls, creates both a structural and visual anchor to the lighter straw and wood components. The block veneer on the gunite walls of the lap pool rise directly from the ground.
Architect : Arkin Tilt Architects
Photo : Edward Caldwell

 Mark S. Garff, Landscape Architect
In south Seattle, a tiny backyard garden needed a makeover to add usability and create a sitting area for entertaining. Raised garden beds for edible plants provide the transition between the existing deck and new patio below, eliminating the need for a railing. A firepit provides the focal point for the new patio. Angles create drama and direct flow to the steel stairs and gate. Installed June, 2014.
Photography: Mark S. Garff ASLA, LLA


9