
Search results for "Roofing industry" in Home Design Ideas
 Rejuvenation
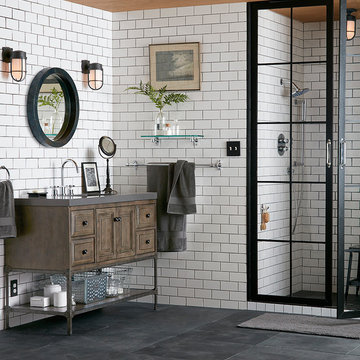
Our clean, industrial Tolson bath hardware collection is the perfect match for subway tile.
Bathroom - industrial bathroom idea in Portland
Bathroom - industrial bathroom idea in Portland

 lisa furey interiors
Our goal on this project was to create a live-able and open feeling space in a 690 square foot modern farmhouse. We planned for an open feeling space by installing tall windows and doors, utilizing pocket doors and building a vaulted ceiling. An efficient layout with hidden kitchen appliances and a concealed laundry space, built in tv and work desk, carefully selected furniture pieces and a bright and white colour palette combine to make this tiny house feel like a home. We achieved our goal of building a functionally beautiful space where we comfortably host a few friends and spend time together as a family.
John McManus
 Robson Industrial Group
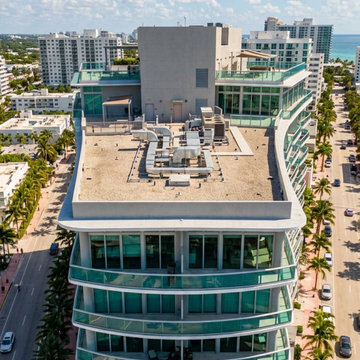
: Aerial drone perspective of the completed high-rise commercial flat roof restoration. The bright white reflective surface drastically lowers ambient building temperatures and reduces HVAC energy bills, turning a roof asset into a high-performance system.
Find the right local pro for your project

 Forsite Studio
NEW CONSTRUCTION MODERN HOME. BUILT WITH AN OPEN FLOOR PLAN AND LARGE WINDOWS. NEUTRAL COLOR PALETTE FOR EXTERIOR AND INTERIOR AESTHETICS. MODERN INDUSTRIAL LIVING WITH PRIVACY AND NATURAL LIGHTING THROUGHOUT.

 Bruns Architecture
Tricia Shay Photography
Inspiration for a mid-sized contemporary concrete floor and brown floor great room remodel in Milwaukee with a two-sided fireplace and white walls
Inspiration for a mid-sized contemporary concrete floor and brown floor great room remodel in Milwaukee with a two-sided fireplace and white walls

 Stumpff HomeWorks, LLC
Inspiration for a mid-sized timeless backyard outdoor kitchen deck remodel in Kansas City with a pergola

 Koch Architects
Mid-century modern living room with open plan and floor to ceiling windows for indoor-outdoor ambiance, redwood paneled walls, exposed wood beam ceiling, wood flooring and mid-century modern style furniture, in Berkeley, California. - Photo by Bruce Damonte.



 Locati Architects
Cassiopeia Way Residence
Architect: Locati Architects
General Contractor: SBC
Interior Designer: Jane Legasa
Photography: Zakara Photography
Example of a mountain style open concept medium tone wood floor and brown floor living room design with gray walls and a standard fireplace
Example of a mountain style open concept medium tone wood floor and brown floor living room design with gray walls and a standard fireplace
 Robson Industrial Group
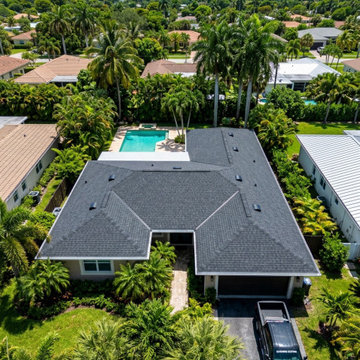
Angled drone view highlighting the striking curb appeal and uniform color blending of our high-velocity shingle applications on a modern estate home. Fully backed by documented, code-compliant testing.

 Ignacio Salas-Humara Architect LLC
When the pergola structure got to the large oak we notched it around the tree. We replaced the single entry door with twelve feet of glass to connect the inside to the outdoors and make the small living room feel bigger.
PHOTO: Ignacio Salas-Humara

 IS Architecture
The kitchen, breakfast room and family room are all open to one another. The kitchen has a large twelve foot island topped with Calacatta marble and features a roll-out kneading table, and room to seat the whole family. The sunlight breakfast room opens onto the patio which has a built-in barbeque, and both bar top seating and a built in bench for outdoor dining. The large family room features a cozy fireplace, TV media, and a large built-in bookcase. The adjoining craft room is separated by a set of pocket french doors; where the kids can be visible from the family room as they do their homework.
 Drager Architecture

Large industrial gray two-story mixed siding exterior home idea in Seattle with a clipped gable roof
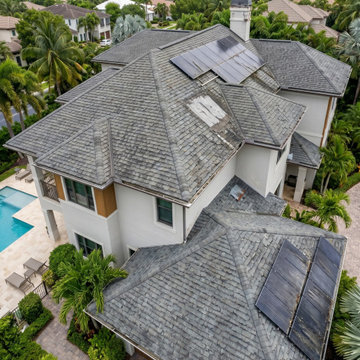 Robson Industrial Group
Drone storm damage inspection showing missing shingle courses, exposed underlayment, and compromised solar panel areas on a luxury property—proving the critical need for a complete structural envelope upgrade.


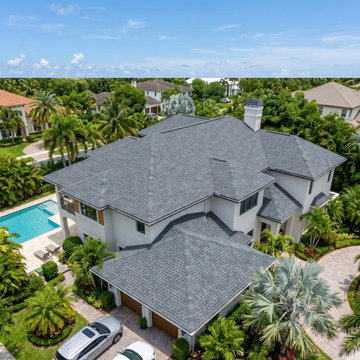 Robson Industrial Group
Bird's-eye drone perspective of a finished multi-story custom estate featuring a charcoal dimensional shingle system. Flawless structural integration with premium pool deck and architectural landscaping.
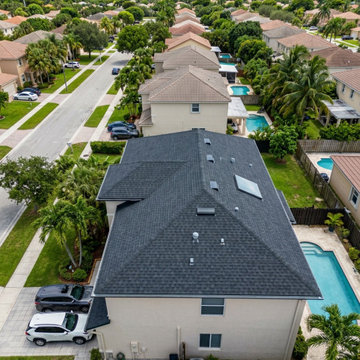 Robson Industrial Group
Bird's-eye drone perspective of a finished multi-story custom estate featuring a charcoal dimensional shingle system. Flawless structural integration with premium pool deck and architectural landscaping.

 Hallmark Homes
Doug Peterson Photography
Living room - transitional formal light wood floor living room idea in Boise with white walls, a standard fireplace and no tv
Living room - transitional formal light wood floor living room idea in Boise with white walls, a standard fireplace and no tv
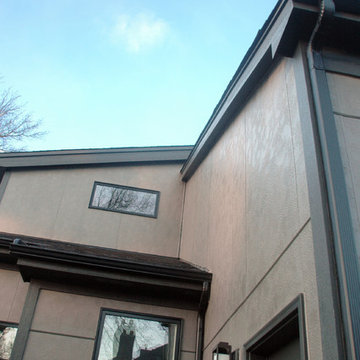
 Meyer Design
This exterior photo shows the multiple roof lines that contribute to the dramatic ceiling details inside the home. The siding lines are created by the edges of the stucco board cladding. It creates such interesting lines around the windows!
Meyer Design

Sponsored
Sunbury, OH

J.Holderby - Renovations
Franklin County's Leading General Contractors - 2X Best of Houzz!
 Robson Industrial Group
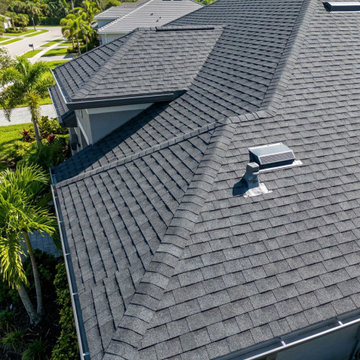
Detailed look at the dimensional layering and shadow lines of a newly installed asphalt shingle system. Enhanced nailing patterns ensure maximum uplift resistance against hurricane-force winds.
 Robson Industrial Group
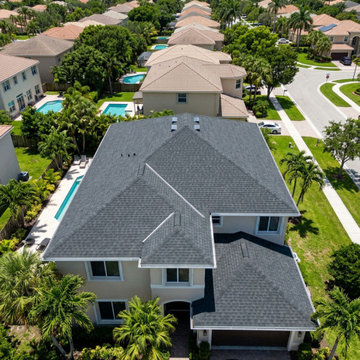
Full top-down drone view of a clean, symmetrical single-family residential shingle replacement. Features uniform valleys, secure lead boots on plumbing stacks, and comprehensive ridge-to-eave weatherproofing.

 Tanamera Construction / TC Homes
Large urban galley medium tone wood floor open concept kitchen photo in Sacramento with an undermount sink, flat-panel cabinets, black cabinets, brown backsplash, stainless steel appliances, an island and mosaic tile backsplash
12