
Search results for "Roofing style" in Home Design Ideas

 Schultz Roofing & Repairs, LLC
Removed concrete tile, installed Grace ice & water shield, installed raised redwood battens. Installed new Old Castle concrete flat tile.
Large trendy three-story gable roof photo in Denver
Large trendy three-story gable roof photo in Denver



Find the right local pro for your project


 ArchMills Doors & Hardware
Back of 5000 Grosvenor
Ornate blue two-story exterior home photo in New York
Ornate blue two-story exterior home photo in New York
 Roof Authority
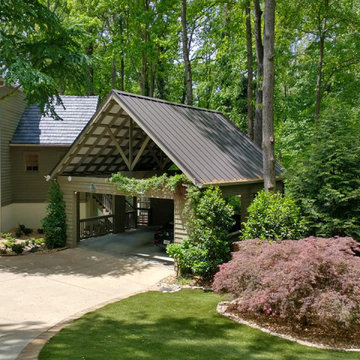
Davinci Shaker Style Roof and Metal Roof
Example of a large trendy brown three-story mixed siding and shingle house exterior design in Atlanta with a clipped gable roof, a metal roof and a brown roof
Example of a large trendy brown three-story mixed siding and shingle house exterior design in Atlanta with a clipped gable roof, a metal roof and a brown roof

 Larry Haight's Residential Roofing
Classic shake profile
Example of an arts and crafts two-story exterior home design in Seattle with a hip roof
Example of an arts and crafts two-story exterior home design in Seattle with a hip roof



 Nastasi Vail Design
Once a chicken coop now a cottage. The little out building was scrubbed and white washed on the interior. The internal structure was left exposed for rustic charm. An outside bathroom provides an invigorating environment for morning or midnight ablutions. Photo by Brea McDonald http://www.breamcdonald.com/

 Outback Deck, Inc.
Mid-sized arts and crafts back porch idea in Atlanta with decking and a roof extension

 Square Footage
Example of a classic formal and open concept dark wood floor living room design in Los Angeles with beige walls, a standard fireplace and a wall-mounted tv

 Two Hawks Design and Development
Example of a cottage white one-story mixed siding gable roof design in Phoenix with a shingle roof

 Flavin Architects
Modern mahogany deck. On the rooftop, a perimeter trellis frames the sky and distant view, neatly defining an open living space while maintaining intimacy.
Photo by: Nat Rea Photography



 ONYX + ALABASTER
Inspiration for a transitional white one-story brick gable roof remodel in Nashville with a shingle roof and a gray roof

 806 Outdoors Ltd Co
Inspiration for a mid-sized timeless backyard patio kitchen remodel in Austin with decking and a roof extension

 Kelly & Stone Architects
Tim Stone
Inspiration for a large rustic brown two-story mixed siding gable roof remodel in Sacramento
Inspiration for a large rustic brown two-story mixed siding gable roof remodel in Sacramento

 Seguro Contracting Company
Hand made 2 piece clay tile with mud boosting
Example of a southwest exterior home design in Houston
Example of a southwest exterior home design in Houston

Sponsored
Plain City, OH

The Creative Kitchen Company
Columbus Area Kitchen Remodeling and Refacing Professional

 M Prevost Design
Example of a mid-sized transitional l-shaped porcelain tile eat-in kitchen design in San Diego with a farmhouse sink, shaker cabinets, black cabinets, quartz countertops, gray backsplash, ceramic backsplash, stainless steel appliances, an island and white countertops


 TCP Custom Outdoor Living
This cozy, yet gorgeous space added over 310 square feet of outdoor living space and has been in the works for several years. The home had a small covered space that was just not big enough for what the family wanted and needed. They desired a larger space to be able to entertain outdoors in style. With the additional square footage came more concrete and a patio cover to match the original roof line of the home. Brick to match the home was used on the new columns with cedar wrapped posts and the large custom wood burning fireplace that was built. The fireplace has built-in wood holders and a reclaimed beam as the mantle. Low voltage lighting was installed to accent the large hearth that also serves as a seat wall. A privacy wall of stained shiplap was installed behind the grill – an EVO 30” ceramic top griddle. The counter is a wood to accent the other aspects of the project. The ceiling is pre-stained tongue and groove with cedar beams. The flooring is a stained stamped concrete without a pattern. The homeowner now has a great space to entertain – they had custom tables made to fit in the space.
TK Images
237