
Search results for "Roofing tool" in Home Design Ideas

 Pinnacle Custom Builders, Inc.
A beautiful screened in porch where the homeowners can relax and enjoy cool evenings.
Inspiration for a mid-sized contemporary back porch remodel in Atlanta with decking and a roof extension
Inspiration for a mid-sized contemporary back porch remodel in Atlanta with decking and a roof extension
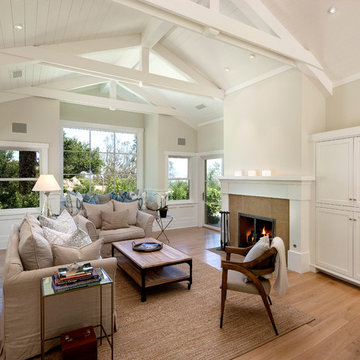
 Neumann Mendro Andrulaitis Architects LLP
Jim Bartsch
Living room - traditional living room idea in Santa Barbara
Living room - traditional living room idea in Santa Barbara

 Visbeen Architects
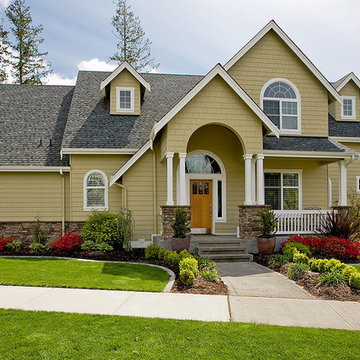
The best of past and present architectural styles combine in this welcoming, farmhouse-inspired design. Clad in low-maintenance siding, the distinctive exterior has plenty of street appeal, with its columned porch, multiple gables, shutters and interesting roof lines. Other exterior highlights included trusses over the garage doors, horizontal lap siding and brick and stone accents. The interior is equally impressive, with an open floor plan that accommodates today’s family and modern lifestyles. An eight-foot covered porch leads into a large foyer and a powder room. Beyond, the spacious first floor includes more than 2,000 square feet, with one side dominated by public spaces that include a large open living room, centrally located kitchen with a large island that seats six and a u-shaped counter plan, formal dining area that seats eight for holidays and special occasions and a convenient laundry and mud room. The left side of the floor plan contains the serene master suite, with an oversized master bath, large walk-in closet and 16 by 18-foot master bedroom that includes a large picture window that lets in maximum light and is perfect for capturing nearby views. Relax with a cup of morning coffee or an evening cocktail on the nearby covered patio, which can be accessed from both the living room and the master bedroom. Upstairs, an additional 900 square feet includes two 11 by 14-foot upper bedrooms with bath and closet and a an approximately 700 square foot guest suite over the garage that includes a relaxing sitting area, galley kitchen and bath, perfect for guests or in-laws.
Find the right local pro for your project

 Indigo Diggs Architecture
Joe Nuess Photography
Large tuscan open concept medium tone wood floor and brown floor living room photo in Seattle with a tile fireplace, a standard fireplace, no tv and beige walls
Large tuscan open concept medium tone wood floor and brown floor living room photo in Seattle with a tile fireplace, a standard fireplace, no tv and beige walls

 SUBU Design Architecture
View from master bath towards master bedroom, through open shower/tub wet room and open courtyard. Manolo Langis Photographer
Freestanding bathtub - huge contemporary master beige tile and stone tile light wood floor freestanding bathtub idea in Los Angeles with flat-panel cabinets, dark wood cabinets, brown walls, an undermount sink and marble countertops
Freestanding bathtub - huge contemporary master beige tile and stone tile light wood floor freestanding bathtub idea in Los Angeles with flat-panel cabinets, dark wood cabinets, brown walls, an undermount sink and marble countertops
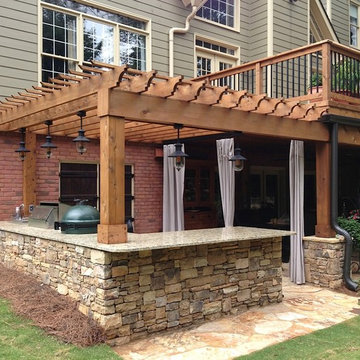
 Decksouth
Watertight deck with arbor and flagstone patio. Features a custom kitchen with built in grill and green egg. Stone work on the bottom of the columns and kitchen.


Sponsored
Columbus, OH

Hope Restoration & General Contracting
Columbus Design-Build, Kitchen & Bath Remodeling, Historic Renovations

 Scott Lewis Landscape Architecture
John Sutton Photography

Inspiration for a traditional landscaping in San Francisco.
Inspiration for a traditional landscaping in San Francisco.
 GO Architectural Design, PLLC
Smart Focus Photography

Example of a small classic detached garden shed design in Raleigh
Example of a small classic detached garden shed design in Raleigh
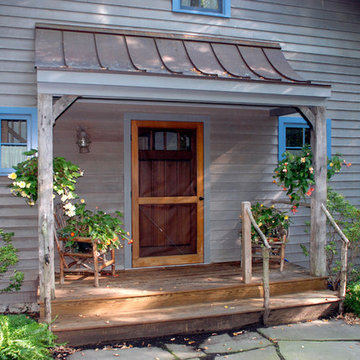
 The Healing Home
Front porch of a delightful renovated lake cottage ... a "big house inside of a small house."
Small farmhouse single front door photo in New York with a dark wood front door
Small farmhouse single front door photo in New York with a dark wood front door

 Garrety Glass / Betterliving Sunrooms
Example of a mid-sized classic medium tone wood floor sunroom design with no fireplace and a standard ceiling
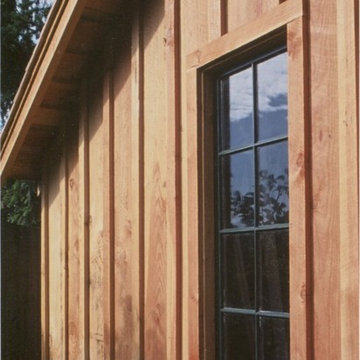
 Full Circa, Inc.

Tool shed with rough sawn siding and trim. Hand-layed cedar shingle roof. Salvaged door and window sashes.

Sponsored
Columbus, OH
Hope Restoration & General Contracting
Columbus Design-Build, Kitchen & Bath Remodeling, Historic Renovations
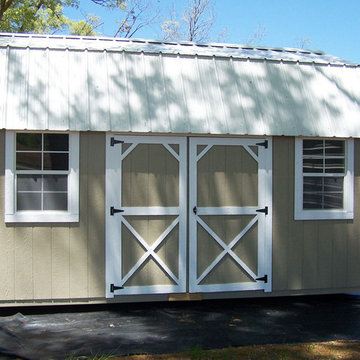



 HALQUIST STONE
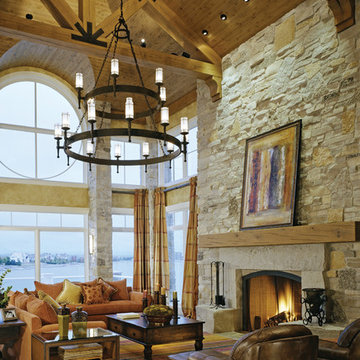
Mountain style living room photo in Milwaukee with a standard fireplace and a stone fireplace
Sponsored
Galena, OH

Buckeye Restoration & Remodeling Inc.
Central Ohio's Premier Home Remodelers Since 1996


 M.T.N Design

PrecisionCraft 5,924 sq. ft. custom Texas home. Timbers fabricated and finished with hand tools by PrecisionCraft Log & Timber Homes. Photos By: Aaron Dougherty Photography
15