
Search results for "Roofing" in Home Design Ideas

 Norris Architecture
Designed to appear as a barn and function as an entertainment space and provide places for guests to stay. Once the estate is complete this will look like the barn for the property. Inspired by old stone Barns of New England we used reclaimed wood timbers and siding inside.

 Hittmeier Design Consultants
Parkland Estates New Mediterranean
RIMO PHOTO LLC - Rich Montalbano
Inspiration for a large mediterranean white two-story stucco house exterior remodel in Tampa with a hip roof, a tile roof and a red roof
Inspiration for a large mediterranean white two-story stucco house exterior remodel in Tampa with a hip roof, a tile roof and a red roof

 Russell Home Builders
Island style white one-story exterior home photo in Miami with a hip roof, a metal roof and a white roof
Find the right local pro for your project

Inspiration for a country white two-story wood and board and batten gable roof remodel in Baltimore with a metal roof

 Redland Clay Tile Inc.
Mid-sized tuscan beige two-story stucco house exterior photo in San Diego with a hip roof and a tile roof

 Intown Roofing
Example of a large classic white two-story concrete fiberboard house exterior design in Atlanta with a hip roof and a shingle roof
 Redland Clay Tile Inc.
Inspiration for a large mediterranean beige two-story stucco gable roof remodel in San Diego with a tile roof

Sponsored
Westerville, OH

Custom Home Works
Franklin County's Award-Winning Design, Build and Remodeling Expert

 Calvin Hanson Creative
Inspiration for a cottage brown one-story mixed siding gable roof remodel with a metal roof
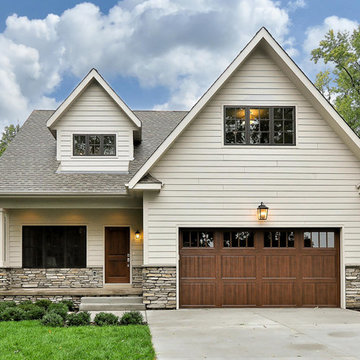


 William Guidero Planning and Design
Realtor: Casey Lesher, Contractor: Robert McCarthy, Interior Designer: White Design
Example of a large trendy full sun and white two-story stucco house exterior design in Los Angeles with a hip roof and a metal roof
Example of a large trendy full sun and white two-story stucco house exterior design in Los Angeles with a hip roof and a metal roof

 Harwick Homes
Giovanni Photography
Island style white two-story stucco exterior home photo in Miami with a hip roof and a tile roof
Island style white two-story stucco exterior home photo in Miami with a hip roof and a tile roof

 Albertsson Hansen Architecture and Interior Design
Photograph by Pete Sieger
Cottage beige two-story wood gable roof idea in Minneapolis with a mixed material roof
Cottage beige two-story wood gable roof idea in Minneapolis with a mixed material roof

 Jeffery M Wolf General Contractor, Inc.
This is the rear of the house seen from the dock. The low doors provide access to eht crawl space below the house. The house is in a flood zone so the floor elevations are raised. The railing is Azek. Windows are Pella. The standing seam roof is galvalume. The siding is applied over concrete block structural walls.
Photography by
James Borchuck

Sponsored
Columbus, OH

Hope Restoration & General Contracting
Columbus Design-Build, Kitchen & Bath Remodeling, Historic Renovations

 Firmitas Design, LLC
Trendy beige two-story mixed siding house exterior photo in Dallas with a shed roof and a metal roof

 New Old, LLC
Cal Mitchner Photography
Example of an ornate beige two-story exterior home design in Charlotte with a mixed material roof
Example of an ornate beige two-story exterior home design in Charlotte with a mixed material roof

 LS3P Living
Exterior | Custom home Studio of LS3P ASSOCIATES LTD. | Photo by Inspiro8 Studio.
Large mountain style brown two-story wood gable roof photo with a metal roof
Large mountain style brown two-story wood gable roof photo with a metal roof
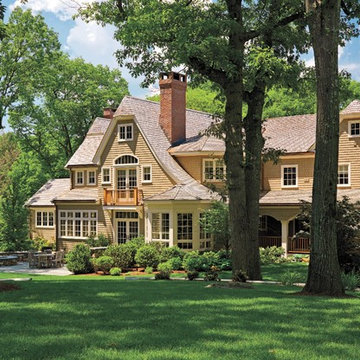
 KISTLER & KNAPP BUILDERS
Battle Associates Architects
Mid-sized ornate beige two-story wood house exterior photo in Boston with a clipped gable roof and a shingle roof
Mid-sized ornate beige two-story wood house exterior photo in Boston with a clipped gable roof and a shingle roof

Sponsored
Columbus, OH

Structural Remodeling
Franklin County's Heavy Timber Specialists | Best of Houzz 2020!
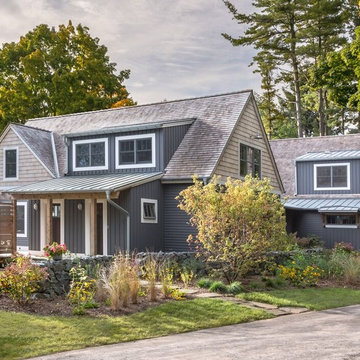
 Wydeven Architects LLC
Edmund Studios Photography.
View from the driveway with the stone wall, wrap around deck, and outdoor shower.
Mid-sized coastal gray two-story mixed siding gable roof idea in Milwaukee with a shingle roof
Mid-sized coastal gray two-story mixed siding gable roof idea in Milwaukee with a shingle roof


2