
Search results for "Roofing" in Home Design Ideas

 Northern Roof Tiles
Designer, Builder & Installer: Across the Pond Construction of Carmel by the Sea CA
Tile Country French in blend of 3 sizes and 4 colors.
Robert Darley of Across the Pond is an Ex Brit and designed this magnificent home to suit the size of the lot and showcase the skills and abilities of his construction business.
Robert’s crew installed the tiles with a little help from Northern and did a fantastic job.
If you are ever in Carmel it is well worth a drive by to check it out.

 DLB Custom Home Design
Small transitional white two-story stucco house exterior photo in Charleston with a hip roof and a shingle roof

 North Construction & Restoration
Marvin Windows - Slate Roof - Cedar Shake Siding - Marving Widows Award
Inspiration for a huge craftsman brown two-story wood gable roof remodel in Minneapolis with a mixed material roof
Inspiration for a huge craftsman brown two-story wood gable roof remodel in Minneapolis with a mixed material roof
Find the right local pro for your project

 Bergeron Custom Homes, LLC
Farmhouse white two-story exterior home idea in Charleston with a mixed material roof

 Donald Lococo Architects
Example of an arts and crafts green three-story exterior home design in Baltimore with a hip roof and a metal roof

 Jimi Nedoff
Example of a trendy black two-story mixed siding gable roof design in Charlotte with a metal roof
 Dwell Interiors, LLC
Starr Homes
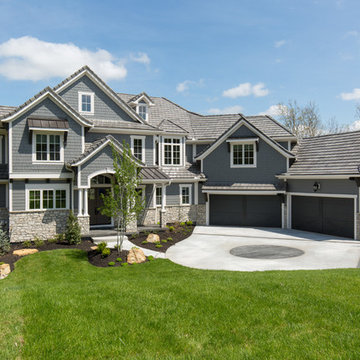
Inspiration for a timeless gray two-story mixed siding house exterior remodel in Dallas with a hip roof and a shingle roof
Inspiration for a timeless gray two-story mixed siding house exterior remodel in Dallas with a hip roof and a shingle roof

Sponsored
Columbus, OH

Hope Restoration & General Contracting
Columbus Design-Build, Kitchen & Bath Remodeling, Historic Renovations
 de leon & primmer architecture workshop
De Leon & Primmer Architecture Workshop

Inspiration for a cottage white two-story exterior home remodel in Louisville with a red roof
Inspiration for a cottage white two-story exterior home remodel in Louisville with a red roof
 Timber Trails Development Company

Country gray two-story mixed siding gable roof photo in Chicago with a shingle roof
 Leedy Interiors
Lara Swimmer Photography

Large southwestern exterior home idea in Houston with a hip roof
Large southwestern exterior home idea in Houston with a hip roof

 Glenn Layton Homes
Example of a beach style green two-story mixed siding house exterior design in Jacksonville with a hip roof, a metal roof and a white roof

 Koch Architects
: Exterior façade of modern farmhouse style home, clad in corrugated grey steel with wall lighting, offset gable roof with chimney, detached guest house and connecting breezeway, night shot. Photo by Tory Taglio Photography

 Constructive Solutions, Inc.
Photo: Mike Wiseman
Mid-sized mountain style brown one-story mixed siding gable roof photo with a green roof
Mid-sized mountain style brown one-story mixed siding gable roof photo with a green roof

Sponsored
Westerville, OH

Custom Home Works
Franklin County's Award-Winning Design, Build and Remodeling Expert

 Town + Country Cedar Homes, Inc.
Example of a large mountain style brown three-story mixed siding gable roof design with a shingle roof

 Chad Hemphill Construction
Inspiration for a transitional gray two-story mixed siding house exterior remodel in Oklahoma City with a hip roof and a mixed material roof

Example of a transitional gray two-story stone exterior home design in Baltimore with a hip roof and a mixed material roof

 Architrave
Tripp Smith
Large beach style brown three-story wood and shingle house exterior photo in Charleston with a hip roof, a mixed material roof and a gray roof
Large beach style brown three-story wood and shingle house exterior photo in Charleston with a hip roof, a mixed material roof and a gray roof

Sponsored
Westerville, OH
Custom Home Works
Franklin County's Award-Winning Design, Build and Remodeling Expert

 Schaeffer Homes
Inspiration for a timeless blue two-story house exterior remodel in Philadelphia with a gambrel roof, a metal roof and a red roof
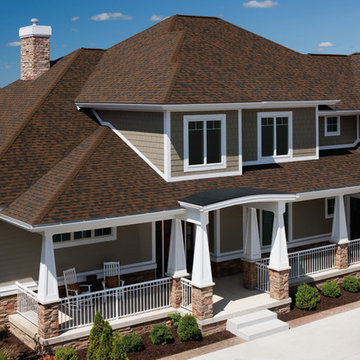
 Intown Roofing
Large craftsman brown two-story mixed siding house exterior idea in Atlanta with a hip roof and a shingle roof

 Englert Inc.
This is the home of an area pediatrician and her retired neurosurgeon husband near Augusta in the Belgrade Lakes Region of Maine. The home faces out on one of the largest lakes in the area.
The 5,000 square foot house was built on the grounds of a former summer camp and features a soaring two-story great room, kitchen and dining area, a den with a panoramic view of the lake, four bedrooms and a second-floor “tower” office for the pediatrician.
More than 8,000 square feet of Englert Series `1300 standing seam metal roof was used for the main house and adjacent garage. The color of the 24 gauge, 20 inch wide standing seam panel is patina green. The primary challenge during installation was the severe 16/12 pitch of the roof and the installation of metal around the dormers on the side of the house facing the lakefront.
David Barker of Farmingdale, Maine was the general contractor. C.O. Beck & Sons of Waterville, Maine was the metal roofing company. Installed more than a decade ago, the color and finish of this 1 ½-inch mechanically seamed roof remains as fresh as the day it was installed, despite the harsh, cold winters of the region.
4