
Search results for "Rooftop stair" in Home Design Ideas
 Medici Architects
Vista Estates Imaging
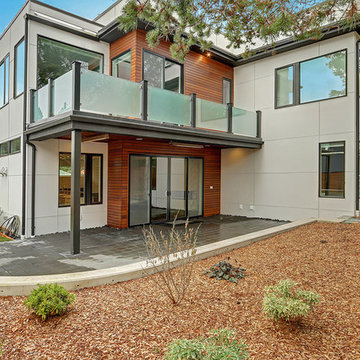
Patio - mid-sized contemporary backyard concrete paver patio idea in Seattle with a roof extension
Patio - mid-sized contemporary backyard concrete paver patio idea in Seattle with a roof extension
 La Marco Homes
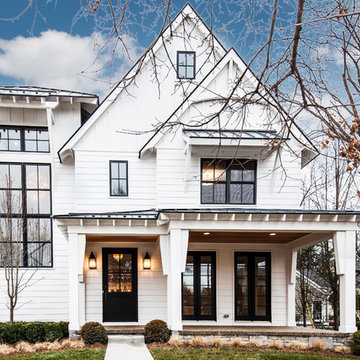
A stylish contemporary farmhouse look with white hardie board siding and black, Marvin windows.
Inspiration for a large transitional white two-story concrete fiberboard gable roof remodel in Detroit
Inspiration for a large transitional white two-story concrete fiberboard gable roof remodel in Detroit
 Jennifer Fuller
Steve Fuller
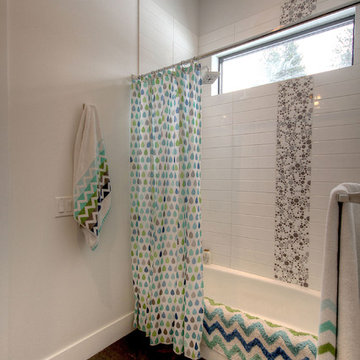
Large minimalist kids' blue tile and glass tile porcelain tile alcove bathtub photo in Vancouver with a vessel sink, flat-panel cabinets, white cabinets, marble countertops, a wall-mount toilet and white walls
Large minimalist kids' blue tile and glass tile porcelain tile alcove bathtub photo in Vancouver with a vessel sink, flat-panel cabinets, white cabinets, marble countertops, a wall-mount toilet and white walls
Find the right local pro for your project

 Cape Associates, Inc.
The overarching design intent for this 1,455-square-foot West Vine Street condominium was to make the spaces contemporary and functional. The renovation began with an unexpected structural deficiency in the form of a post located in the middle of the living room that was causing a three-inch dip in the floor. It was removed and replaced with steel columns running down through the walls and into a footing pad with a three-foot depth.
The main living spaces underwent significant changes; the kitchen was reconfigured to open up a formerly cramped space, and the removal of a wall made room for a cascading island with Cesarstone countertops—a crowning feature. Additionally, an electrical panel was relocated to be able to wrap the refrigerator with a wood veneer frame. Notable materials include eight-inch-wide ‘Esplanade’ French oak plank floors chosen to complement the reclaimed wood-wrapped ceiling beams, which feature a combination of LED downlighting and uplighting. A sleek gas fireplace with horizontal slate surround and paneled wall backing replaced an old wood-burning stove—furthering the design program.
Pacheco-Robb Architects dismantled an existing spiral stair and replaced it with a cable-rail system—a nautical nod—which is noteworthy for the way it meets code; by running a contiguous oak banister for the entire length of the stair, they were able to avoid having to add a second railing, which would shrink the already narrow stairwell.
Upstairs, a tight bedroom with gabled ceilings was addressed by adding a solar-operated skylight with built-in shade, plus minimalistic furnishings. Structural changes in the master bedroom included eliminating a closest to widen the room, and reconfiguring a bathroom to fit a small walk-in closet in lieu of a long, thin hallway.
The formerly unfinished rooftop deck is now accessed via a six-foot door that opens more than 90 degrees. Azek decking was laid over the rubber roof, and two-inch stanchions were located around the rail’s outer edge. By opening the floor plan and streamlining the aesthetic, the place now breathes.

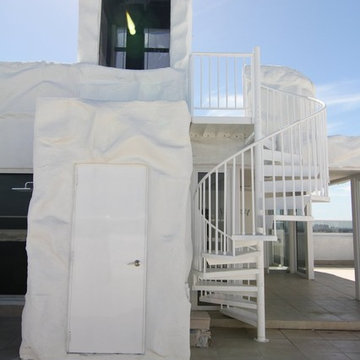
 Paragon Stairs
A chic white powder coated aluminum spiral staircase is the perfect design element for a Miami rooftop deck.
Small beach style metal spiral open staircase photo in Miami
Small beach style metal spiral open staircase photo in Miami
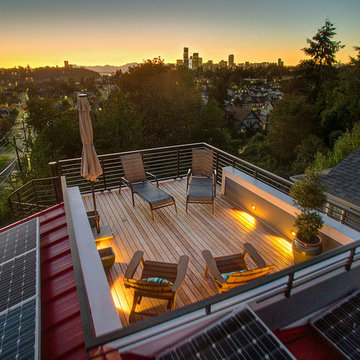
 Vertical Construction Group LLC
The two new exterior decks finished off the project nicely. Loaded with great views, Ipe decking and custom sprial steel stair-case and guard-rails its a awesome hangout spot.


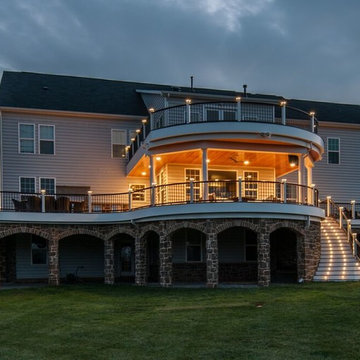
 Holloway Company Inc.
Inspiration for a large timeless backyard deck remodel in DC Metro with a roof extension

 O’Hara Interiors
Martha O'Hara Interiors, Interior Design & Photo Styling | Corey Gaffer Photography
Please Note: All “related,” “similar,” and “sponsored” products tagged or listed by Houzz are not actual products pictured. They have not been approved by Martha O’Hara Interiors nor any of the professionals credited. For information about our work, please contact design@oharainteriors.com.
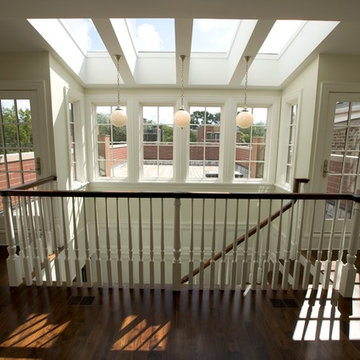
 Vincere, Ltd.
Hallway - mid-sized transitional rooftop dark wood floor hallway idea in Chicago with no cover and white walls
 SINGLEPOINT DESIGN BUILD INC.

Mid-sized transitional open concept and formal light wood floor and beige floor living room photo in San Francisco with white walls, a metal fireplace, a standard fireplace and no tv
 Jennifer Fuller
Steve Fuller
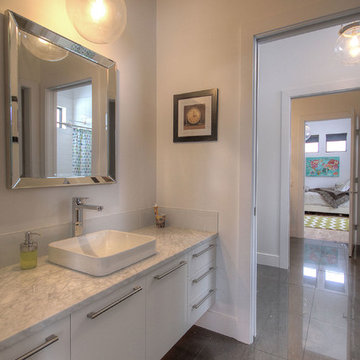
Example of a large minimalist blue tile and glass tile porcelain tile alcove bathtub design in Vancouver with a vessel sink, flat-panel cabinets, white cabinets, marble countertops, a wall-mount toilet and white walls
Example of a large minimalist blue tile and glass tile porcelain tile alcove bathtub design in Vancouver with a vessel sink, flat-panel cabinets, white cabinets, marble countertops, a wall-mount toilet and white walls
 Vertical Construction Group LLC
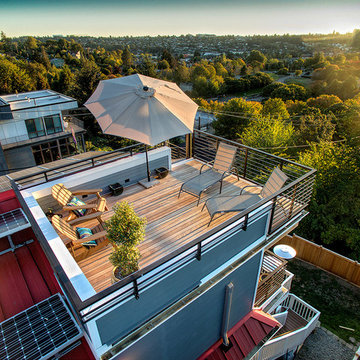
The two new exterior decks finished off the project nicely. Loaded with great views, Ipe decking and custom sprial steel stair-case and guard-rails its a awesome hangout spot.

Sponsored
Columbus, OH

Hope Restoration & General Contracting
Columbus Design-Build, Kitchen & Bath Remodeling, Historic Renovations
 Boxwell Homes

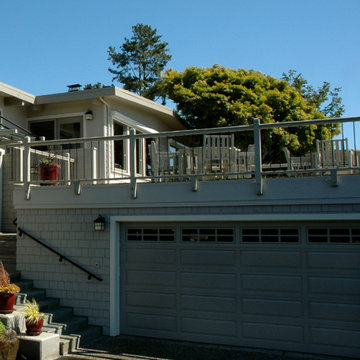
Inspiration for a contemporary one-story brick house exterior remodel in Phoenix with a shed roof


 Four Brothers Design + Build

Inspiration for a mid-sized industrial medium tone wood floor hallway remodel in DC Metro with black walls


 Joe Gray's Flooring
Staircase - large modern wooden curved metal railing staircase idea in Miami with painted risers
 Creative Builders
Tomer Benyehuda
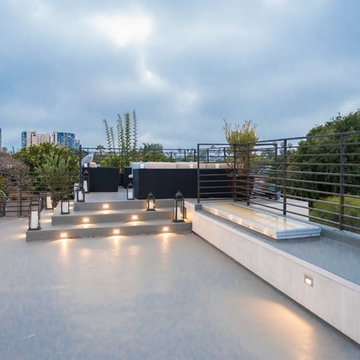
Mid-sized trendy rooftop deck container garden photo in Los Angeles with no cover
Mid-sized trendy rooftop deck container garden photo in Los Angeles with no cover
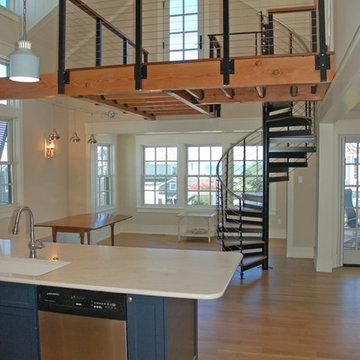
 David C. Bennett Architects
Kitchen with view of the stair leading to the rooftop porches!
Inspiration for a transitional light wood floor kitchen remodel in Philadelphia
Inspiration for a transitional light wood floor kitchen remodel in Philadelphia
23