
Search results for "Rooftop stair" in Home Design Ideas

 Woodenbox LLC
Staircase - large industrial metal straight staircase idea in Philadelphia with metal risers

 Mullet's Aluminum Products
Example of a mid-sized beach style metal and rooftop spiral open and cable railing deck design in Tampa with no cover
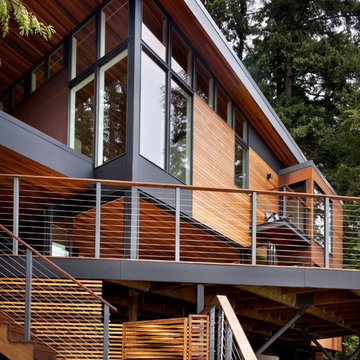
 First Lamp
Tim Bies
Example of a small trendy brown two-story metal house exterior design in Seattle with a shed roof and a metal roof
Example of a small trendy brown two-story metal house exterior design in Seattle with a shed roof and a metal roof
Find the right local pro for your project
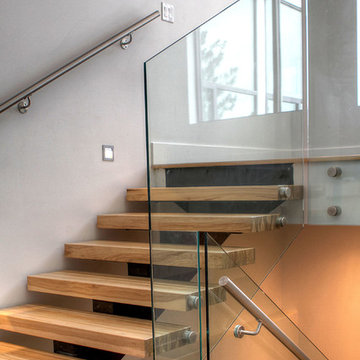
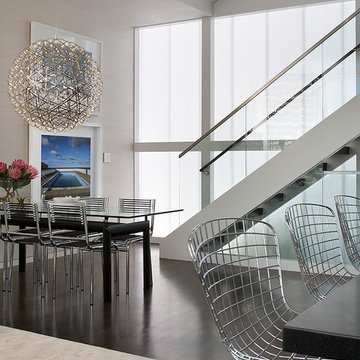
 Doyle McCullar
Photo by Eric Rorer
Great room - contemporary dark wood floor great room idea in San Francisco with gray walls
Great room - contemporary dark wood floor great room idea in San Francisco with gray walls
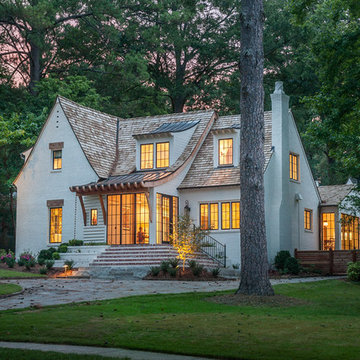
 Ruff Reams Building Co.
Scott Carlisle
Inspiration for a mid-sized two-story gable roof remodel in Birmingham
Inspiration for a mid-sized two-story gable roof remodel in Birmingham

 Mia Rao Design
This Chicago penthouse features a custom steel staircase to rooftop entertaining area. The staircases is a visual separation between the Wine Room and the Kitchen.



 Paragon Stairs
A chic white powder coated aluminum spiral staircase is the perfect design element for a Miami rooftop deck.
Example of a small beach style metal spiral open staircase design in Miami
Example of a small beach style metal spiral open staircase design in Miami

 South Coast Architects, Inc.
Tuscan courtyard tile patio photo in Orange County with no cover and a fireplace

 Mariani Landscape
A lush garden in the city provides privacy while the plants provide excitement.
Inspiration for a mid-sized contemporary patio vertical garden remodel in Chicago with decking and no cover
Inspiration for a mid-sized contemporary patio vertical garden remodel in Chicago with decking and no cover
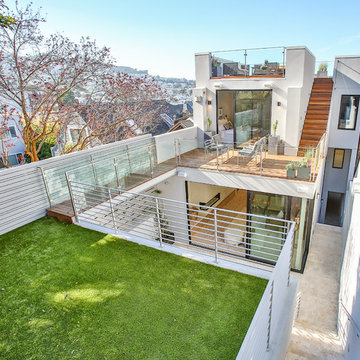
 Dolan's Lumber, Doors & Windows
Cal Cade Construction
Example of a large minimalist backyard deck design in San Francisco with no cover
Example of a large minimalist backyard deck design in San Francisco with no cover
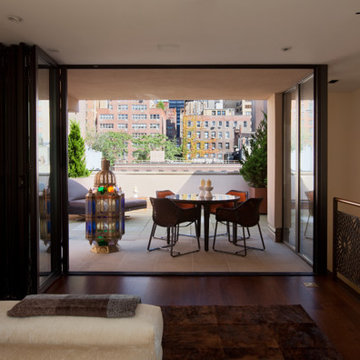
 Eljin Construction of NY
Dan Levin - Photo Credit
Coty Sidnam - SPG Architects
Deck - contemporary tile deck idea in New York with a roof extension
Deck - contemporary tile deck idea in New York with a roof extension

 Integrity Homes, Inc.
Front Elevation - Close-up
Stone Clad Exterior
Copper Gutters w Custom Leader Boxes
Iron Railings
Copper Bays and Rooftop Window Boxes
SDL Window Glass
Bluestone Entry Patio

Sponsored
Columbus, OH

Hope Restoration & General Contracting
Columbus Design-Build, Kitchen & Bath Remodeling, Historic Renovations

 Miller-Roodell Architects Ltd
Example of a mountain style wooden straight open and metal railing staircase design

 DAP stockholm AB
Photo: Åke E:son Lindman
Pool - contemporary backyard rectangular pool idea in Stockholm with decking
Pool - contemporary backyard rectangular pool idea in Stockholm with decking
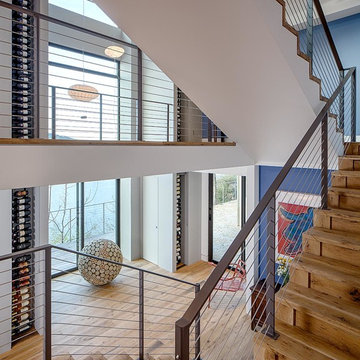

 Northworks Architects + Planners
Menu
Home
Work
On the Boards
Culture
Press
Connect
Milwaukee Bay Residence
Milwaukee, Wisconsin
PreviousNext
About the Project
Located in an historic district along the Milwaukee lakefront, this custom residence is designed to reflect the massing and scale of the neighborhood while exhibiting the clean lines and advanced materials of a new home. Open floor plans and an abundance of natural light provide the flexibility and comfort to address the needs of today’s lifestyle. A large underground garage offers multi-car parking and storage below an expansive rear yard and terrace. Photography: Reagen Taylor


 Michelle Tumlin Design, LLC
Example of a large tuscan backyard rectangular and tile pool fountain design in Austin
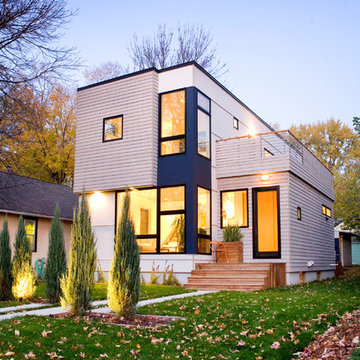
 Hive Modular, LLC
TJ Thoraldson
Inspiration for a modern two-story mixed siding exterior home remodel in Minneapolis
Inspiration for a modern two-story mixed siding exterior home remodel in Minneapolis
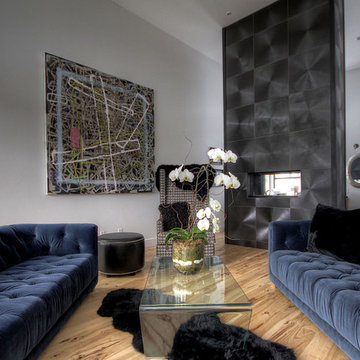
 Jennifer Fuller
Steve Fuller
Example of a minimalist open concept medium tone wood floor living room design in Vancouver with white walls, a two-sided fireplace, a tile fireplace and no tv
Example of a minimalist open concept medium tone wood floor living room design in Vancouver with white walls, a two-sided fireplace, a tile fireplace and no tv
20