
Search results for "Room design ideas" in Home Design Ideas

 Blue Ocean Design
Bedroom - mid-sized coastal guest medium tone wood floor and brown floor bedroom idea in New York with white walls
 Studio SLAB, Inc.

Inspiration for a mid-sized modern master black and white tile and porcelain tile porcelain tile and gray floor drop-in bathtub remodel in Los Angeles with a two-piece toilet, gray walls, an undermount sink and solid surface countertops
 Everingham Design
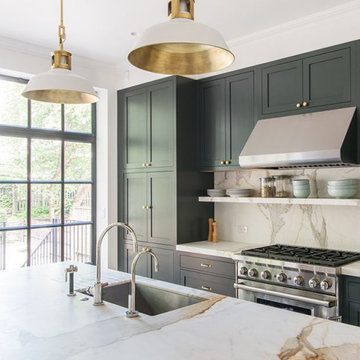
Example of a large trendy galley medium tone wood floor and brown floor open concept kitchen design in Columbus with an undermount sink, shaker cabinets, green cabinets, marble countertops, white backsplash, marble backsplash, stainless steel appliances, an island and white countertops
Find the right local pro for your project

 D.E. Interior Designs
This condo underwent an amazing transformation! The kitchen was moved from one side of the condo to the other so the homeowner could take advantage of the beautiful view. This beautiful hutch makes a wonderful serving counter and the tower on the left hides a supporting column. The beams in the ceiling are not only a great architectural detail but they allow for lighting that could not otherwise be added to the condos concrete ceiling. The lovely crown around the room also conceals solar shades and drapery rods.
 Good Earth Water Gardens

Old barren space where a playground once stood is transformed into a circular patio with a fire pit in the center.
Inspiration for a small contemporary full sun backyard concrete paver landscaping in Kansas City with a fire pit for fall.
Inspiration for a small contemporary full sun backyard concrete paver landscaping in Kansas City with a fire pit for fall.

 Annie O'Carroll Interior Design
Powder room - small southwestern blue tile powder room idea in Albuquerque with a vessel sink, blue walls and solid surface countertops

 Providence Design
Michael Baxley
Mid-sized classic stone back porch idea in Little Rock with a fire pit and a roof extension
Mid-sized classic stone back porch idea in Little Rock with a fire pit and a roof extension



 Boyce Design + Build
This stunning master bath remodel is a place of peace and solitude from the soft muted hues of white, gray and blue to the luxurious deep soaking tub and shower area with a combination of multiple shower heads and body jets. The frameless glass shower enclosure furthers the open feel of the room, and showcases the shower’s glittering mosaic marble and polished nickel fixtures.

 Randy Heller Pure and Simple Interior Design
Beautiful transitional walk-in closet of this transitional Lake Forest home. The moss table in the sitting area, antiqued mirror closet doors and modern art chandelier make this closet unforgettable.

 Hills & Grant
Lisa Petrol
Example of a large trendy porcelain tile dining room design in San Francisco with white walls and no fireplace
Example of a large trendy porcelain tile dining room design in San Francisco with white walls and no fireplace

 Masters Touch Design Build
Mid-sized transitional 3/4 gray tile, white tile and marble tile vinyl floor and gray floor corner shower photo in Boston with shaker cabinets, white cabinets, a two-piece toilet, gray walls, an undermount sink, quartzite countertops and a hinged shower door
 Showhomes Houston

Inspiration for a mid-sized rustic freestanding desk dark wood floor and brown floor study room remodel in Houston with gray walls and no fireplace

 Cory Connor Designs
Kaz Arts Photography
Inspiration for a large timeless gender-neutral ceramic tile walk-in closet remodel in New York with open cabinets and white cabinets
Inspiration for a large timeless gender-neutral ceramic tile walk-in closet remodel in New York with open cabinets and white cabinets

Sponsored
Columbus, OH

Hope Restoration & General Contracting
Columbus Design-Build, Kitchen & Bath Remodeling, Historic Renovations

 TINEKE TRIGGS
Example of a mid-sized transitional medium tone wood floor and brown floor kitchen/dining room combo design in San Francisco with white walls

 Brown Design Group
Matt Wier
Example of a bedroom trendy girl medium tone wood floor and gray floor kids' bedroom design in Los Angeles with white walls
Example of a bedroom trendy girl medium tone wood floor and gray floor kids' bedroom design in Los Angeles with white walls

 Charette Interior Design, Ltd.
Anthony Pippo Photography
Transitional family room photo in New York with gray walls
Transitional family room photo in New York with gray walls
 Sun West Custom Homes LLC

Modern theater room with seating up to 10.
Example of a large trendy enclosed carpeted and gray floor home theater design in Las Vegas with a projector screen and gray walls
Example of a large trendy enclosed carpeted and gray floor home theater design in Las Vegas with a projector screen and gray walls

Sponsored
Columbus, OH
Hope Restoration & General Contracting
Columbus Design-Build, Kitchen & Bath Remodeling, Historic Renovations
 CAMILLA CAVAN DESIGN LLC
BRENDA JACOBSON PHOTOGRAPHY

Family room - mid-sized transitional open concept travertine floor family room idea in Phoenix with white walls, a ribbon fireplace, a stone fireplace and a wall-mounted tv
Family room - mid-sized transitional open concept travertine floor family room idea in Phoenix with white walls, a ribbon fireplace, a stone fireplace and a wall-mounted tv

 Interiors by Popov
Having two young boys presents its own challenges, and when you have two of their best friends constantly visiting, you end up with four super active action heroes. This family wanted to dedicate a space for the boys to hangout. We took an ordinary basement and converted it into a playground heaven. A basketball hoop, climbing ropes, swinging chairs, rock climbing wall, and climbing bars, provide ample opportunity for the boys to let their energy out, and the built-in window seat is the perfect spot to catch a break. Tall built-in wardrobes and drawers beneath the window seat to provide plenty of storage for all the toys.
You can guess where all the neighborhood kids come to hangout now ☺

 Talianko Design Group, LLC
Within the master bedroom was a small entry hallway and extra closet. A perfect spot to carve out a small laundry room. Full sized stacked washer and dryer fit perfectly with left over space for adjustable shelves to hold supplies. New louvered doors offer ventilation and work nicely with the home’s plantation shutters throughout. Photography by Erika Bierman
18