
Search results for "Room design" in Home Design Ideas
 Jeannette Architects
Jeff Jeannette / Jeannette Architects

Inspiration for a mid-sized modern formal and open concept concrete floor living room remodel in Orange County with white walls, a ribbon fireplace, a plaster fireplace and no tv
Inspiration for a mid-sized modern formal and open concept concrete floor living room remodel in Orange County with white walls, a ribbon fireplace, a plaster fireplace and no tv
 Nelson Wilson Interiors
Nelson Wilson Interiors

Inspiration for a mid-sized modern formal and open concept dark wood floor and brown floor living room remodel in Atlanta with beige walls
Inspiration for a mid-sized modern formal and open concept dark wood floor and brown floor living room remodel in Atlanta with beige walls
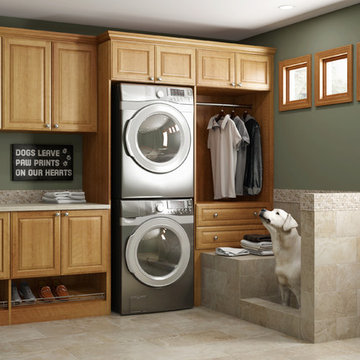
Inspiration for a mid-sized timeless l-shaped ceramic tile and beige floor dedicated laundry room remodel in Seattle with an undermount sink, raised-panel cabinets, laminate countertops, green walls, a stacked washer/dryer and medium tone wood cabinets
Find the right local pro for your project
 Contemporary Design Builders, Inc.

Living room - mid-sized contemporary formal and open concept porcelain tile living room idea in Los Angeles with white walls

 Georgio Home
Inspiration for a mid-sized transitional formal and open concept dark wood floor living room remodel in New York with white walls, a standard fireplace, a stone fireplace and a wall-mounted tv

 Blueline Custom Builders
McGriff Architect
Inspiration for a mid-sized scandinavian open concept and formal medium tone wood floor and brown floor living room remodel in San Francisco with white walls, a standard fireplace and a stone fireplace
Inspiration for a mid-sized scandinavian open concept and formal medium tone wood floor and brown floor living room remodel in San Francisco with white walls, a standard fireplace and a stone fireplace

 Shannon Lazic
Mid-sized transitional formal and open concept medium tone wood floor living room photo in Orlando with white walls, a ribbon fireplace, a brick fireplace and a wall-mounted tv

Sponsored
Columbus, OH

Hope Restoration & General Contracting
Columbus Design-Build, Kitchen & Bath Remodeling, Historic Renovations

 Dawson Design Group
Brady Architectural Photography
Example of a large minimalist enclosed concrete floor and gray floor game room design in San Diego with white walls
Example of a large minimalist enclosed concrete floor and gray floor game room design in San Diego with white walls

 Keystone Building Group, Inc.
Utility room - mid-sized transitional single-wall dark wood floor utility room idea in Charlotte with recessed-panel cabinets, gray cabinets, marble countertops and gray walls

 At Home Design LLC
2010 A-List Award for Best Home Remodel
Best represents the marriage of textures in a grand space. Illuminated by a giant fiberglass sphere the reharvested cathedral ceiling ties into an impressive dry stacked stone wall with stainless steel niche over the wood burning fireplace . The ruby red sofa is the only color needed to complete this comfortable gathering spot. Sofa is Swaim, table, Holly Hunt and map table BoBo Intriguing Objects. Carpet from Ligne roset. Lighting by Moooi.
Large family and entertainment area with steel sliding doors allowing privacy from kitchen, dining area.
 Keystone Building Group, Inc.
Utility room - mid-sized transitional galley dark wood floor utility room idea in Charlotte with an undermount sink, recessed-panel cabinets, gray cabinets, marble countertops, a side-by-side washer/dryer and black walls

 Don Harris, Architect
Paul Bardagjy
Inspiration for a mid-sized cottage open concept and formal concrete floor living room remodel in Austin with white walls
Inspiration for a mid-sized cottage open concept and formal concrete floor living room remodel in Austin with white walls

 TINEKE TRIGGS
Mid-sized trendy open concept medium tone wood floor and orange floor living room photo in San Francisco with white walls, a ribbon fireplace and a concrete fireplace



Inspiration for a large contemporary ceramic tile great room remodel in Phoenix with brown walls, a two-sided fireplace and a stone fireplace

 Williams Wood Works Inc
Dedicated laundry room - mid-sized transitional single-wall porcelain tile and gray floor dedicated laundry room idea in Orange County with an undermount sink, shaker cabinets, white cabinets, a side-by-side washer/dryer and gray walls

Example of a small trendy blue tile, white tile and porcelain tile concrete floor and gray floor powder room design in Los Angeles with open cabinets, gray cabinets, beige walls, a vessel sink and concrete countertops

 General Assembly
Mid-sized danish open concept light wood floor living room photo in New York with white walls, a standard fireplace, a metal fireplace and no tv

Sponsored
Delaware, OH

Buckeye Basements, Inc.
Central Ohio's Basement Finishing ExpertsBest Of Houzz '13-'21

 Tileco
Clean and contemporary fireplace
Great room - mid-sized contemporary light wood floor great room idea in Santa Barbara with a tile fireplace, gray walls and a standard fireplace
Great room - mid-sized contemporary light wood floor great room idea in Santa Barbara with a tile fireplace, gray walls and a standard fireplace

 Hills & Grant
Lisa Petrol
Example of a large trendy porcelain tile dining room design in San Francisco with white walls and no fireplace
Example of a large trendy porcelain tile dining room design in San Francisco with white walls and no fireplace

 Elevations by Brandon Michael
Inspiration for a mid-sized transitional l-shaped medium tone wood floor dedicated laundry room remodel in Orange County with an undermount sink, shaker cabinets, white cabinets, beige walls and a stacked washer/dryer
3