
Search results for "Room remodeling" in Home Design Ideas
 Peltier Interiors

Our design studio completely transformed this California ranch with a light and airy palette highlighted with warm accents and an inviting, family-friendly ambience. All the living areas in the home are bathed in natural light and feature comfortable, functional furniture like cozy yet elegant sectionals. Floor-to-ceiling built-ins house the TVs and offer storage and display areas. The black-and-white fireplace is a design focal point with a decorative mirror flanked by sleek wall lights. Spacious white cabinetry provides abundant storage in the kitchen, and the light palette is complemented with gold pendants and fixtures. The bedrooms and bathrooms are oases of calm, offering luxurious retreats to unwind and rejuvenate.
---
Project designed by Vienna interior design studio Amy Peltier Interior Design & Home. They serve Mclean, Vienna, Bethesda, DC, Potomac, Great Falls, Chevy Chase, Rockville, Oakton, Alexandria, and the surrounding area.
---
For more about Amy Peltier Interior Design & Home, click here: https://peltierinteriors.com/
To learn more about this project, click here:
https://peltierinteriors.com/portfolio/california-ranch-luxury-interior-design/



 Noble Classic Homes
Ariana Miller with ANM Photography. www.anmphoto.com
Large country open concept dark wood floor and brown floor living room photo in Dallas with gray walls and a wall-mounted tv
Large country open concept dark wood floor and brown floor living room photo in Dallas with gray walls and a wall-mounted tv
Find the right local pro for your project
 JKL Development Inc.

Trendy mosaic tile beige floor powder room photo in Las Vegas with beige walls, a vessel sink and beige countertops
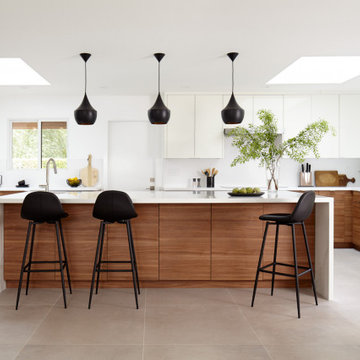

Sponsored
Columbus, OH

Hope Restoration & General Contracting
Columbus Design-Build, Kitchen & Bath Remodeling, Historic Renovations
 JPM Construction

Inspiration for a large farmhouse formal and open concept medium tone wood floor and brown floor living room remodel in San Francisco with white walls, a standard fireplace, a concrete fireplace and a wall-mounted tv
 ReVision Design + Build
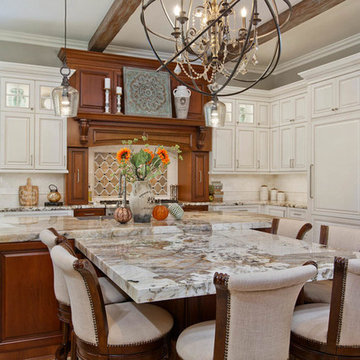

The 4" mitered island with waterfall edges is the focal point of this transitional kitchen remodel in the Eastover neighborhood of Charlotte, NC. Soft white shaker cabinets paired with oversized pulls, aluminum and frosted glass tip up doors and statement lighting create a more modern look while still blending with the traditional aspects of the home.

Mid-sized transitional open concept light wood floor living room photo in Columbus with beige walls, a standard fireplace, a wood fireplace surround and a media wall
 ARD Builders L.L.P.

Example of a transitional u-shaped medium tone wood floor kitchen design in Bridgeport with an undermount sink, shaker cabinets, blue cabinets, white backsplash, stainless steel appliances and an island

Example of a mid-sized island style open concept dark wood floor and brown floor living room design in Miami with white walls and a wall-mounted tv

Sponsored
Westerville, OH

Custom Home Works
Franklin County's Award-Winning Design, Build and Remodeling Expert
 Corrin Chammout

Large transitional open concept medium tone wood floor, brown floor and wallpaper family room library photo in New York with gray walls
 Six Cents Media

A beautiful updated kitchen remodeled by Detailed Interiors of Charlotte, NC
Example of a mid-sized transitional l-shaped medium tone wood floor and brown floor kitchen design in Charlotte with multicolored backsplash, stainless steel appliances, an island, white countertops, an undermount sink, recessed-panel cabinets and blue cabinets
Example of a mid-sized transitional l-shaped medium tone wood floor and brown floor kitchen design in Charlotte with multicolored backsplash, stainless steel appliances, an island, white countertops, an undermount sink, recessed-panel cabinets and blue cabinets


Example of a small 1950s open concept medium tone wood floor and wood ceiling living room design in Austin with white walls and a standard fireplace



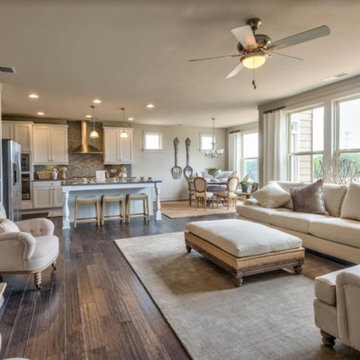
 Rocklyn Homes
Example of a mid-sized transitional open concept dark wood floor and brown floor living room design in Atlanta with beige walls, a standard fireplace and a stone fireplace
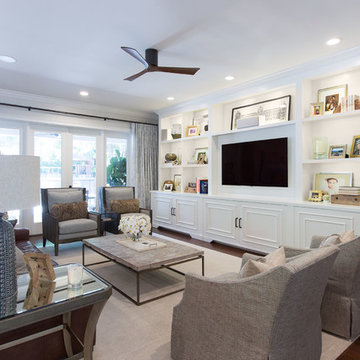
 Shannon Lazic
SHANNON LAZIC
Mid-sized transitional formal dark wood floor living room photo in Orlando with white walls and a wall-mounted tv
Mid-sized transitional formal dark wood floor living room photo in Orlando with white walls and a wall-mounted tv
7