
Search results for "Room remodeling" in Home Design Ideas
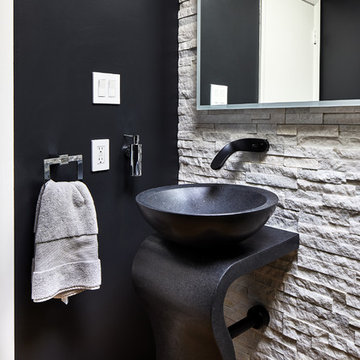
 Case Architects & Remodelers
Director of Project Development Colleen Shaut
https://www.houzz.com/pro/cshaut/colleen-shaut-case-design-remodeling-inc
Designer Scott North
https://www.houzz.com/pro/snorth71/scott-north-case-design-remodeling-inc
Photography by Stacy Zarin Goldberg
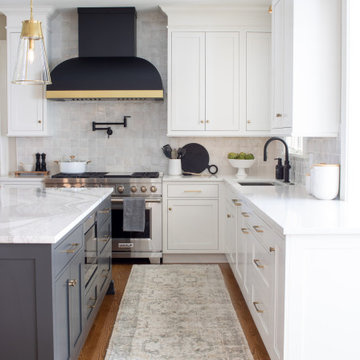
 Pine Street Carpenters & The Kitchen Studio
Inspiration for a transitional kitchen remodel in Philadelphia

 Tracy Tesmer Design Remodeling
Custom Kitchen, Laundry, and Powder Room Remodel
Small transitional porcelain tile and gray floor powder room photo in Atlanta with shaker cabinets, white cabinets, a two-piece toilet, gray walls, a drop-in sink, quartz countertops, black countertops and a floating vanity
Small transitional porcelain tile and gray floor powder room photo in Atlanta with shaker cabinets, white cabinets, a two-piece toilet, gray walls, a drop-in sink, quartz countertops, black countertops and a floating vanity
Find the right local pro for your project

 Russell Room Remodelers
Jeff Russell
Laundry closet - small transitional single-wall medium tone wood floor and brown floor laundry closet idea in Minneapolis with a single-bowl sink, white cabinets, gray walls, a stacked washer/dryer and shaker cabinets
Laundry closet - small transitional single-wall medium tone wood floor and brown floor laundry closet idea in Minneapolis with a single-bowl sink, white cabinets, gray walls, a stacked washer/dryer and shaker cabinets
 lavish
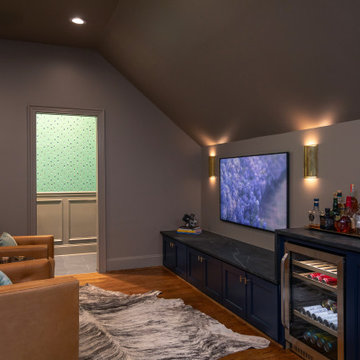
This bonus room remodel in Raleigh NC by Lavish transforms an upper-level space into a golf simulator lounge designed for year-round entertaining.
Our clients wanted a hardworking, atmospheric retreat — somewhere to practice a swing, watch a game, and host friends. Lavish's design-build team fit a full golf simulator setup beneath the room's angled ceilings and wrapped the space in moody, layered detail that feels custom from every angle.
A built-in wet bar anchors the lounge with deep navy cabinetry, honed dark stone counters, brass hardware, and an integrated wine and beverage fridge. Rich wainscoting, warm hardwood floors, leather club chairs, and brass sconces set the tone, while a whimsical golf-motif powder room and a cozy high-top nook framed in plaid drapery round out the space.
As a full-service Raleigh remodeling company, Lavish designs and builds custom spaces across the Triangle and the North Carolina coast, from Raleigh to Wrightsville Beach and Wilmington.
Interested in a similar project? Click "Contact Me" and tell us about your space.
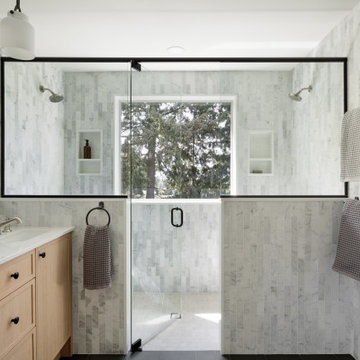
 Innovative Home Renovations
Inspiration for a transitional master gray tile and white tile gray floor and single-sink double shower remodel in Seattle with shaker cabinets, light wood cabinets, an undermount sink, marble countertops, a hinged shower door, white countertops and a built-in vanity
 Tracy Tesmer Design Remodeling
Art and Craft Studio and Laundry Room Remodel
Inspiration for a large transitional galley porcelain tile and black floor dedicated laundry room remodel in Atlanta with a farmhouse sink, raised-panel cabinets, gray cabinets, quartz countertops, quartz backsplash, gray walls and a side-by-side washer/dryer
Inspiration for a large transitional galley porcelain tile and black floor dedicated laundry room remodel in Atlanta with a farmhouse sink, raised-panel cabinets, gray cabinets, quartz countertops, quartz backsplash, gray walls and a side-by-side washer/dryer

Sponsored
Columbus, OH

Structural Remodeling
Franklin County's Heavy Timber Specialists | Best of Houzz 2020!

 Brooks and Falotico Associates, Inc.
Gordon Gregory
Living room - huge rustic open concept and formal slate floor and multicolored floor living room idea in New York
Living room - huge rustic open concept and formal slate floor and multicolored floor living room idea in New York

 Blueprint Dreams LLC
We built the wall out to make the custom millwork look built-in.
Example of a mid-sized transitional enclosed brown floor, medium tone wood floor and vaulted ceiling living room design in New York with a media wall and gray walls
Example of a mid-sized transitional enclosed brown floor, medium tone wood floor and vaulted ceiling living room design in New York with a media wall and gray walls

Example of a mid-sized island style open concept dark wood floor and brown floor living room design in Miami with white walls and a wall-mounted tv

 MDS Remodeling LLC
Inspiration for a large timeless u-shaped dark wood floor eat-in kitchen remodel in Minneapolis with an undermount sink, white cabinets, white backsplash, subway tile backsplash, an island, raised-panel cabinets and granite countertops

Example of a large transitional u-shaped slate floor and gray floor eat-in kitchen design in Boston with an undermount sink, white cabinets, wood countertops, gray backsplash, stone tile backsplash, stainless steel appliances, an island and shaker cabinets
 User

UserEnclosed dining room - mid-sized country medium tone wood floor and brown floor enclosed dining room idea in Portland with white walls and no fireplace

Sponsored
Delaware, OH

Buckeye Basements, Inc.
Central Ohio's Basement Finishing ExpertsBest Of Houzz '13-'21
 La Vie Construction & Design
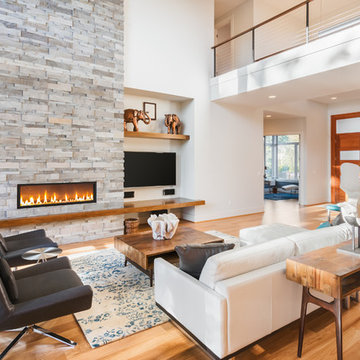
Inspiration for a contemporary medium tone wood floor living room remodel in Los Angeles with white walls, a ribbon fireplace and a stone fireplace
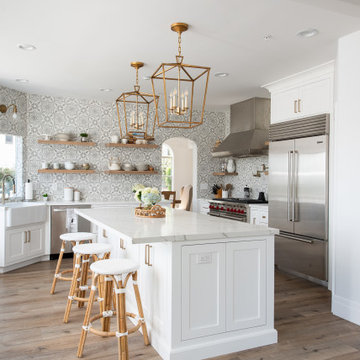
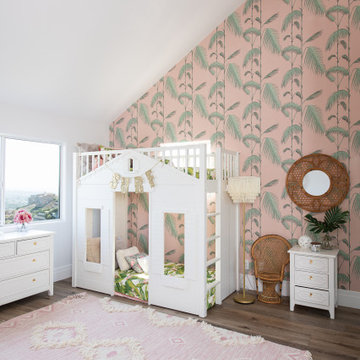

Inspiration for a large timeless open concept dark wood floor and brown floor family room remodel in Seattle with beige walls, a standard fireplace, a brick fireplace and a wall-mounted tv

Sponsored
Delaware, OH
Buckeye Basements, Inc.
Central Ohio's Basement Finishing ExpertsBest Of Houzz '13-'21

 Rachel Oliver Design, LLC
Newly decorated family room and remodeled kitchen added a light and bright feel that had been missing in this home in Smyrna, GA.
Large transitional open concept and formal dark wood floor living room photo in Atlanta with gray walls
Large transitional open concept and formal dark wood floor living room photo in Atlanta with gray walls

 Tiffany Ringwald Photography
© Tiffany Ringwald Photography Inc.
Inspiration for a timeless medium tone wood floor and brown floor dining room remodel in Charlotte with brown walls
Inspiration for a timeless medium tone wood floor and brown floor dining room remodel in Charlotte with brown walls

 A-List Builders Inc.
Dining Room Remodeling in Malibu, CA photo by A-List Builders
Inspiration for a large contemporary patio remodel in Los Angeles with a roof extension
Inspiration for a large contemporary patio remodel in Los Angeles with a roof extension
5