
Search results for "Rope trim" in Home Design Ideas
 TATCOR DESIGN BUILD

Want a space to watch the game or host a movie night on a large screen? How about a media room with soft separation by stone and walnut columns, LED lighted tray ceiling with crown molding, Runco projector, 108” screen surrounded by 10’ x 9’ built-in custom walnut woodwork and stone columns including a component cabinet with slots for subwoofers?

Find the right local pro for your project
 Renaissance Homes, Littleton, CO
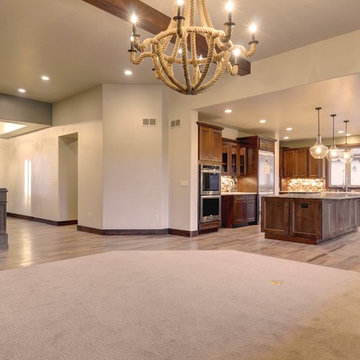
Inspiration for a mid-sized modern u-shaped light wood floor open concept kitchen remodel in Denver with an undermount sink, recessed-panel cabinets, dark wood cabinets, granite countertops, beige backsplash, stone tile backsplash, stainless steel appliances and an island
 Horner Millwork

The stairs were built by Cooper Stairworks in Somerset, MA. Trim is WindsorONE. Interior door is TruStile TS3000 with Emtek Rope Knob.
Inspiration for a large coastal medium tone wood floor and brown floor hallway remodel in Boston with blue walls
Inspiration for a large coastal medium tone wood floor and brown floor hallway remodel in Boston with blue walls



Sponsored
Columbus, OH

Hope Restoration & General Contracting
Columbus Design-Build, Kitchen & Bath Remodeling, Historic Renovations
 L. Hamilton & Co.
A coastal bedroom with shades of blue and gray. The wall consists of shiplap, coastal art, and shades of blue abstract art.

Hallway - coastal light wood floor and beige floor hallway idea in Miami with white walls
Hallway - coastal light wood floor and beige floor hallway idea in Miami with white walls
 M Design Architects

Inspiration for a farmhouse screened-in porch remodel with decking and a roof extension
 Barrow Building Group
Minette Hand Photography
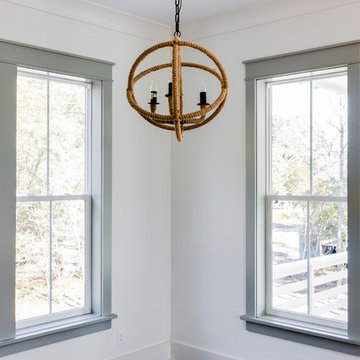
Enclosed dining room - mid-sized coastal dark wood floor and brown floor enclosed dining room idea in Charleston with white walls
Enclosed dining room - mid-sized coastal dark wood floor and brown floor enclosed dining room idea in Charleston with white walls
 Counter Dimensions
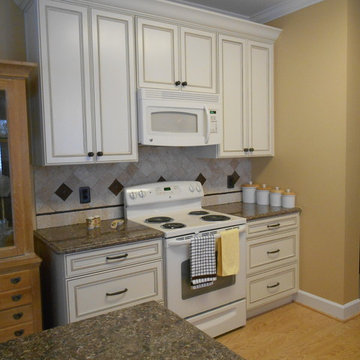
Eat-in kitchen - small traditional galley light wood floor eat-in kitchen idea in Birmingham with a double-bowl sink, flat-panel cabinets, white cabinets, quartz countertops, beige backsplash, stone tile backsplash, colored appliances, beige walls and a peninsula
 Christopher's Home Furnishings of Nantucket, Inc.
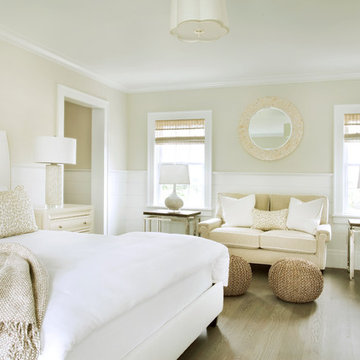
Inspiration for a coastal master medium tone wood floor bedroom remodel in Boston with beige walls
 Esmaili Rugs and Antiques, Inc.

Oriental rug in kitchen. Kitchen rug. Contact Larry Lott for interior design questions.
Tuscan u-shaped kitchen photo in Dallas with raised-panel cabinets, distressed cabinets, beige backsplash, stainless steel appliances and an island
Tuscan u-shaped kitchen photo in Dallas with raised-panel cabinets, distressed cabinets, beige backsplash, stainless steel appliances and an island

Sponsored
Columbus, OH
Free consultation for landscape design!

Peabody Landscape Group
Columbus' Reliable Landscape Design & Contracting
 Bergby Construction Inc
Marks In Time Photography
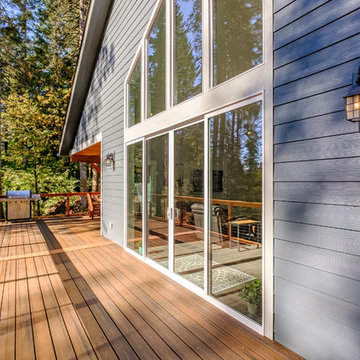
This outdoor deck features wooden slats and wooden railing with wire rope.
Inspiration for a huge craftsman backyard deck remodel in Portland with no cover
Inspiration for a huge craftsman backyard deck remodel in Portland with no cover
 INTERIORS BY ABRAHAM
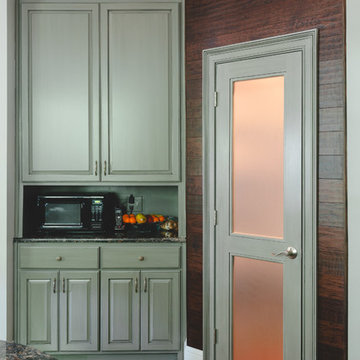
Custom Modified Golden Oak Cabinets Painted & Glazed in Gray. Custom Hood & Mantle, Roped Crown, Trim Painted & Glazed to Match. Island in Dark Walnut Stain and Custom Pantry & Door with Tiled Wood Surround. Custom Island Overhang with Posted Rope Legs & Panels. We can Turn any Dated Oak Cabinets into a NEW FRESH KITCHEN. Photos by Willett Photography.
 DeMar Construction Inc.
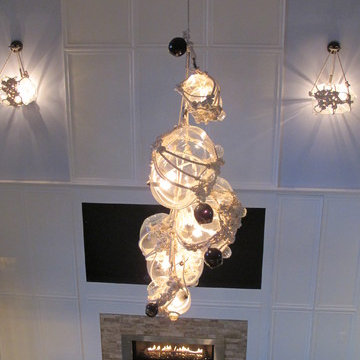
nautical bubble glass and rope chandelier and sconces
Large beach style formal and open concept painted wood floor living room photo in New York with blue walls, a standard fireplace, a stone fireplace and a wall-mounted tv
Large beach style formal and open concept painted wood floor living room photo in New York with blue walls, a standard fireplace, a stone fireplace and a wall-mounted tv
 USI Design & Remodeling
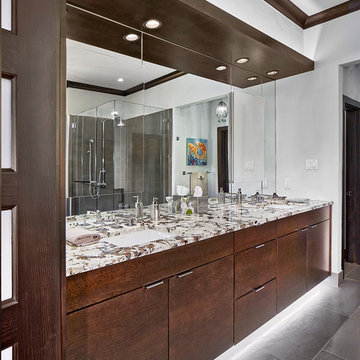
Master bath designed with a unique destination resort identity. The tub-less master bath features Waterworks luxury plumbing. Robern medicine mirrors are inset into the expansive paneled mirror display.

Sponsored
Sunbury, OH

J.Holderby - Renovations
Franklin County's Leading General Contractors - 2X Best of Houzz!
 Counter Dimensions
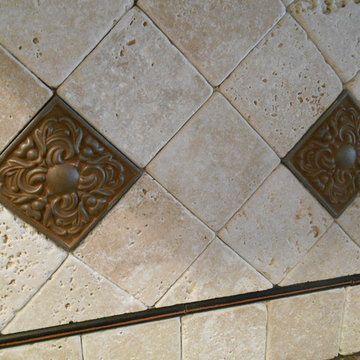
This is the new 5" crown
Eat-in kitchen - small traditional galley light wood floor eat-in kitchen idea in Birmingham with a double-bowl sink, flat-panel cabinets, white cabinets, quartz countertops, beige backsplash, stone tile backsplash, colored appliances, beige walls and a peninsula
Eat-in kitchen - small traditional galley light wood floor eat-in kitchen idea in Birmingham with a double-bowl sink, flat-panel cabinets, white cabinets, quartz countertops, beige backsplash, stone tile backsplash, colored appliances, beige walls and a peninsula
 Boa Construction, Inc.
Ron Ruscio
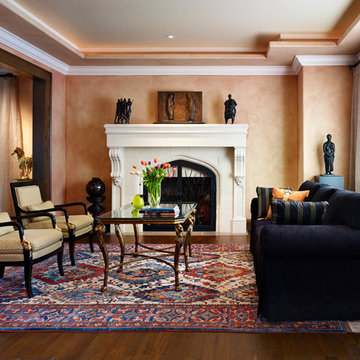
Example of a transitional living room design in Denver with a stone fireplace
Example of a transitional living room design in Denver with a stone fireplace
 DeMar Construction Inc.
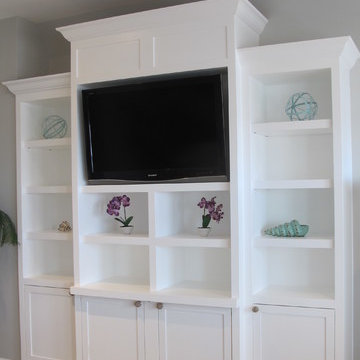
Bedroom - large coastal guest light wood floor bedroom idea in New York with gray walls and no fireplace
36