
Search results for "Rope trim" in Home Design Ideas
 DeMar Construction Inc.
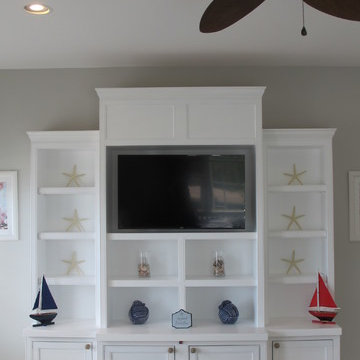
Large beach style guest light wood floor bedroom photo in New York with gray walls and no fireplace
 Beyer Cabinets

Custom natural finished Maple kitchen with Alder trim and Solid Surface countertops.
Example of a mid-sized classic l-shaped ceramic tile and beige floor open concept kitchen design with an undermount sink, raised-panel cabinets, light wood cabinets, solid surface countertops, stainless steel appliances and an island
Example of a mid-sized classic l-shaped ceramic tile and beige floor open concept kitchen design with an undermount sink, raised-panel cabinets, light wood cabinets, solid surface countertops, stainless steel appliances and an island
 Andrew Grossman Landscape Design

Cottage Garden planted with roses, flowering shrubs, annuals and perennials in shades of pink, yellow, blue and white. Display Garden, Seekonk, MA.
Design ideas for a mid-sized rustic full sun front yard garden path in Providence.
Design ideas for a mid-sized rustic full sun front yard garden path in Providence.
Find the right local pro for your project

 David Heide Design Studio
Architecture & Interior Design: David Heide Design Studio
Photo: Susan Gilmore Photography
Inspiration for a mid-sized timeless white two-story wood gable roof remodel in Minneapolis with a shingle roof
Inspiration for a mid-sized timeless white two-story wood gable roof remodel in Minneapolis with a shingle roof
 Counter Dimensions
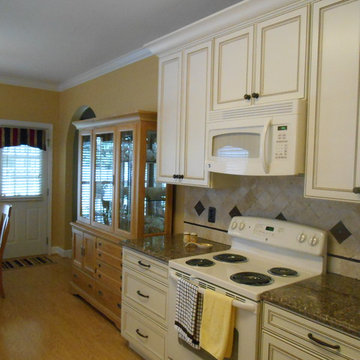
Example of a small classic galley light wood floor eat-in kitchen design in Birmingham with a double-bowl sink, flat-panel cabinets, white cabinets, quartz countertops, beige backsplash, stone tile backsplash, colored appliances, beige walls and a peninsula

 PHASE2 BUILDERS INC.
We worked with our clients who wanted to add a powder room to the main floor of their Victorian home, by re-imagining the crawl space under the stairs, and expanding into this sea worthy half bath. You immediately feel as though you are on a boat with cedar wood lined walls and ceiling, solid brass plumbing trim from Kingston Brass, a thoughtfully curated enamel antique enamel bucket sink (Restored from https://readytore.com/) soap on a rope, and wall mounted toilet.
The brass mirror was sourced from eBay and rope mirror from Provincetown, on Cape Cod.
The solid brass light fixture is from Urban Electric, wallpaper from Cole & Sons.
Photo: Chris Star


Sponsored
Columbus, OH

Hope Restoration & General Contracting
Columbus Design-Build, Kitchen & Bath Remodeling, Historic Renovations
 Calista Interiors

This gorgeous navy grasscloth is actually a durable vinyl look-alike, doing double duty in this powder room.
Mid-sized beach style medium tone wood floor, brown floor and wallpaper powder room photo in Seattle with recessed-panel cabinets, white cabinets, a one-piece toilet, blue walls, a vessel sink, quartz countertops, gray countertops and a built-in vanity
Mid-sized beach style medium tone wood floor, brown floor and wallpaper powder room photo in Seattle with recessed-panel cabinets, white cabinets, a one-piece toilet, blue walls, a vessel sink, quartz countertops, gray countertops and a built-in vanity
 Idevoks Design
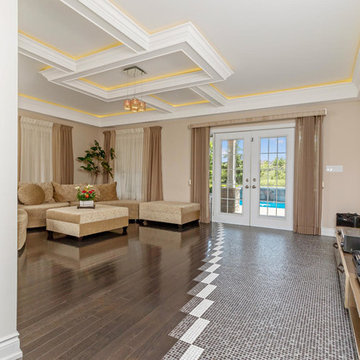
Example of a huge transitional walk-out dark wood floor and brown floor basement design in Toronto with beige walls and no fireplace
 Corine Maggio Design
Chipper HatterThis adorable beach cottage is in the heart of the village of La Jolla in San Diego. The goals were to brighten up the space and be the perfect beach get-away for the client whose permanent residence is in Arizona. Some of the ways we achieved the goals was to place an extra high custom board and batten in the great room and by refinishing the kitchen cabinets (which were in excellent shape) white. We created interest through extreme proportions and contrast. Though there are a lot of white elements, they are all offset by a smaller portion of very dark elements. We also played with texture and pattern through wallpaper, natural reclaimed wood elements and rugs. This was all kept in balance by using a simplified color palate minimal layering.
I am so grateful for this client as they were extremely trusting and open to ideas. To see what the space looked like before the remodel you can go to the gallery page of the website www.cmnaturaldesigns.com
Photography by: Chipper Hatter

 G. Christianson Construction, Inc.
A reading nook under the stairs in the family room is a cozy spot to curl up with a book. Expansive views greet you through every tilt & swing triple paned window. Designed to be effortlessly comfortable using minimal energy, with exquisite finishes and details, this home is a beautiful and cozy retreat from the bustle of everyday life.
Jen G. Pywell
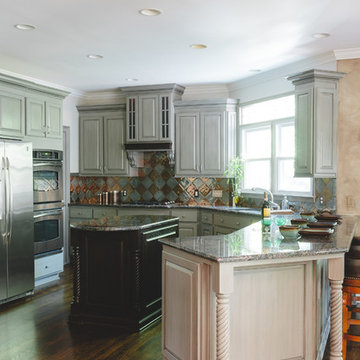
 INTERIORS BY ABRAHAM
Custom Modified Golden Oak Cabinets Painted & Glazed in Gray. Custom Hood & Mantle, Roped Crown, Trim Painted & Glazed to Match. Island in Dark Walnut Stain and Custom Pantry & Door with Tiled Wood Surround. Custom Island Overhang with Posted Rope Legs & Panels. We can Turn any Dated Oak Cabinets into a NEW FRESH KITCHEN. Photos by Willett Photography.
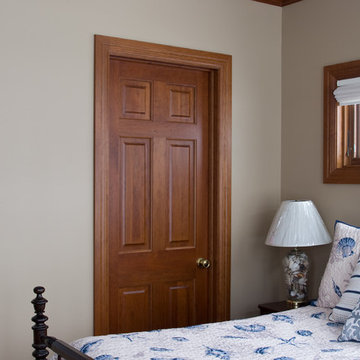
 Homestead Doors, Inc.
#HZ54
Cherry Solid Wood Bathroom Door
Traditional 6-panel Design
Emtek Rope door knob in Polished Brass

This Cherry door and trim accent the nautical blue colors and themes very well. The natural deep, rich color of the Cherry hardwood evokes images of classic wood sailboats and Lyman boats that we admire as we stroll along the pier in Lake Erie.
https://www.door.cc

Sponsored
Columbus, OH
Free consultation for landscape design!

Peabody Landscape Group
Columbus' Reliable Landscape Design & Contracting
 Counter Dimensions
Bisque Appliances
Small galley light wood floor eat-in kitchen photo in Birmingham with an undermount sink, flat-panel cabinets, white cabinets, quartz countertops, beige backsplash, stone tile backsplash, colored appliances, beige walls and a peninsula
Small galley light wood floor eat-in kitchen photo in Birmingham with an undermount sink, flat-panel cabinets, white cabinets, quartz countertops, beige backsplash, stone tile backsplash, colored appliances, beige walls and a peninsula

 DJK Custom Homes
DJK Custom Homes
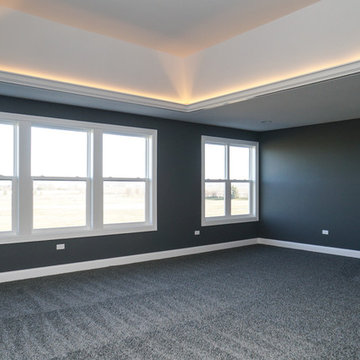
Example of a large 1950s master carpeted bedroom design in Chicago with gray walls
Example of a large 1950s master carpeted bedroom design in Chicago with gray walls
 Chango

Interior Architecture, Interior Design, Art Curation, and Custom Millwork & Furniture Design by Chango & Co.
Construction by Siano Brothers Contracting
Photography by Jacob Snavely
See the full feature inside Good Housekeeping

Sponsored
Columbus, OH

Structural Remodeling
Franklin County's Heavy Timber Specialists | Best of Houzz 2020!
 AGK Design Studio
RYAN GARVIN
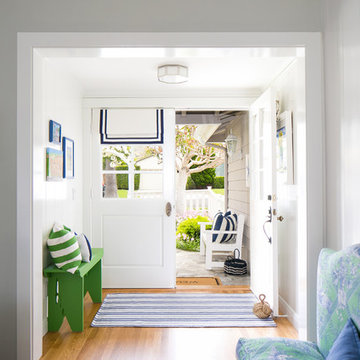
Foyer - coastal medium tone wood floor foyer idea in San Diego with white walls and a white front door
Foyer - coastal medium tone wood floor foyer idea in San Diego with white walls and a white front door
 ProCraft Fine Cabinet & Woodwork
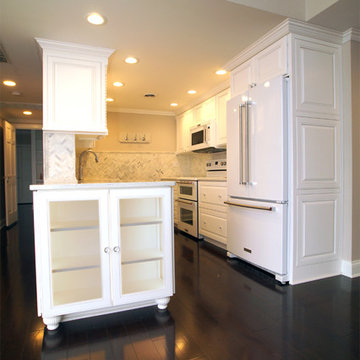
Small elegant galley dark wood floor and brown floor eat-in kitchen photo with a farmhouse sink, raised-panel cabinets, white cabinets, quartz countertops, white backsplash, marble backsplash, white appliances and a peninsula
 Miles Bradley Building and Remodeling

Close up on the Trex Transcend flooring, and the cedar architectural timbers.
Mountain style home design photo in Detroit
Mountain style home design photo in Detroit
35