
Search results for "Rose trellis" in Home Design Ideas

 Margot Hartford Photography
Photo: Margot Hartford © 2016 Houzz
Photo of a traditional landscaping in San Francisco.
Photo of a traditional landscaping in San Francisco.

 Garden Diva Designs
A modern front entry makeover
Inspiration for a mid-century modern landscaping in Portland.
Inspiration for a mid-century modern landscaping in Portland.

 Hometown Evolution Inc.
G30 Clear Globe String Lights (starting at $10.95!)
Inspiration for a rustic patio remodel in Philadelphia
Inspiration for a rustic patio remodel in Philadelphia
Find the right local pro for your project

 Garden Mates LLC
David Austin 'Harlow Carr' is a beautiful soft pink and very fragrant rose. Here, we alternated them with boxwood for a classic and sophisticated look right in the heart of Boston.
Garden Mates, LLC

 Schmechtig Landscapes
The formal linear front entry is part of the Georgian architecture of this stately home, filled with boxwood hedges and lush green ground cover. The backyard features an English garden that is multilayered & densely planted with trees, shrubs, perennials, hybrid tea roses, lilacs and annuals to provide a continuous bloom throughout the season. The view of the garden takes your eye to the pool & pool house. The backyard also features an upper bluestone patio with an elegant white pergola, along with a lower bluestone patio, poolside area, and side yard.

 Acadia Stairs
A close-up of the mechanical joint of the powder coated decorative railing with gold-patina flower designs. Photo by Todd Norman
Example of a large classic rooftop balcony deck design in New York with no cover
Example of a large classic rooftop balcony deck design in New York with no cover



 Robert Elliott Custom Homes
Situated on one of the most prestigious streets in the distinguished neighborhood of Highland Park, 3517 Beverly is a transitional residence built by Robert Elliott Custom Homes. Designed by notable architect David Stocker of Stocker Hoesterey Montenegro, the 3-story, 5-bedroom and 6-bathroom residence is characterized by ample living space and signature high-end finishes. An expansive driveway on the oversized lot leads to an entrance with a courtyard fountain and glass pane front doors. The first floor features two living areas — each with its own fireplace and exposed wood beams — with one adjacent to a bar area. The kitchen is a convenient and elegant entertaining space with large marble countertops, a waterfall island and dual sinks. Beautifully tiled bathrooms are found throughout the home and have soaking tubs and walk-in showers. On the second floor, light filters through oversized windows into the bedrooms and bathrooms, and on the third floor, there is additional space for a sizable game room. There is an extensive outdoor living area, accessed via sliding glass doors from the living room, that opens to a patio with cedar ceilings and a fireplace.
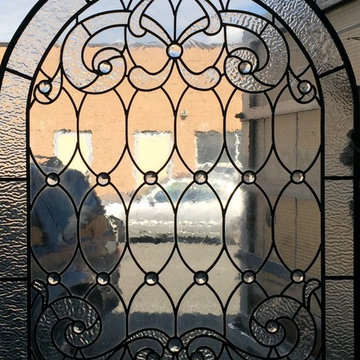
 Somers Stained Glass by Tricia Somers
various textures of glass make up this leaded glass window and intersecting jewels compliment the overall feeling.

 GreenHeart, LLC
©Melissa Clark Photography
Inspiration for a mid-sized traditional full sun backyard stone formal garden in DC Metro for summer.
Inspiration for a mid-sized traditional full sun backyard stone formal garden in DC Metro for summer.
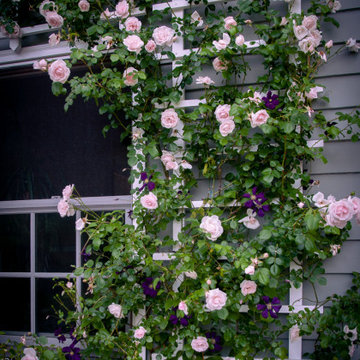
 MJ McCabe-Garden Design
'New Dawn' roses bloom with purple clematis-- a lovely way to frame an entrance

 Overmyer Architects
Garden
Photographs By Gordon Beall
Design ideas for a transitional backyard stone formal garden in DC Metro.
Design ideas for a transitional backyard stone formal garden in DC Metro.


 Native Edge Landscape
These homeowners were looking to up their hosting game by modernizing their property to create the ultimate entertainment space. A custom outdoor kitchen was added with a top of the line Delta Heat grill and a special nook for a Big Green Egg. Flagstone was added to create asymmetrical walkways throughout the yard that extended into a ring around the fire pit. Four rectangular trellises were added along the fence and shed, with an all metal pergola located at the back of the pool. This unique structure immediately draws the eye and adds a playful, artistic element to the rest of the space. The use of various sized rocks, gravel, and flagstone give a rough texture that creates a symbiosis with the metalwork. Silver Falls Dichondra creates a beautiful contrast to the rocks and can be found all over the property along with various other grasses, ferns, and agave. A large area of gravel rests on the side of the house, giving the client room to park a recreational vehicle. In front, a privacy fence was added along one of the property lines, leading into a drought resistant, eco-friendly section of yard. This fence, coupled with a giant boulder, doubles as a safety precaution in case drivers miss the turn and run into their lawn. This updated landscaping adds an effortless flow for guests to move from the front yard to the back while creating a very open, welcoming feel to all who enter.

 Brian Kashas
Patio container garden - small zen backyard concrete paver patio container garden idea in Portland with a pergola


71